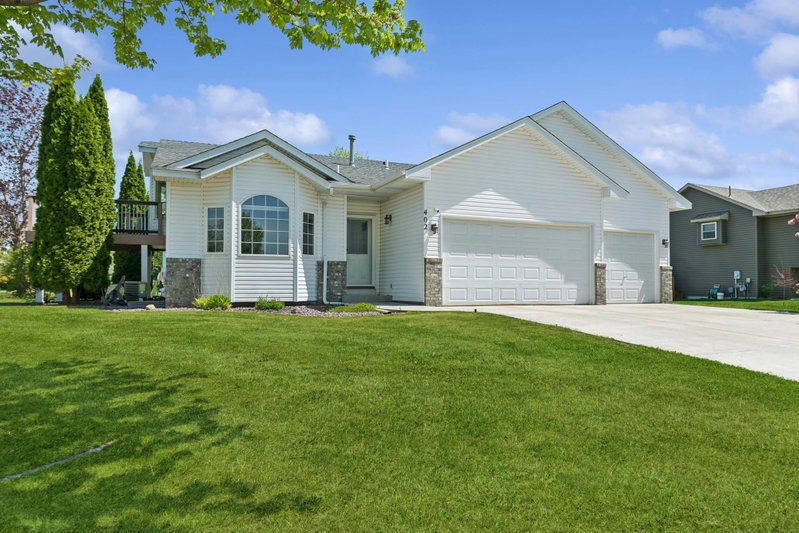
1609 11th Street NE - Photo 1
1 / 28
1609 11th Street NE
1609 11th Street NE
1609 11th Street NE
1609 11th Street NE
1609 11th Street NE

1609 11th Street NE, Buffalo, MN 55313 - MLS# 7141796

MLS® #: 7141796|Listed: Sep 10, 2026

$400,000

$425,000↓ 5.9%
Bedrooms
3
Bathrooms
2
Square Feet
1,465
Acres
0.294
Year Built
2024
Property Type
Residential
Heating
Natural Gas, Forced Air
Cooling
Central Air
Garages
3
School District
877 - Buffalo-Hanover-Montrose

Built in 2024, this 3-bedroom home offers newer construction, a beautiful setting and room to grow. The bright, open main level features vaulted ceilings, luxury vinyl plank flooring and an easy flow between the living room, dining area and kitchen with center island, pantry, white cabinetry and stainless-steel appliances. Upstairs, all three bedrooms are conveniently located on one level along with laundry and two full baths. The spacious primary suite features a walk-in closet and private bath with separate soaking tub and shower. The unfinished walkout lower level offers approximately 528 additional square feet with excellent potential for a future family room, office, fourth bedroom, bath or recreation space. Outside, enjoy a deep .29-acre lot with views of the surrounding green space. An oversized 3-car garage provides exceptional space for vehicles, storage, hobbies and outdoor gear. Located in Buffalo's Whispering Winds neighborhood, this home combines flexible living space you'll appreciate in every season.

1609 11th Street NE, Buffalo, MN 55313

Ask an Agent

Interior Information

BasementFull, Unfinished, Walkout
AppliancesAir-To-Air Exchanger, Dishwasher, Disposal, Exhaust Fan, Gas Water Heater, Microwave, Range, Refrigerator, Stainless Steel Appliances
CoolingCentral Air
HeatingForced Air
FuelNatural Gas
LaundryElectric Dryer Hookup, Laundry Room, Main Level, Upper Level
Dining RoomInformal Dining Room, Kitchen/Dining Room
Interior AmenitiesKitchen Center Island, Kitchen Window, Primary Bedroom Walk-In Closet, Vaulted Ceiling(s), Washer/Dryer Hookup, Walk-In Closet

Size & Levels

LevelsThree Level Split
Total Finished Sq Ft1,993 sq ft
Above Grade Finished1,465 sq ft
Main Level Finished583 sq ft

Bathrooms

Full Baths2
Bathroom DetailsFull Primary, Private Primary, Separate Tub & Shower, Upper Level Full Bath

Rooms

Main Level Rooms

Living Room14' x 14'
Informal Dining Room11' x 09'
Kitchen13' x 11'
Garage34' x 27'

Upper Level Rooms

Bedroom14' x 13'
Bedroom 213' x 13'
Bedroom 312' x 10'
Walk-In Closet08' x 08'
Primary Bathroom11' x 08'
Bathroom10' x 04'
Laundry08' x 06'

Basement Level Rooms

Unfinished24' x 21'

Exterior & Parking

ExteriorStone, Vinyl
RoofAge 8 Years or Less, Asphalt
FoundationPoured Concrete
Garage Stalls3
ParkingAttached Garage, Asphalt, Garage Door Opener, Insulated Garage

Lot & Utilities

Property SubtypeSingle Family
Lot Size0.294 acres
Lot Dimensions75X163X77X179
Lot DescriptionTree Coverage - Light
ZoningResidential-Single Family
SubdivisionWhispering Winds 5th Add
TownshipBuffalo
CountyWright
SewerCity Sewer/Connected
WaterCity Water/Connected
Road FrontageCity Street, Paved Streets

Financial & Tax Information

Annual Taxes$5,156
Tax Year2026
Tax w/ Assessments$5,156
Assessment PendingNo
Parcel Number103264001050
List TypeExclusive Right To Sell

Location

Call 612-356-2121For Showings and Questions
Broker Reciprocity logo
Listed by: Market Fare LLC
Source: NorthstarMLS

Copyright 2026 Regional Multiple Listing Service of Minnesota, Inc. All rights reserved. Information Deemed Reliable But Not Guaranteed. The data relating to real estate for sale on this web site comes in part from the Broker Reciprocity℠ Program of the Regional Multiple Listing Service of Minnesota, Inc. Real estate listings held by brokerage firms other than Pederson Realty are marked with the Broker Reciprocity℠ logo or the Broker Reciprocity℠ thumbnail logo (a little black house) and detailed information about them includes the name of the listing brokers.