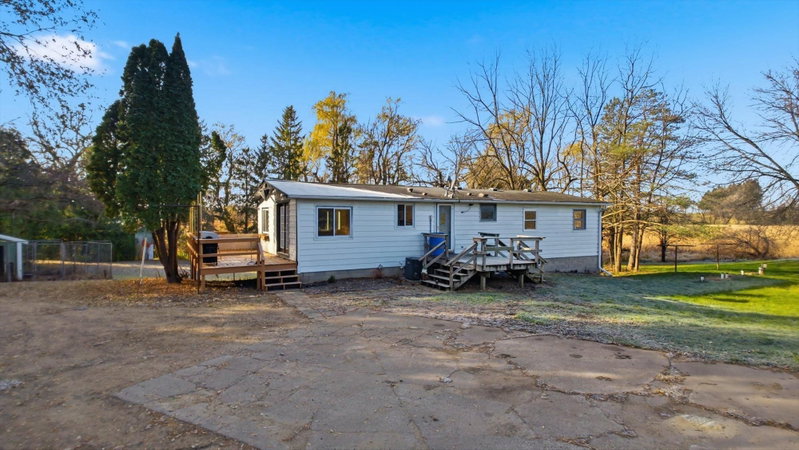
1106 Gagnef Place - Photo 1
1 / 45
1106 Gagnef Place
1106 Gagnef Place
1106 Gagnef Place
1106 Gagnef Place
1106 Gagnef Place

1106 Gagnef Place, Buffalo, MN 55313 - MLS# 7151960

MLS® #: 7151960|Listed: Oct 7, 2026

$320,000

Bedrooms
3
Bathrooms
2
Square Feet
1,546
Acres
0.37
Year Built
1978
Property Type
Residential
Heating
Wood Stove, Natural Gas, Forced Air
Cooling
Central Air
Garages
2
School District
877 - Buffalo-Hanover-Montrose

Welcome home to this beautifully remodeled 3 bedroom, 2 bath home tucked away on a quiet cul-de-sac in Buffalo! Featuring vaulted ceilings on the main level, a bright and inviting layout and thoughtful

updates throughout, this home is truly move-in ready. The kitchen is equipped with newer appliances,

while the newer furnace, A/C, water heater, and water softener provide added peace of mind. Enjoy the

convenience of a heated 2-stall garage, plus plenty of additional storage in the 10'x20' backyard shed. Step outside to the deck and enjoy the mature trees and peaceful setting. All of this in a fantastic location within walking distance to shopping, dining and everything Buffalo has to offer. A charming,

updated home in a wonderful location ... just unpack and enjoy!

1106 Gagnef Place, Buffalo, MN 55313

Ask an Agent

Interior Information

BasementDaylight/Lookout Windows, Finished, Full
AppliancesDishwasher, Dryer, Microwave, Range, Refrigerator, Stainless Steel Appliances, Washer, Water Softener Owned
CoolingCentral Air
HeatingForced Air
FuelNatural Gas
Fireplaces1
Fireplace FeaturesFamily Room, Wood Burning Stove
LaundryIn Basement, Lower Level
Dining RoomKitchen/Dining Room
Interior AmenitiesDeck, Kitchen Window, Vaulted Ceiling(s), Washer/Dryer Hookup

Size & Levels

LevelsSplit Entry (Bi-Level)
Total Finished Sq Ft1,546 sq ft
Above Grade Finished1,132 sq ft
Below Grade Finished414 sq ft
Main Level Finished1,132 sq ft

Bathrooms

Full Baths1
3/4 Baths1
Bathroom Details3/4 Basement, Main Floor Full Bath

Rooms

Main Level Rooms

Living Room22'1" x 13'11"
Dining Room10'2" x 11'4"
Kitchen12' x 11'4"
Bedroom13'11" x 13'7"
Bedroom 29'4" x 11'4"

Lower Level Rooms

Family Room16'3" x 10'6"
Bedroom 310'8" x 9'11"
Utility Room6'6" x 7'2"

Exterior & Parking

ExteriorEngineered Wood
RoofAge Over 8 Years
FoundationBlock
Patio / PorchDeck
Garage Stalls2
ParkingAttached Garage, Concrete, Heated Garage

Lot & Utilities

Property SubtypeSingle Family
Lot Size0.37 acres
Lot Dimensionsirregular
Lot DescriptionTree Coverage - Light
ZoningResidential-Single Family
SubdivisionSolbakken
TownshipBuffalo
CountyWright
SewerCity Sewer/Connected
WaterCity Water/Connected
Road FrontageCity Street
Other StructuresStorage Shed

Financial & Tax Information

Annual Taxes$3,552
Tax Year2026
Tax w/ Assessments$2,898
Assessment PendingNo
Parcel Number103051004110
Financing OptionsConventional, VA, FHA, Cash
Assumable MortgageNot Assumable
List TypeExclusive Right To Sell

Location

Call 612-356-2121For Showings and Questions
Broker Reciprocity logo
Listed by: Edina Realty, Inc.
Source: NorthstarMLS

Copyright 2026 Regional Multiple Listing Service of Minnesota, Inc. All rights reserved. Information Deemed Reliable But Not Guaranteed. The data relating to real estate for sale on this web site comes in part from the Broker Reciprocity℠ Program of the Regional Multiple Listing Service of Minnesota, Inc. Real estate listings held by brokerage firms other than Pederson Realty are marked with the Broker Reciprocity℠ logo or the Broker Reciprocity℠ thumbnail logo (a little black house) and detailed information about them includes the name of the listing brokers.