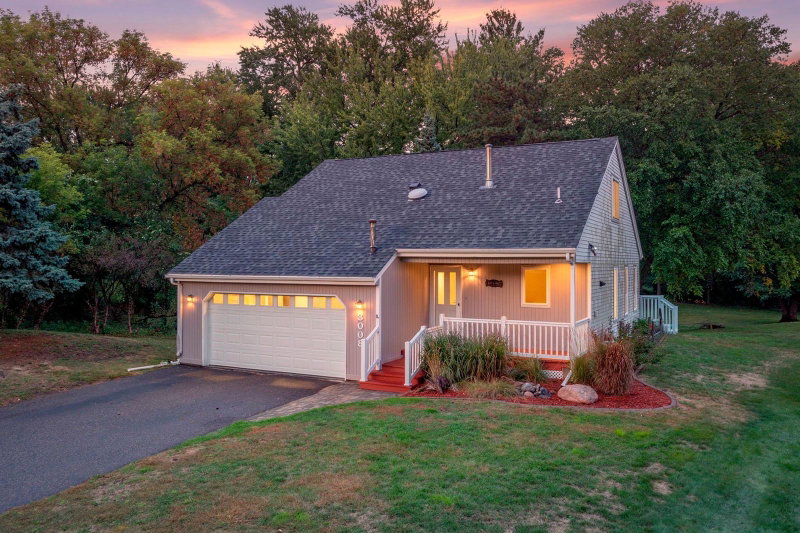
9119 Nantwick Ridge - Photo 1
9119 Nantwick Ridge - Photo 2
9119 Nantwick Ridge - Photo 3
9119 Nantwick Ridge - Photo 4
9119 Nantwick Ridge - Photo 5
9119 Nantwick Ridge - Photo 6
9119 Nantwick Ridge - Photo 7
9119 Nantwick Ridge - Photo 8
9119 Nantwick Ridge - Photo 9
9119 Nantwick Ridge - Photo 10
9119 Nantwick Ridge - Photo 11
9119 Nantwick Ridge - Photo 12
9119 Nantwick Ridge - Photo 13
9119 Nantwick Ridge - Photo 14
9119 Nantwick Ridge - Photo 15
9119 Nantwick Ridge - Photo 16
9119 Nantwick Ridge - Photo 17
9119 Nantwick Ridge - Photo 18
9119 Nantwick Ridge - Photo 19
9119 Nantwick Ridge - Photo 20
9119 Nantwick Ridge - Photo 21
9119 Nantwick Ridge - Photo 22
9119 Nantwick Ridge - Photo 23
9119 Nantwick Ridge - Photo 24
9119 Nantwick Ridge - Photo 25
9119 Nantwick Ridge - Photo 26
9119 Nantwick Ridge - Photo 27
9119 Nantwick Ridge - Photo 28
9119 Nantwick Ridge - Photo 29
9119 Nantwick Ridge - Photo 30
9119 Nantwick Ridge - Photo 31
9119 Nantwick Ridge - Photo 32
9119 Nantwick Ridge - Photo 33
9119 Nantwick Ridge - Photo 34
9119 Nantwick Ridge - Photo 35
9119 Nantwick Ridge - Photo 36
9119 Nantwick Ridge - Photo 37
9119 Nantwick Ridge - Photo 38
9119 Nantwick Ridge - Photo 39
9119 Nantwick Ridge - Photo 40
9119 Nantwick Ridge - Photo 41
9119 Nantwick Ridge - Photo 42
9119 Nantwick Ridge - Photo 43
9119 Nantwick Ridge - Photo 44
9119 Nantwick Ridge - Photo 45
9119 Nantwick Ridge - Photo 46
1 / 46
9119 Nantwick Ridge
9119 Nantwick Ridge
9119 Nantwick Ridge
9119 Nantwick Ridge
9119 Nantwick Ridge

9119 Nantwick Ridge, Brooklyn Park, MN 55443 - MLS# 7143458

MLS® #: 7143458|Listed: Sep 30, 2026

$399,000

Bedrooms
4
Bathrooms
3
Square Feet
2,122
Acres
0.28
Year Built
1987
Property Type
Residential
Heating
Natural Gas, Forced Air
Cooling
Central Air
Garages
3
School District
279 - Osseo

Spacious, functional, and full of potential, this 4-bed, 3-bath home offers a layout that makes everyday living easy. The main level features both a formal living room and dining room, along with an inviting family room with a cozy gas fireplace. The kitchen flows seamlessly into the dinette area, where easy access to the deck makes grilling, entertaining, and enjoying the backyard a breeze. Main-level laundry adds everyday convenience, and several newer appliances, including the refrigerator, gas range, microwave, and washer, are already in place.

Upstairs, you'll find the hard-to-find bonus of all four bedrooms on one level, including a generous primary suite with a private 3/4 bath. Three bedrooms feature new carpet, and there is plenty of storage space throughout the home, helping keep everything organized and tucked away.

Downstairs, the huge unfinished basement offers an exciting opportunity to add more living space, with future bathroom #4 already roughed in. The furnace was replaced in 2022, adding peace of mind to the home's mechanicals. Outside, the refinished deck overlooks the backyard with mature trees, creating a great space to entertain, play, garden, or simply relax. You'll also love the attached 3-car garage, providing even more room for vehicles or storage. This one-owner home has been well loved, meticulously cared for, and is ready for its next chapter.

9119 Nantwick Ridge, Brooklyn Park, MN 55443

Ask an Agent

Interior Information

BasementDrain Tiled, Full, Partially Finished, Sump Basket, Sump Pump, Unfinished
AppliancesDishwasher, Dryer, Humidifier, Gas Water Heater, Microwave, Range, Refrigerator, Stainless Steel Appliances, Washer, Water Softener Owned
CoolingCentral Air
HeatingForced Air
FuelNatural Gas
Fireplaces1
Fireplace FeaturesGas
LaundryMain Level
Dining RoomInformal Dining Room, Separate/Formal Dining Room

Size & Levels

LevelsTwo
Total Finished Sq Ft3,065 sq ft
Above Grade Finished2,122 sq ft
Main Level Finished943 sq ft
Foundation Size26x45

Bathrooms

Full Baths1
3/4 Baths1
1/2 Baths1
Bathroom Details3/4 Primary, Private Primary, Main Floor 1/2 Bath, Upper Level Full Bath

Rooms

Main Level Rooms

Living Room13' x 16'
Family Room10' x 13'
Dining Room9' x 13'
Dining Room13' x 8'
Kitchen13' x 11'
Laundry7' x 7'

Upper Level Rooms

Bedroom13' x 17'
Bedroom 211' x 15'
Bedroom 311' x 14'
Bedroom 410' x 12'

Exterior & Parking

ExteriorSteel Siding
RoofAsphalt
FoundationBlock
Patio / PorchDeck
Garage Stalls3
Garage Size22x34 (748 sq ft)
ParkingAttached Garage

Lot & Utilities

Property SubtypeSingle Family
Lot Size0.28 acres
Lot Dimensions101x136x80x130
ZoningResidential-Single Family
SubdivisionThe Highlands Of Edinburgh 3rd
TownshipBrooklyn Park
CountyHennepin
SewerCity Sewer/Connected
WaterCity Water/Connected

Homeowners Association

Association Fee$155 / year
AssociationHighlands of Edinburgh 2nd Association
Assessment PendingNo
Fee IncludesProfessional Mgmt

Financial & Tax Information

Annual Taxes$5,893
Tax Year2026
Tax w/ Assessments$5,893
Assessment PendingNo
Parcel Number1511921220033
List TypeExclusive Right To Sell

Location

Call 612-356-2121For Showings and Questions
Broker Reciprocity logo
Listed by: Real Broker, LLC
Source: NorthstarMLS

Copyright 2026 Regional Multiple Listing Service of Minnesota, Inc. All rights reserved. Information Deemed Reliable But Not Guaranteed. The data relating to real estate for sale on this web site comes in part from the Broker Reciprocity℠ Program of the Regional Multiple Listing Service of Minnesota, Inc. Real estate listings held by brokerage firms other than Pederson Realty are marked with the Broker Reciprocity℠ logo or the Broker Reciprocity℠ thumbnail logo (a little black house) and detailed information about them includes the name of the listing brokers.