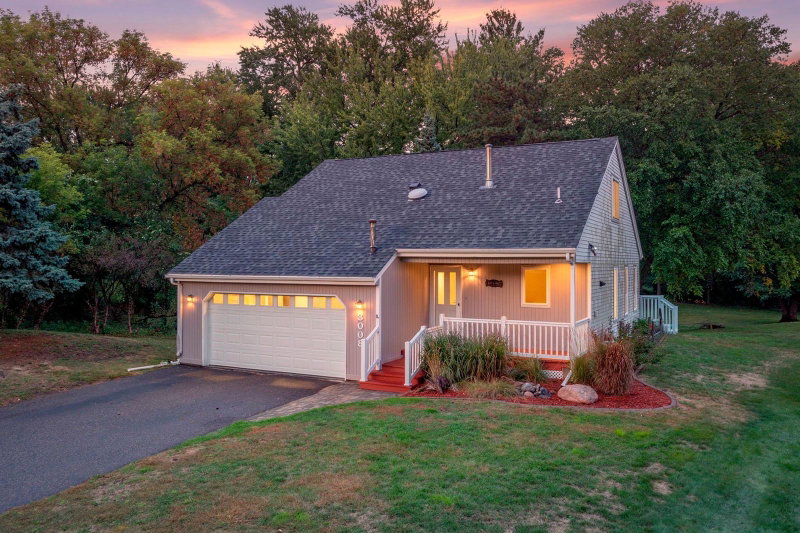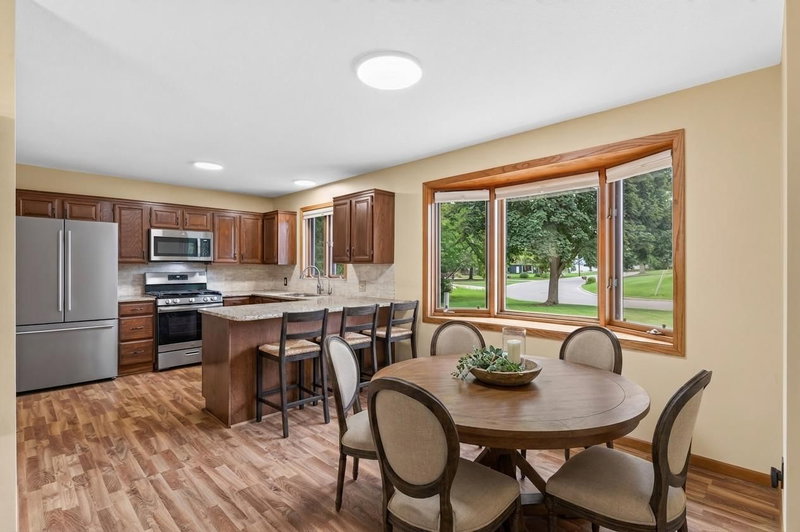
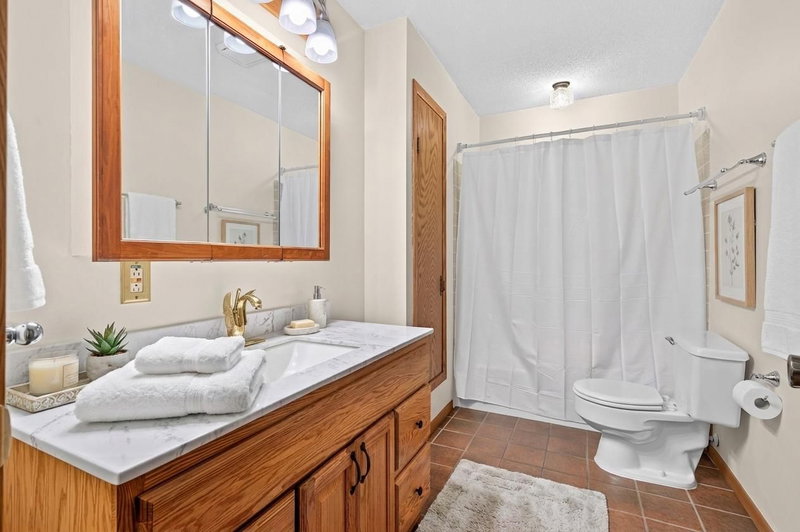
7712 Riverdale Drive N - Photo 1
7712 Riverdale Drive N - Photo 2
7712 Riverdale Drive N - Photo 3
7712 Riverdale Drive N - Photo 4
7712 Riverdale Drive N - Photo 5
7712 Riverdale Drive N - Photo 6
7712 Riverdale Drive N - Photo 7
7712 Riverdale Drive N - Photo 8
7712 Riverdale Drive N - Photo 9
7712 Riverdale Drive N - Photo 10
7712 Riverdale Drive N - Photo 11
7712 Riverdale Drive N - Photo 12
7712 Riverdale Drive N - Photo 13
7712 Riverdale Drive N - Photo 14
7712 Riverdale Drive N - Photo 15
7712 Riverdale Drive N - Photo 16
7712 Riverdale Drive N - Photo 17
7712 Riverdale Drive N - Photo 18
7712 Riverdale Drive N - Photo 19
7712 Riverdale Drive N - Photo 20
7712 Riverdale Drive N - Photo 21
7712 Riverdale Drive N - Photo 22
7712 Riverdale Drive N - Photo 23
7712 Riverdale Drive N - Photo 24
7712 Riverdale Drive N - Photo 25
7712 Riverdale Drive N - Photo 26
7712 Riverdale Drive N - Photo 27
7712 Riverdale Drive N - Photo 28
7712 Riverdale Drive N - Photo 29
7712 Riverdale Drive N - Photo 30
7712 Riverdale Drive N - Photo 31
7712 Riverdale Drive N - Photo 32
7712 Riverdale Drive N - Photo 33
7712 Riverdale Drive N - Photo 34
7712 Riverdale Drive N - Photo 35
7712 Riverdale Drive N - Photo 36
7712 Riverdale Drive N - Photo 37
7712 Riverdale Drive N - Photo 38
7712 Riverdale Drive N - Photo 39
7712 Riverdale Drive N - Photo 40
7712 Riverdale Drive N - Photo 41
7712 Riverdale Drive N - Photo 42
7712 Riverdale Drive N - Photo 43
7712 Riverdale Drive N - Photo 44
7712 Riverdale Drive N - Photo 45
7712 Riverdale Drive N - Photo 46
7712 Riverdale Drive N - Photo 47
7712 Riverdale Drive N - Photo 48
7712 Riverdale Drive N - Photo 49
7712 Riverdale Drive N - Photo 50
7712 Riverdale Drive N - Photo 51
7712 Riverdale Drive N - Photo 52
7712 Riverdale Drive N - Photo 53
7712 Riverdale Drive N - Photo 54
7712 Riverdale Drive N - Photo 55
7712 Riverdale Drive N - Photo 56
7712 Riverdale Drive N - Photo 57
7712 Riverdale Drive N - Photo 58
1 / 58
7712 Riverdale Drive N

7712 Riverdale Drive N, Brooklyn Park, MN 55444 - MLS# 7129141

MLS® #: 7129141|Listed: Aug 18, 2026

$399,900

$409,900↓ 2.4%
Bedrooms
4
Bathrooms
3
Square Feet
2,092
Acres
0.44
Year Built
1984
Property Type
Residential
Heating
Natural Gas, Forced Air
Cooling
Central Air
Garages
2
School District
11 - Anoka-Hennepin

One of the best values you'll find for under $400,000 in Brooklyn Park! Welcome to 7712 Riverdale -- a fantastic home with owners who have lovingly cared for it for 30+ years! Located on a cul-de-sac road, you'll instantly fall in love with the sounds of nature and its lush & private, 0.44 acre yard! Home is conveniently located just 1 block from the bus stop to go downtown and only a few blocks from the River Park.

Important updates and features you don't want to miss: BRAND NEW carpeting throughout, freshly painted interior, updated kitchen/laundry appliances, HVAC (2015), 3-season porch/gazebo, concrete driveway, outdoor wood-burning fireplace w/ brick paver patio, and so much more!

Home has 4 bedrooms total: 2 on the main level and 2 in the lower level -- VERY generous in size. The primary bedroom on the main floor features a walk-in closet and private 1/2 bathroom.

Upon entering the home, you have a spacious, tiled entryway and large coat closet for storage. The main floor offers an updated kitchen with granite countertops, a breakfast bar and newer stainless steel appliances. Living room features 1 of the 2 fireplaces in the home (2nd fireplace is in the lower level family room). The bay window in the dining space offers an abundance of natural light!

The walkout lower level is where you will find the family room with the home's 2nd fireplace and a plethora of built-ins/shelving! Easy access to the backyard through the door off of the family room. Down the hall are the 3rd and 4th (HUGE) bedrooms, one of which has a large walk-in closet. Next to the bedrooms is a 3/4 bathroom.

Stepping outside onto the maintenance-free deck, you'll be wowed by the incredibly private nature views of your backyard! This large deck leads to the 3-season porch/screen gazebo. A great space to gather with friends & family to take in the views of your backyard oasis!

7712 Riverdale Drive N, Brooklyn Park, MN 55444

Ask an Agent

Interior Information

BasementBlock, Finished, Storage Space, Walkout
AppliancesDishwasher, Dryer, Microwave, Range, Refrigerator, Stainless Steel Appliances, Washer, Water Softener Owned
CoolingCentral Air
HeatingForced Air
FuelNatural Gas
Fireplaces2
Fireplace FeaturesElectric, Family Room, Living Room
LaundryLower Level
Dining RoomBreakfast Bar, Informal Dining Room
Interior AmenitiesDeck, Kitchen Window, Primary Bedroom Walk-In Closet, Main Floor Primary Bedroom, Natural Woodwork, Tile Floors, Washer/Dryer Hookup, Walk-In Closet
ElectricCircuit Breakers

Size & Levels

LevelsOne
Total Finished Sq Ft2,398 sq ft
Above Grade Finished1,199 sq ft
Below Grade Finished893 sq ft
Main Level Finished1,199 sq ft

Bathrooms

Full Baths1
3/4 Baths1
1/2 Baths1
Bathroom Details1/2 Primary, 3/4 Basement, Private Primary, Main Floor Full Bath

Rooms

Main Level Rooms

Living Room17'11 x 11'8
Dining Room9'5 x 11'1
Kitchen10'6 x 14'11
Bedroom16'8 x 11'8
Bedroom 210'6 x 10'2
Three Season Porch-

Lower Level Rooms

Bedroom 313'5 x 13'1
Bedroom 415'11 x 12'9
Laundry20'10 x 11'1

Exterior & Parking

ExteriorStone, Cedar
RoofAsphalt, Pitched
FoundationBlock
Patio / PorchComposite Decking, Deck
Garage Stalls2
Garage Size26'3x23'10 (605 sq ft)
ParkingAttached Garage, Concrete, Garage Door Opener

Lot & Utilities

Property SubtypeSingle Family
Lot Size0.44 acres
Lot Dimensions99x200x100x188
Lot DescriptionTree Coverage - Heavy, Underground Utilities
ZoningResidential-Single Family
TownshipBrooklyn Park
CountyHennepin
SewerCity Sewer/Connected
WaterCity Water/Connected
Road FrontageCul De Sac, Curbs, Paved Streets
FencingChain Link
Other StructuresGazebo

Financial & Tax Information

Annual Taxes$4,359
Tax Year2026
Tax w/ Assessments$4,359
Assessment PendingNo
Parcel Number2411921440038
Financing OptionsConventional, VA, FHA, Cash
List TypeExclusive Right To Sell

Location

Call 612-356-2121For Showings and Questions
Broker Reciprocity logo
Listed by: Keller Williams Classic Realty
Source: NorthstarMLS

Copyright 2026 Regional Multiple Listing Service of Minnesota, Inc. All rights reserved. Information Deemed Reliable But Not Guaranteed. The data relating to real estate for sale on this web site comes in part from the Broker Reciprocity℠ Program of the Regional Multiple Listing Service of Minnesota, Inc. Real estate listings held by brokerage firms other than Pederson Realty are marked with the Broker Reciprocity℠ logo or the Broker Reciprocity℠ thumbnail logo (a little black house) and detailed information about them includes the name of the listing brokers.