
5217 Greatview Avenue - Photo 1
1 / 27
5217 Greatview Avenue

5217 Greatview Avenue, Brooklyn Center, MN 55429 - MLS# 7044589

MLS® #: 7044589|Days on Market: 194|Listed: Apr 17, 2026

$299,900

Bedrooms
4
Bathrooms
3
Square Feet
1,658
Acres
0.232
Year Built
1949
Property Type
Residential
Heating
Natural Gas, Forced Air
Cooling
Central Air
Garages
1
Days on Market
194
School District
281 - Robbinsdale

Welcome to 5217 Greatview Avenue a spacious and updated rambler offering 4 bedrooms, 3 bathrooms, and 1,658 finished sq ft in a quiet Brooklyn Center neighborhood. This home features a bright and open main level with wood like floors, fireplace, generous living space, and a functional kitchen perfect for everyday living and entertaining. Enjoy the comfort of a primary suite with a private bath, and a fully finished lower level with a large family room, additional bedroom and bathroom, plus flexible space for a home office, gym, or guest suite. Step outside to a private backyard oasis complete with an outdoor sauna- ideal for year-round relaxation. Additional highlights include an attached garage, extra parking, and a convenient location near parks, schools, shopping, and commuter routes. This home truly has it all!
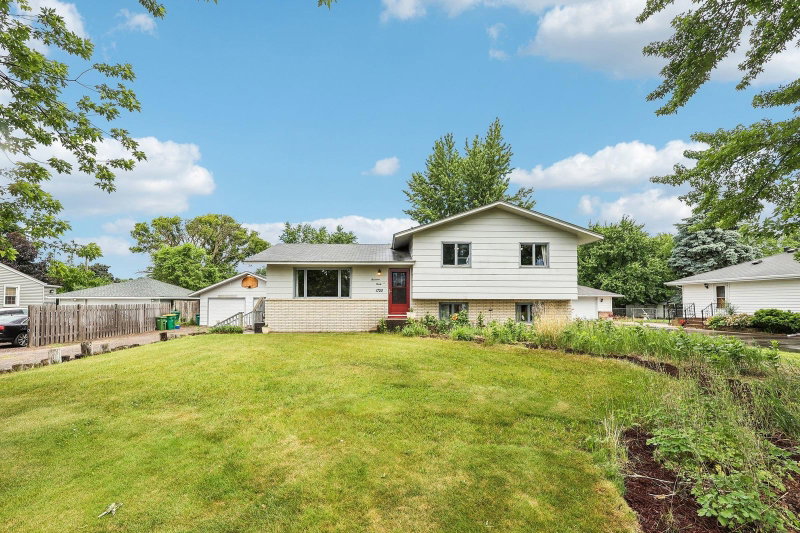
5217 Greatview Avenue, Brooklyn Center, MN 55429

Ask an Agent

Interior Information

BasementDaylight/Lookout Windows, Finished
AppliancesDryer, Range, Refrigerator, Washer, Water Softener Owned
CoolingCentral Air
HeatingForced Air
FuelNatural Gas
Fireplaces1
Fireplace FeaturesBrick, Living Room, Wood Burning
LaundryLower Level, Laundry Room
Dining RoomEat In Kitchen
Interior AmenitiesDeck, Kitchen Window, Sauna

Size & Levels

LevelsOne
Total Finished Sq Ft1,874 sq ft
Above Grade Finished1,106 sq ft
Below Grade Finished552 sq ft
Main Level Finished1,106 sq ft

Bathrooms

Full Baths1
3/4 Baths2
Bathroom Details3/4 Basement, 3/4 Primary, Private Primary, Main Floor Full Bath

Rooms

Main Level Rooms

Living Room21' x 12'
Kitchen12' x 10'
Bedroom17' x 8'
Bedroom 212' x 10'
Bedroom 312' x 10'
Mud Room8' x 8'

Lower Level Rooms

Family Room22' x 12'
Bedroom 412' x 8'
Laundry14' x 8'
Utility Room13' x 8'

Exterior & Parking

ExteriorStucco
FoundationBlock
Patio / PorchDeck
Garage Stalls1
ParkingAttached Garage

Lot & Utilities

Property SubtypeSingle Family
Lot Size0.232 acres
Lot Dimensions75x135
Lot DescriptionPublic Transit (w/in 6 blks), Tree Coverage - Light
ZoningResidential-Single Family
TownshipBrooklyn Center
CountyHennepin
SewerCity Sewer/Connected
WaterCity Water/Connected
Road FrontageCity Street, Paved Streets
FencingChain Link, Full, Wood
Other StructuresStorage Shed

Financial & Tax Information

Annual Taxes$3,805
Tax Year2025
Tax w/ Assessments$3,805
Parcel Number1011821210027
List TypeExclusive Right To Sell

Location

Call 612-356-2121For Showings and Questions

Schools

Broker Reciprocity logo
Listed by: JPW Realty
Source: NorthstarMLS

Copyright 2026 Regional Multiple Listing Service of Minnesota, Inc. All rights reserved. Information Deemed Reliable But Not Guaranteed. The data relating to real estate for sale on this web site comes in part from the Broker Reciprocity℠ Program of the Regional Multiple Listing Service of Minnesota, Inc. Real estate listings held by brokerage firms other than Pederson Realty are marked with the Broker Reciprocity℠ logo or the Broker Reciprocity℠ thumbnail logo (a little black house) and detailed information about them includes the name of the listing brokers.