




1 / 32
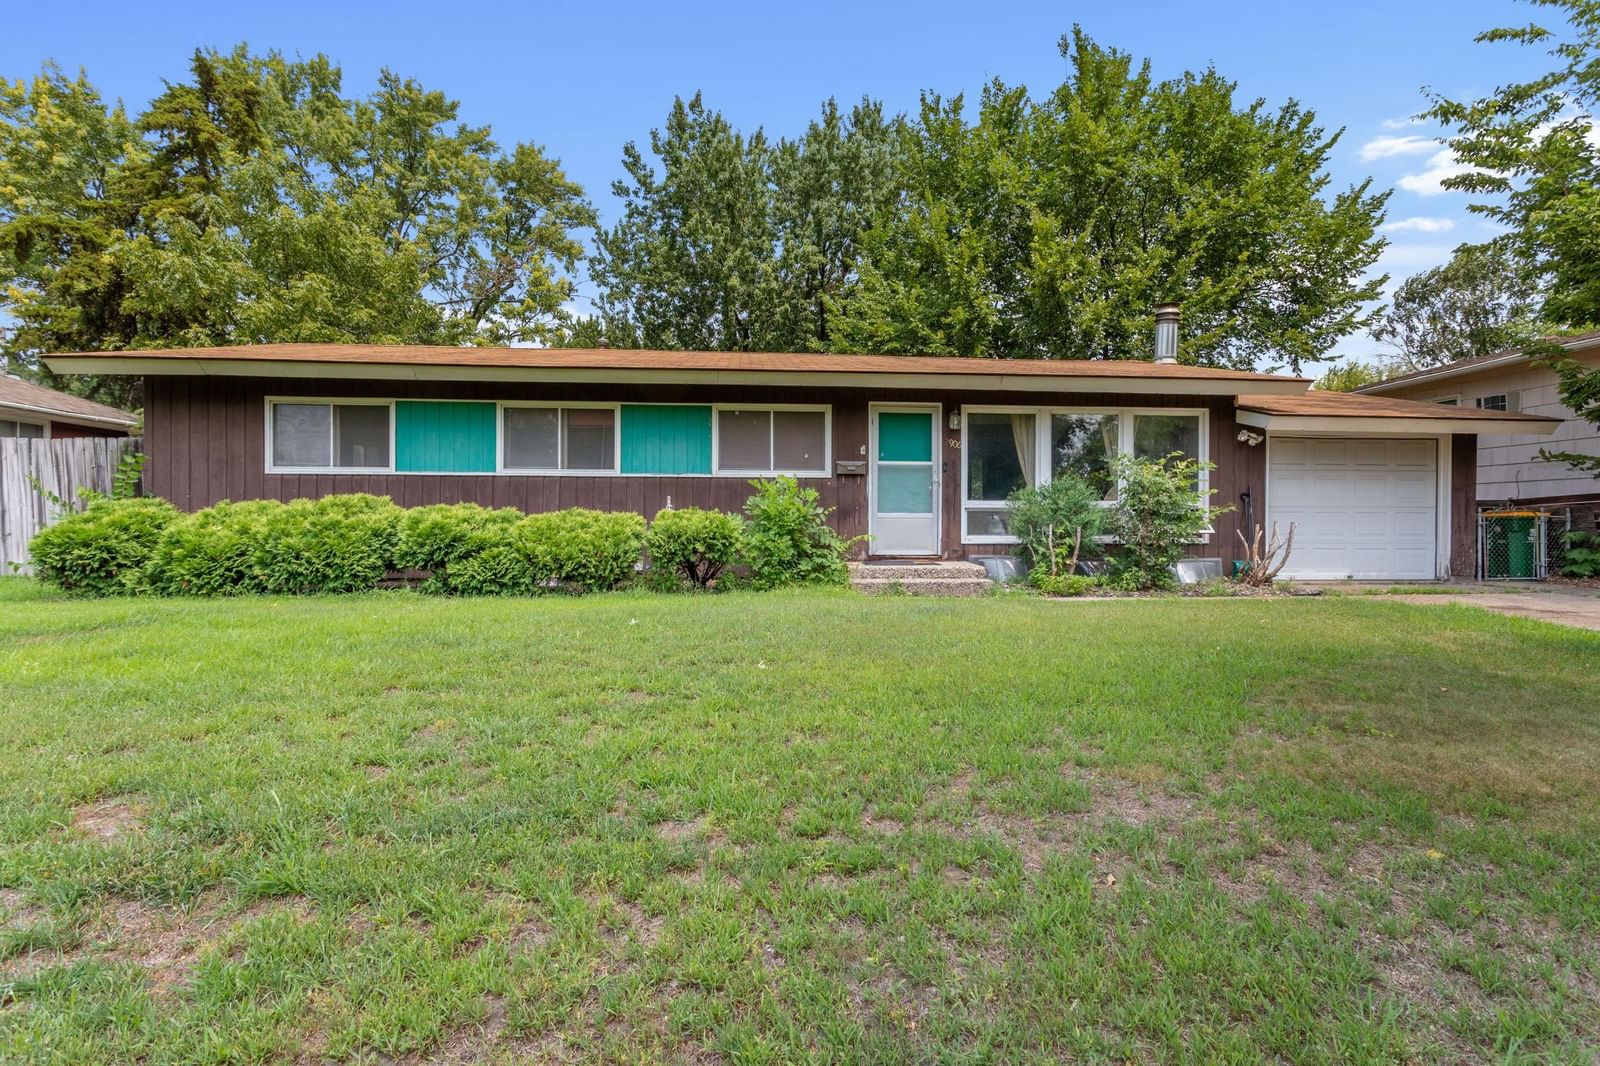
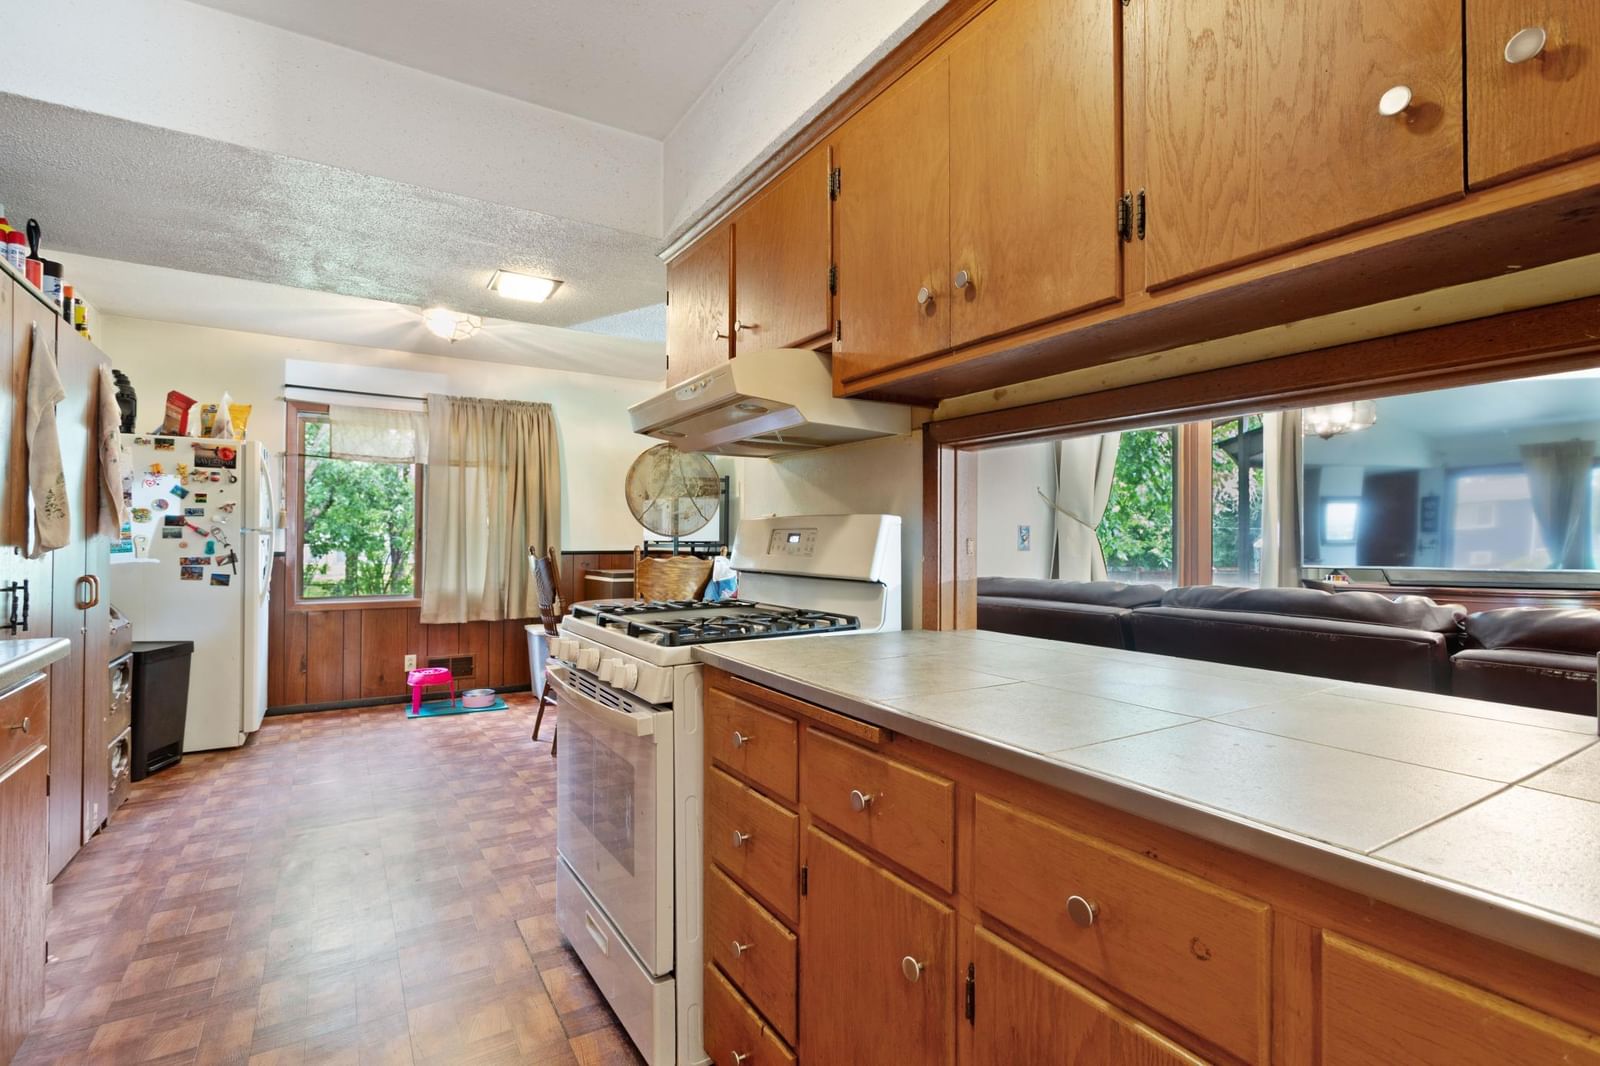
2906 Nash Road, Brooklyn Center, MN 55430 - MLS# 7059025
$279,900
$299,900↓ 6.7%
Bedrooms
3
Bathrooms
2
Square Feet
1,910
Acres
0.23
Year Built
1957
Property Type
Residential
Heating
Natural Gas, Forced Air
Cooling
Central Air
Garages
1
School District
279 - Osseo
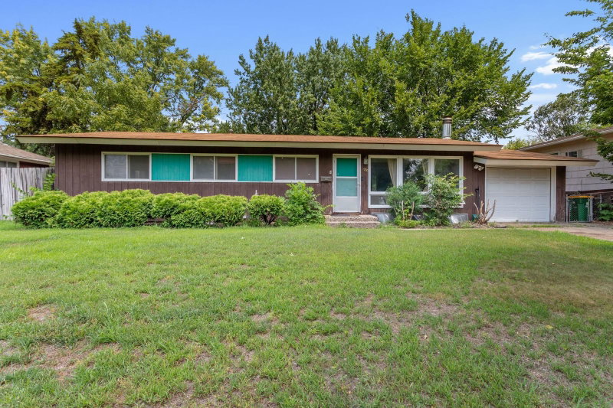
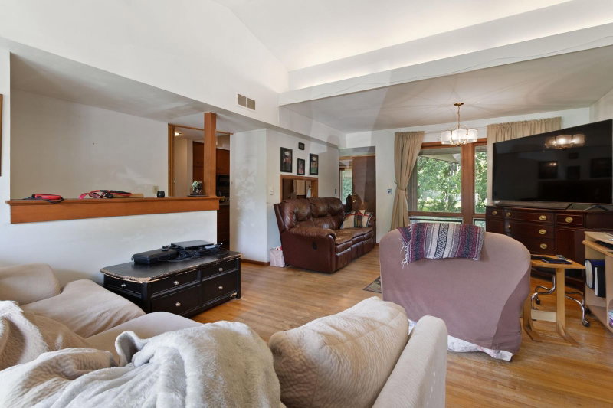
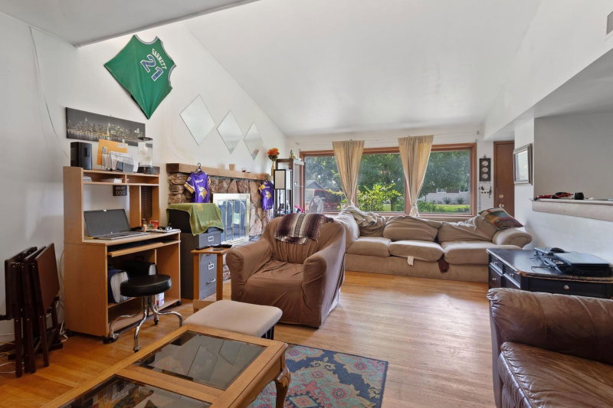
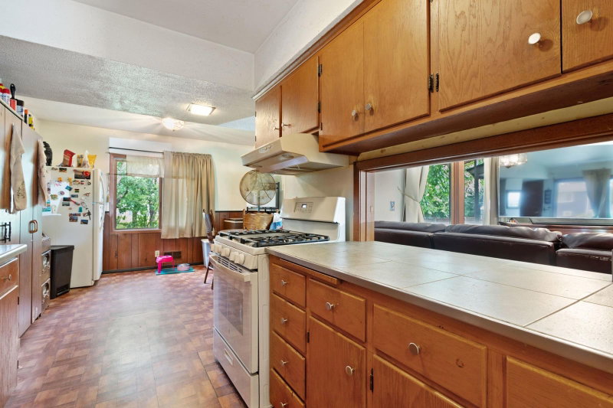
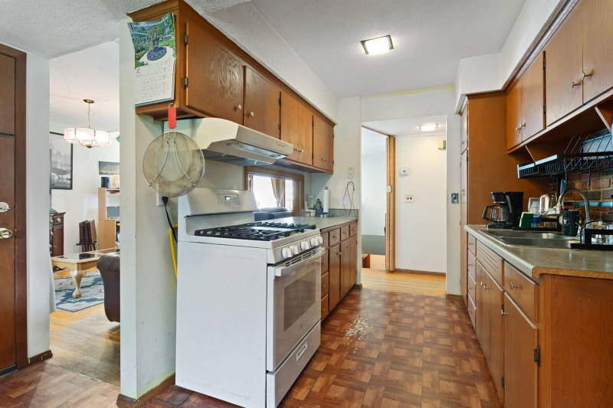
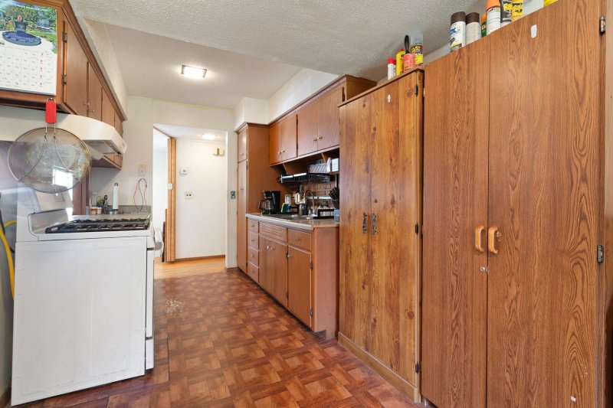
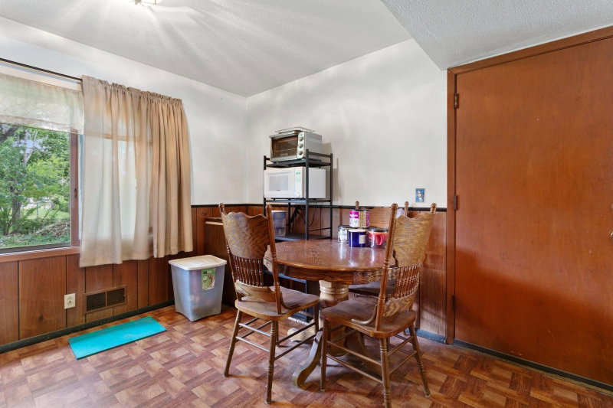
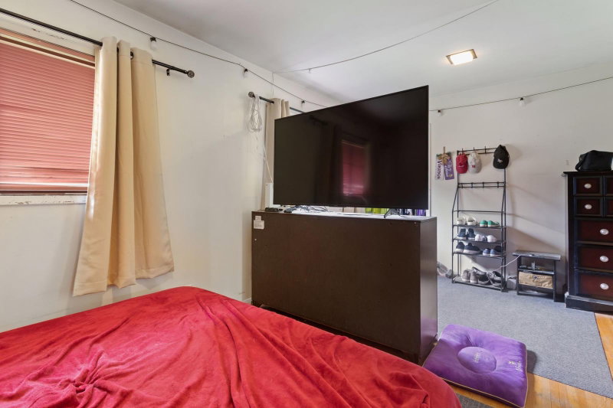
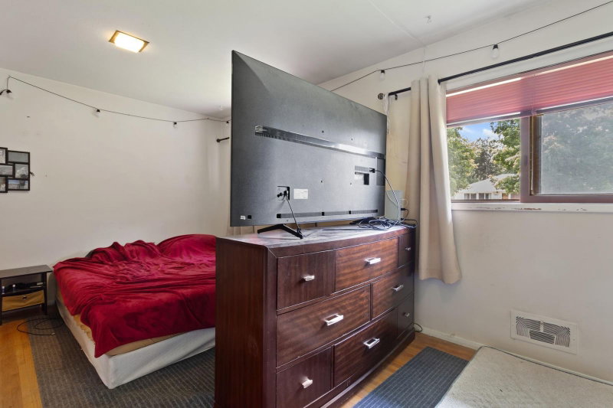
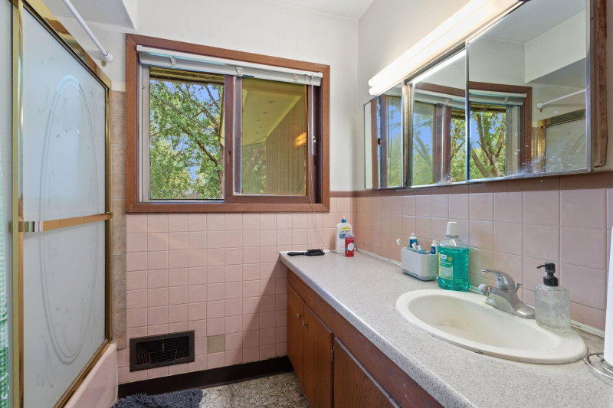
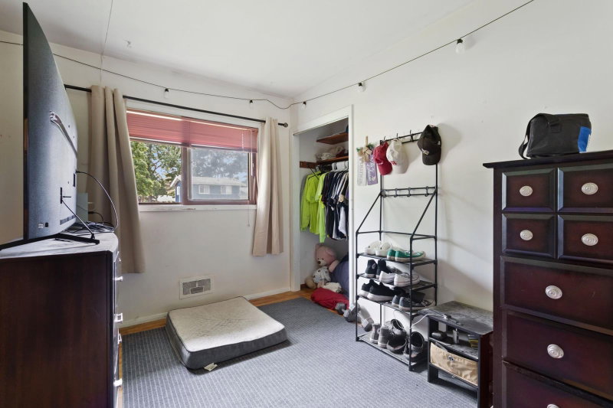
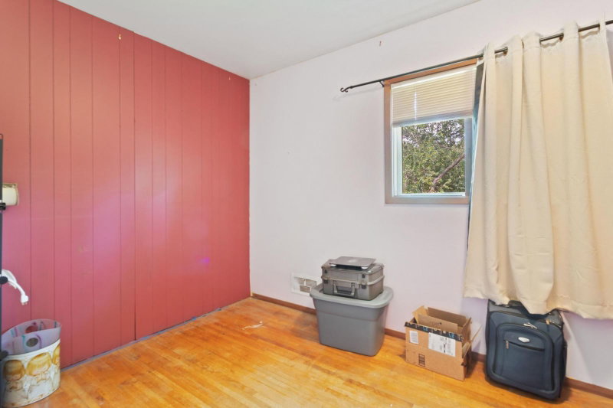
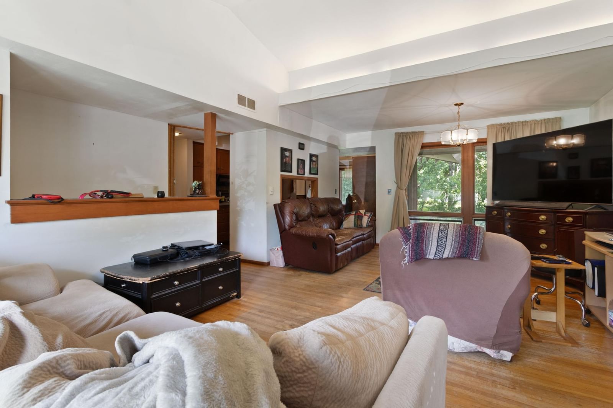
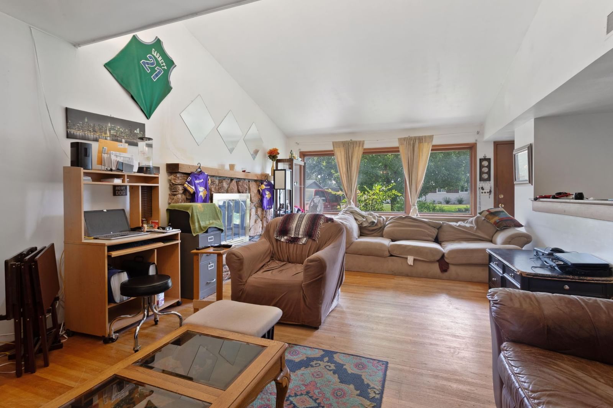
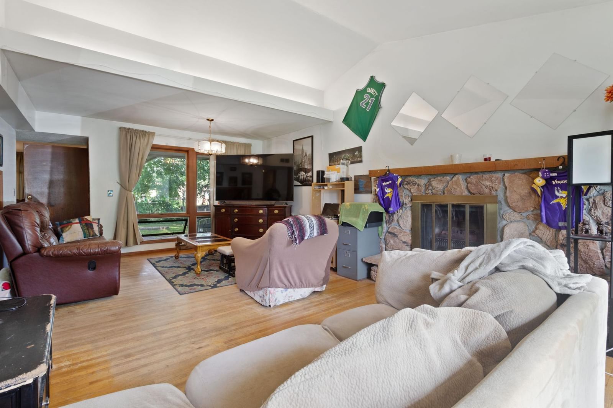
Welcome to 2906 Nash Road in Brooklyn Center! This 4-bedroom, 2-bathroom home offers a spacious and functional floor plan with endless potential. Featuring generous living spaces and a layout that's perfect for everyday living, this home is ready for your personal touch. Whether you're an investor or a buyer looking to build equity, this is a fantastic opportunity to bring your vision to life. Conveniently located near parks, schools, shopping, and major highways, this home is full of possibilities!
Interior Information
BasementFinished, Full
AppliancesDishwasher, Microwave, Range, Refrigerator
CoolingCentral Air
HeatingForced Air
FuelNatural Gas
Fireplaces1
Fireplace FeaturesLiving Room
Dining RoomBreakfast Area, Eat In Kitchen, Informal Dining Room
Size & Levels
LevelsOne
Total Finished Sq Ft2,600 sq ft
Above Grade Finished1,300 sq ft
Below Grade Finished610 sq ft
Main Level Finished1,300 sq ft
Bathrooms
Full Baths1
3/4 Baths1
Bathroom Details3/4 Primary, Private Primary, Main Floor Full Bath
Rooms
Main Level Rooms
Living Room14' x 15'
Dining Room9' x 14'
Kitchen8' x 9'
Bedroom11' x 15'
Bedroom 211' x 17'
Bedroom 39' x 10'
Lower Level Rooms
Family Room13' x 22'
Bedroom 411' x 14'
Exterior & Parking
ExteriorWood
FoundationOther
Garage Stalls1
ParkingAttached Garage, Concrete
Lot & Utilities
Property SubtypeSingle Family
Lot Size0.23 acres
Lot Dimensions75X135
ZoningResidential-Single Family
TownshipBrooklyn Center
CountyHennepin
SewerCity Sewer/Connected
WaterCity Water/Connected
Financial & Tax Information
Annual Taxes$3,711
Tax Year2026
Tax w/ Assessments$3,711
Assessment PendingNo
Parcel Number3511921330029
Financing OptionsConventional, Cash
List TypeExclusive Right To Sell
Location
Call 612-356-2121For Showings and Questions


