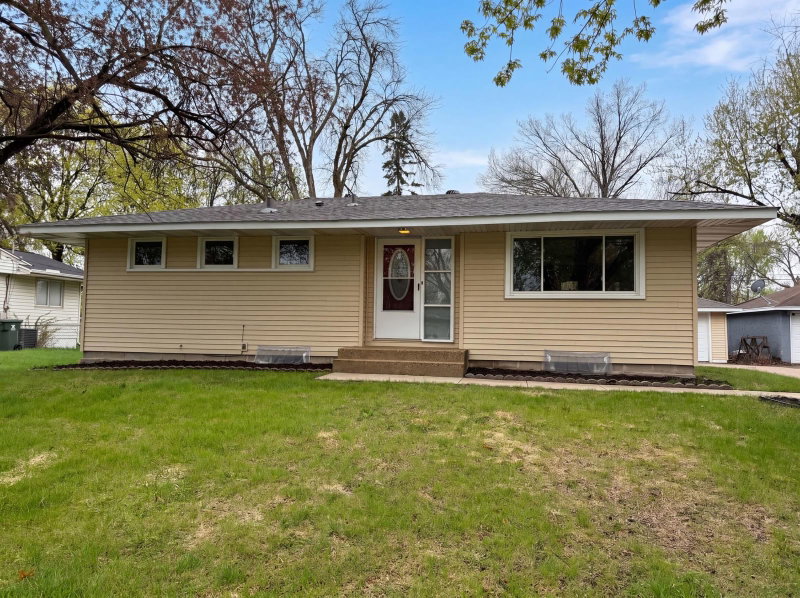
4928 Abbott Avenue N - Photo 1
4928 Abbott Avenue N - Photo 2
4928 Abbott Avenue N - Photo 3
4928 Abbott Avenue N - Photo 4
4928 Abbott Avenue N - Photo 5
4928 Abbott Avenue N - Photo 6
4928 Abbott Avenue N - Photo 7
4928 Abbott Avenue N - Photo 8
4928 Abbott Avenue N - Photo 9
4928 Abbott Avenue N - Photo 10
4928 Abbott Avenue N - Photo 11
4928 Abbott Avenue N - Photo 12
4928 Abbott Avenue N - Photo 13
4928 Abbott Avenue N - Photo 14
4928 Abbott Avenue N - Photo 15
4928 Abbott Avenue N - Photo 16
4928 Abbott Avenue N - Photo 17
4928 Abbott Avenue N - Photo 18
4928 Abbott Avenue N - Photo 19
4928 Abbott Avenue N - Photo 20
4928 Abbott Avenue N - Photo 21
4928 Abbott Avenue N - Photo 22
4928 Abbott Avenue N - Photo 23
4928 Abbott Avenue N - Photo 24
4928 Abbott Avenue N - Photo 25
4928 Abbott Avenue N - Photo 26
1 / 26
4928 Abbott Avenue N

4928 Abbott Avenue N, Brooklyn Center, MN 55429 - MLS# 7136545

MLS® #: 7136545|Listed: Sep 1, 2026

$278,000

$285,000↓ 2.5%
Bedrooms
3
Bathrooms
2
Square Feet
1,685
Acres
0.34
Year Built
1951
Property Type
Residential
Heating
Natural Gas, Forced Air
Cooling
Ceiling Fan(s), Central Air
Garages
1
School District
281 - Robbinsdale

Why rent when you can own a single-family home with a spacious yard, room to grow, and a location that keeps you close to everything? This Brooklyn Center 1.5- story sits on a .344-acre lot with a large, flat backyard, storage shed, and plenty of space to enjoy the outdoors. Conveniently located with easy access to Brooklyn Boulevard, Highway 100, public transit just two blocks away, and Happy Hollow Park within walking distance, everyday commuting and recreation options are easy. Inside, hardwood floors run throughout the main level, while the open kitchen and dining area creates a welcoming space for everyday living. The kitchen features concrete countertops, stainless steel appliances, and French doors leading to the backyard. With three bedrooms and two bathrooms, there's flexibility to fit a variety of lifestyles. The main-level bedroom or the lower-level bedroom—with double closets and walk-through access to the bathroom—could easily serve as the primary suite. The entire upper level is dedicated to a third bedroom, offering added privacy and a unique layout. The lower-level family room includes built-in shelving, providing extra living space for movie nights, hobbies, or a home office. A one-car detached garage completes the property. Whether you're purchasing your first home, looking for more space than a townhome can offer, or simply ready to enjoy the freedom of a single-family home, this is a great opportunity in a convenient Brooklyn Center location.
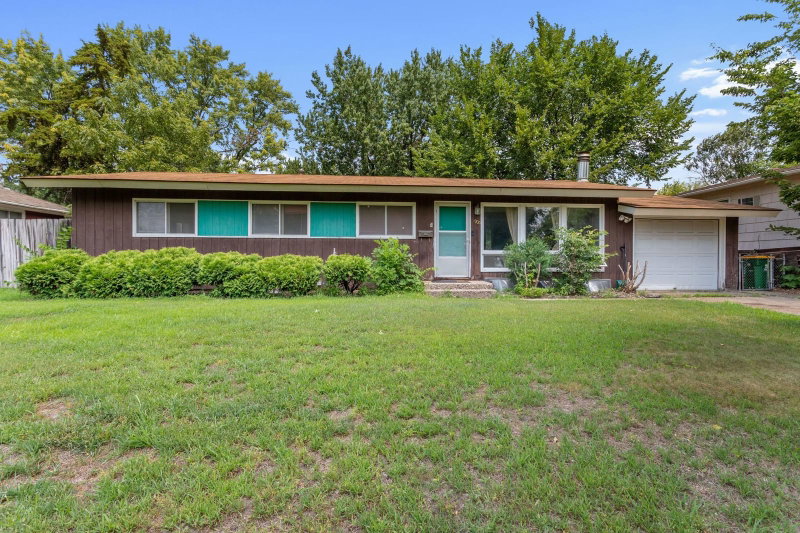
4928 Abbott Avenue N, Brooklyn Center, MN 55429

Ask an Agent

Interior Information

BasementBlock, Egress Window(s), Finished, Full
AppliancesDryer, Gas Water Heater, Microwave, Range, Refrigerator, Stainless Steel Appliances, Washer
CoolingCentral Air
HeatingForced Air
FuelNatural Gas
LaundryGas Dryer Hookup, Lower Level, Laundry Room, Sink, Washer Hookup
Dining RoomKitchen/Dining Room
Interior AmenitiesCeiling Fan(s), French Doors, Hardwood Floors, Kitchen Window, Paneled Doors, Washer/Dryer Hookup
ElectricCircuit Breakers

Size & Levels

LevelsOne and One Half
Total Finished Sq Ft1,815 sq ft
Above Grade Finished1,033 sq ft
Below Grade Finished652 sq ft
Main Level Finished782 sq ft

Bathrooms

Full Baths1
3/4 Baths1
Bathroom Details3/4 Basement, Main Floor Full Bath, Primary Walk-Thru

Rooms

Main Level Rooms

Living Room12' x 15'
Dining Room8' x 12'
Kitchen8' x 15'
Bedroom9' x 11'

Upper Level Rooms

Bedroom 211' x 29'

Lower Level Rooms

Family Room10' x 16'
Bedroom 310' x 14'

Exterior & Parking

ExteriorStucco
RoofAge 8 Years or Less, Asphalt, Pitched
FoundationBlock
Garage Stalls1
Garage Size16x24 (384 sq ft)
ParkingDetached Garage, Asphalt, Garage Door Opener

Lot & Utilities

Property SubtypeSingle Family
Lot Size0.34 acres
Lot Dimensions75x200
Lot DescriptionPublic Transit (w/in 6 blks), Tree Coverage - Medium
ZoningResidential-Single Family
SubdivisionBrooklyn Manor Brooklyn Ctr
TownshipBrooklyn Center
CountyHennepin
SewerCity Sewer/Connected
WaterCity Water/Connected
Road FrontageCity Street, Paved Streets, Street Lights
Other StructuresStorage Shed

Financial & Tax Information

Annual Taxes$4,088
Tax Year2026
Tax w/ Assessments$4,088
Assessment PendingNo
Parcel Number1011821140041
Financing OptionsConventional, Cash
Assumable MortgageNot Assumable
List TypeExclusive Right To Sell

Location

Call 612-356-2121For Showings and Questions
Broker Reciprocity logo
Listed by: RE/MAX Results
Source: NorthstarMLS

Copyright 2026 Regional Multiple Listing Service of Minnesota, Inc. All rights reserved. Information Deemed Reliable But Not Guaranteed. The data relating to real estate for sale on this web site comes in part from the Broker Reciprocity℠ Program of the Regional Multiple Listing Service of Minnesota, Inc. Real estate listings held by brokerage firms other than Pederson Realty are marked with the Broker Reciprocity℠ logo or the Broker Reciprocity℠ thumbnail logo (a little black house) and detailed information about them includes the name of the listing brokers.