

7730 Countryside Drive - Photo 1
7730 Countryside Drive - Photo 2
7730 Countryside Drive - Photo 3
7730 Countryside Drive - Photo 4
7730 Countryside Drive - Photo 5
7730 Countryside Drive - Photo 6
7730 Countryside Drive - Photo 7
7730 Countryside Drive - Photo 8
7730 Countryside Drive - Photo 9
7730 Countryside Drive - Photo 10
7730 Countryside Drive - Photo 11
7730 Countryside Drive - Photo 12
7730 Countryside Drive - Photo 13
7730 Countryside Drive - Photo 14
7730 Countryside Drive - Photo 15
7730 Countryside Drive - Photo 16
7730 Countryside Drive - Photo 17
7730 Countryside Drive - Photo 18
7730 Countryside Drive - Photo 19
7730 Countryside Drive - Photo 20
7730 Countryside Drive - Photo 21
7730 Countryside Drive - Photo 22
7730 Countryside Drive - Photo 23
7730 Countryside Drive - Photo 24
7730 Countryside Drive - Photo 25
7730 Countryside Drive - Photo 26
7730 Countryside Drive - Photo 27
7730 Countryside Drive - Photo 28
7730 Countryside Drive - Photo 29
7730 Countryside Drive - Photo 30
7730 Countryside Drive - Photo 31
7730 Countryside Drive - Photo 32
7730 Countryside Drive - Photo 33
7730 Countryside Drive - Photo 34
7730 Countryside Drive - Photo 35
7730 Countryside Drive - Photo 36
7730 Countryside Drive - Photo 37
7730 Countryside Drive - Photo 38
7730 Countryside Drive - Photo 39
7730 Countryside Drive - Photo 40
7730 Countryside Drive - Photo 41
7730 Countryside Drive - Photo 42
7730 Countryside Drive - Photo 43
7730 Countryside Drive - Photo 44
7730 Countryside Drive - Photo 45
7730 Countryside Drive - Photo 46
7730 Countryside Drive - Photo 47
7730 Countryside Drive - Photo 48
7730 Countryside Drive - Photo 49
7730 Countryside Drive - Photo 50
7730 Countryside Drive - Photo 51
7730 Countryside Drive - Photo 52
7730 Countryside Drive - Photo 53
7730 Countryside Drive - Photo 54
7730 Countryside Drive - Photo 55
7730 Countryside Drive - Photo 56
7730 Countryside Drive - Photo 57
7730 Countryside Drive - Photo 58
7730 Countryside Drive - Photo 59
7730 Countryside Drive - Photo 60
7730 Countryside Drive - Photo 61
7730 Countryside Drive - Photo 62
7730 Countryside Drive - Photo 63
1 / 63
7730 Countryside Drive

7730 Countryside Drive, Bloomington, MN 55438 - MLS# 7143770

MLS® #: 7143770|Listed: Sep 16, 2026
Active-Contingent

$559,900

$575,000↓ 2.6%
Bedrooms
5
Bathrooms
3
Square Feet
3,015
Acres
0.37
Year Built
1978
Property Type
Residential
Heating
Natural Gas, Forced Air, Fireplace(s)
Cooling
Ceiling Fan(s), Central Air
Garages
2
School District
271 - Bloomington

This welcoming West Bloomington home delivers on space, comfort, and a long list of recent updates in a package that works for nearly any stage of life. The heart of the home is a large, open kitchen with granite countertops, stainless appliances, center island, and abundant cabinetry, flowing naturally into the dining room and a sitting room anchored by a wood-burning fireplace with classic brick surround, freshly painted white for a brighter, more current feel. A main floor owner's suite with private bath is a rare and welcome find, ideal for those seeking single-level living without downsizing on space. Upstairs, four additional bedrooms and a renovated guest bath. Beautiful Brazilian Koa hardwood floors run through the majority of the main level, and a vaulted screened porch off the back of the home is a three-season gem, connecting seamlessly to a lovely fully fenced yard. The extra-deep attached garage features epoxy floors, a new door opener, and a 240-volt EV charging outlet. Recent mechanical updates include a new furnace and AC, a larger electrical panel, and a 20x16 garage shed out back for extra storage. Normandale Hills Elementary and Jefferson High School. Close to Countryside and Hyland Parks.
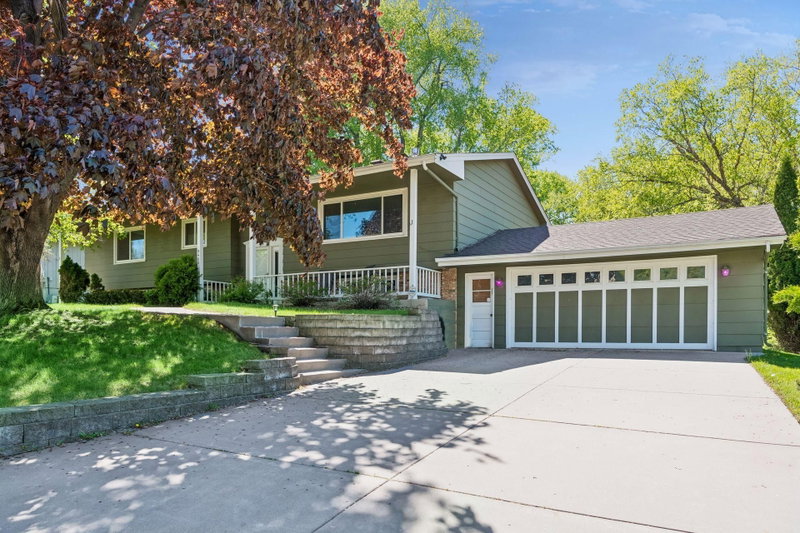
7730 Countryside Drive, Bloomington, MN 55438

Ask an Agent

Interior Information

BasementDrain Tiled, Finished, Full, Storage Space, Sump Pump
AppliancesDishwasher, Disposal, Dryer, Gas Water Heater, Microwave, Range, Refrigerator, Stainless Steel Appliances, Washer
CoolingCentral Air
HeatingForced Air, Fireplace(s)
FuelNatural Gas
Fireplaces1
Fireplace FeaturesBrick, Family Room, Wood Burning
LaundryIn Basement, Lower Level, Sink
Dining RoomBreakfast Area, Informal Dining Room
Interior AmenitiesCeiling Fan(s), Hardwood Floors, Kitchen Center Island, Primary Bedroom Walk-In Closet, Main Floor Primary Bedroom, Natural Woodwork, Porch, Skylight, In-Ground Sprinkler, Tile Floors, Vaulted Ceiling(s), Washer/Dryer Hookup, Wet Bar
ElectricCircuit Breakers, 200+ Amp Service

Size & Levels

LevelsTwo
Total Finished Sq Ft3,876 sq ft
Above Grade Finished2,307 sq ft
Below Grade Finished708 sq ft
Main Level Finished1,451 sq ft

Bathrooms

Full Baths2
3/4 Baths1
Bathroom DetailsFull Primary, Private Primary, Main Floor 3/4 Bath, Main Floor Full Bath, Upper Level Full Bath

Rooms

Main Level Rooms

Living Room16' x 13'
Family Room26' x 15'
Dining Room15' x 10'
Kitchen16' x 12'
Bedroom17' x 11'
Mud Room11' x 6'
Other20' x 14'
Screened Porch19' x 15'

Upper Level Rooms

Bedroom 215' x 10'
Bedroom 311' x 10'
Bedroom 411' x 10'
Bedroom 515' x 10'
Storage17' x 11'
Storage24' x 11'

Lower Level Rooms

Recreation Room26' x 26'

Exterior & Parking

ExteriorVinyl
RoofAsphalt
FoundationBlock
Patio / PorchRear Porch, Screened
Garage Stalls2
Garage Size26x17 (420 sq ft)
ParkingAttached Garage, Concrete, Electric Vehicle Charging Station(s)

Lot & Utilities

Property SubtypeSingle Family
Lot Size0.37 acres
Lot Dimensions76x150x126x162
ZoningResidential-Single Family
SubdivisionCountryside West 2nd Add
TownshipBloomington
CountyHennepin
SewerCity Sewer/Connected
WaterCity Water/Connected
FencingFull, Partial
Other StructuresStorage Shed

Financial & Tax Information

Annual Taxes$7,020
Tax Year2026
Tax w/ Assessments$7,020
Parcel Number3111621130086
Financing OptionsConventional, VA, FHA, Cash
List TypeExclusive Right To Sell

Location

Call 612-356-2121For Showings and Questions
Broker Reciprocity logo
Listed by: Engel & Volkers Minneapolis
Source: NorthstarMLS

Copyright 2026 Regional Multiple Listing Service of Minnesota, Inc. All rights reserved. Information Deemed Reliable But Not Guaranteed. The data relating to real estate for sale on this web site comes in part from the Broker Reciprocity℠ Program of the Regional Multiple Listing Service of Minnesota, Inc. Real estate listings held by brokerage firms other than Pederson Realty are marked with the Broker Reciprocity℠ logo or the Broker Reciprocity℠ thumbnail logo (a little black house) and detailed information about them includes the name of the listing brokers.