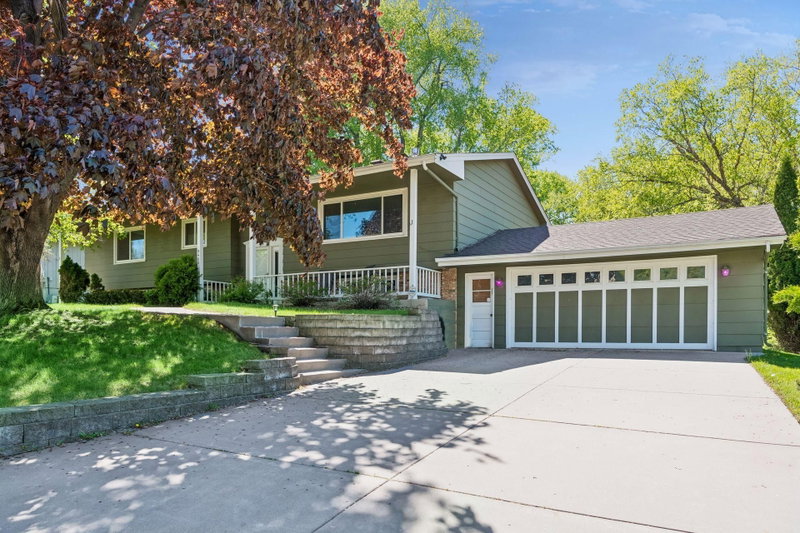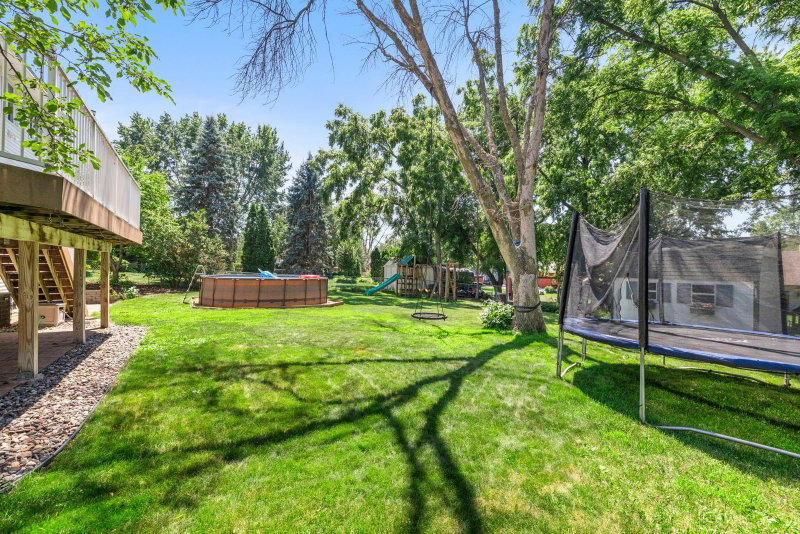
10500 Utah Road - Photo 1
10500 Utah Road - Photo 2
10500 Utah Road - Photo 3
10500 Utah Road - Photo 4
10500 Utah Road - Photo 5
10500 Utah Road - Photo 6
10500 Utah Road - Photo 7
10500 Utah Road - Photo 8
10500 Utah Road - Photo 9
10500 Utah Road - Photo 10
10500 Utah Road - Photo 11
10500 Utah Road - Photo 12
10500 Utah Road - Photo 13
10500 Utah Road - Photo 14
10500 Utah Road - Photo 15
10500 Utah Road - Photo 16
10500 Utah Road - Photo 17
10500 Utah Road - Photo 18
10500 Utah Road - Photo 19
10500 Utah Road - Photo 20
10500 Utah Road - Photo 21
10500 Utah Road - Photo 22
10500 Utah Road - Photo 23
10500 Utah Road - Photo 24
10500 Utah Road - Photo 25
10500 Utah Road - Photo 26
10500 Utah Road - Photo 27
10500 Utah Road - Photo 28
10500 Utah Road - Photo 29
10500 Utah Road - Photo 30
10500 Utah Road - Photo 31
10500 Utah Road - Photo 32
10500 Utah Road - Photo 33
10500 Utah Road - Photo 34
10500 Utah Road - Photo 35
10500 Utah Road - Photo 36
10500 Utah Road - Photo 37
10500 Utah Road - Photo 38
10500 Utah Road - Photo 39
10500 Utah Road - Photo 40
10500 Utah Road - Photo 41
10500 Utah Road - Photo 42
10500 Utah Road - Photo 43
10500 Utah Road - Photo 44
10500 Utah Road - Photo 45
10500 Utah Road - Photo 46
10500 Utah Road - Photo 47
10500 Utah Road - Photo 48
10500 Utah Road - Photo 49
1 / 49
10500 Utah Road
10500 Utah Road
10500 Utah Road
10500 Utah Road
10500 Utah Road

10500 Utah Road, Bloomington, MN 55438 - MLS# 7126469

MLS® #: 7126469|Listed: Aug 13, 2026

$599,000

$599,900↓ 0.2%
Bedrooms
4
Bathrooms
3
Square Feet
3,060
Acres
0.28
Year Built
1978
Property Type
Residential
Heating
Natural Gas, Forced Air
Cooling
Ceiling Fan(s), Central Air, Whole House Fan
Garages
2
School District
271 - Bloomington

Beautifully updated classic two-story home with a fenced backyard in a great West Bloomington neighborhood. You will love the modern updates to this home - new bathrooms, updated kitchen with granite countertops and stainless steel appliances. It's a wonderful layout with 4 BR upstairs, a huge primary suite with fireplace, walk-in closet, and updated 3/4 bath. The main level features 2 living room and 2 dining spaces, plus sliding doors to the spacious deck with stairs to the fenced backyard. The lower level is finished, has a large L-shaped family room, workshop, flex room, and also has a walk-out to the the backyard. You will love the proximity to everything here - walk to Scoops Ice Cream, West Side Perk, Dred Scott playfields, close to Hyland Lake Park Preserve, and quick access to 169. Close to parks, schools, and an easy commute anywhere. It's in the highly desirable Countryside neighborhood - friendly, quiet, full of mature trees. Come see for yourself all this home and community have to offer!

10500 Utah Road, Bloomington, MN 55438

Ask an Agent

Interior Information

BasementBlock, Full, Walkout
AppliancesCooktop, Dishwasher, Disposal, Dryer, Exhaust Fan, Microwave, Range, Refrigerator, Washer
CoolingCentral Air, Whole House Fan
HeatingForced Air
FuelNatural Gas
Fireplaces2
Fireplace FeaturesLiving Room, Primary Bedroom
LaundryLower Level, Laundry Room
Dining RoomInformal Dining Room, Separate/Formal Dining Room
Interior AmenitiesCeiling Fan(s), Deck, Hardwood Floors, Kitchen Window, Primary Bedroom Walk-In Closet, Tile Floors, Walk-In Closet
Electric150 Amp Service

Size & Levels

LevelsTwo
Total Finished Sq Ft3,204 sq ft
Above Grade Finished2,136 sq ft
Below Grade Finished924 sq ft
Main Level Finished1,068 sq ft

Bathrooms

Full Baths1
3/4 Baths1
1/2 Baths1
Bathroom DetailsMain Floor 1/2 Bath, Upper Level 3/4 Bath, Upper Level Full Bath

Rooms

Main Level Rooms

Living Room21' x 11'
Family Room15' x 12'
Dining Room11' x 10'
Informal Dining Room11' x 9'
Kitchen11' x 11'
Deck24' x 12'

Upper Level Rooms

Bedroom18' x 11'
Bedroom 215' x 11'
Bedroom 313' x 11'
Bedroom 411' x 10'

Basement Level Rooms

Family Room23' x 12'
Laundry11' x 8'
Recreation Room10' x 10'
Flex Room9' x 7'

Exterior & Parking

ExteriorVinyl
RoofAge 8 Years or Less, Asphalt
FoundationBlock
Garage Stalls2
Garage Size26x22 (572 sq ft)
Garage Door16' wide x 7' tall
ParkingAttached Garage

Lot & Utilities

Property SubtypeSingle Family
Lot Size0.28 acres
Lot Dimensions85x144x85x144
Lot DescriptionTree Coverage - Medium
ZoningResidential-Single Family
SubdivisionCountryside West 2nd Add
TownshipBloomington
CountyHennepin
SewerCity Sewer/Connected
WaterCity Water/Connected
Road FrontageCity Street
FencingChain Link
Other StructuresStorage Shed
Power CompanyXcel Energy

Financial & Tax Information

Annual Taxes$6,791
Tax Year2026
Tax w/ Assessments$6,791
Assessment PendingNo
Parcel Number3111621130094
Financing OptionsAdj. Rate/Gr Payment, Conventional, VA, FHA, Cash, Other
Assumable MortgageNot Assumable
List TypeExclusive Right To Sell

Location

Call 612-356-2121For Showings and Questions
Broker Reciprocity logo
Listed by: Realty Exchange
Source: NorthstarMLS

Copyright 2026 Regional Multiple Listing Service of Minnesota, Inc. All rights reserved. Information Deemed Reliable But Not Guaranteed. The data relating to real estate for sale on this web site comes in part from the Broker Reciprocity℠ Program of the Regional Multiple Listing Service of Minnesota, Inc. Real estate listings held by brokerage firms other than Pederson Realty are marked with the Broker Reciprocity℠ logo or the Broker Reciprocity℠ thumbnail logo (a little black house) and detailed information about them includes the name of the listing brokers.