




1 / 28
4850 127th Lane NE, Blaine, MN 55449 - MLS# 7078731
$579,900
$624,900↓ 7.2%
Bedrooms
3
Bathrooms
3
Square Feet
3,269
Acres
0.228
Year Built
2026
Property Type
Residential
Heating
Natural Gas, Forced Air
Cooling
Central Air, Dual
Garages
2
School District
11 - Anoka-Hennepin
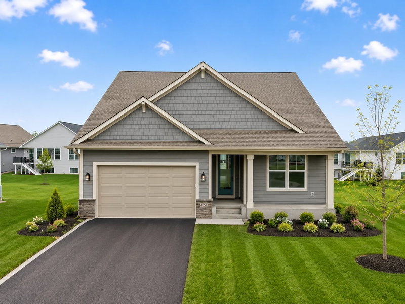
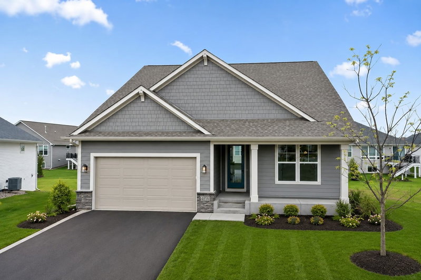
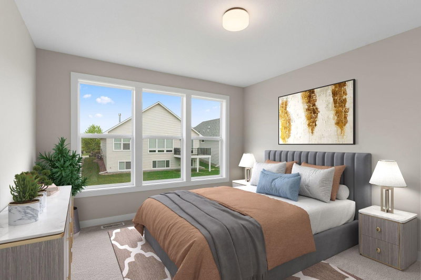
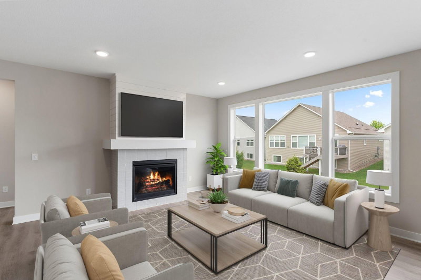
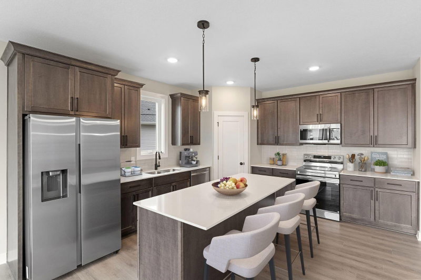
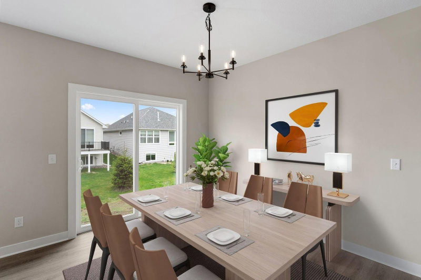
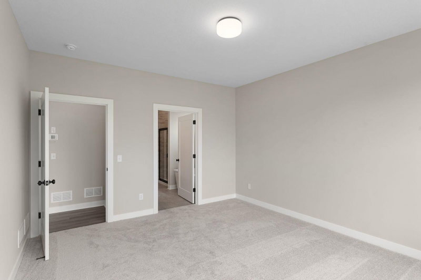
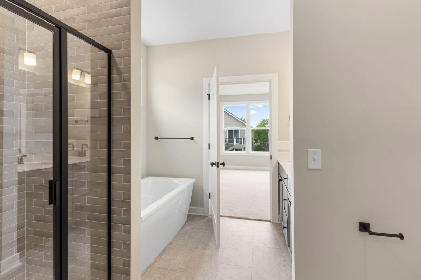
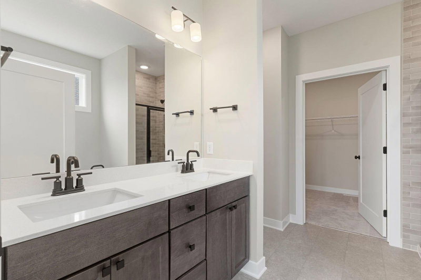
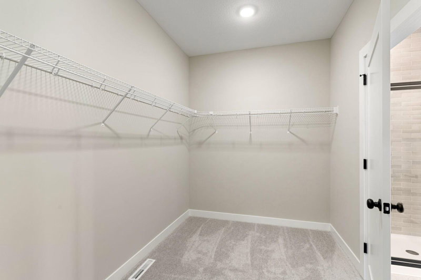
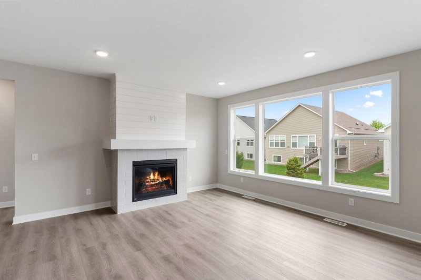
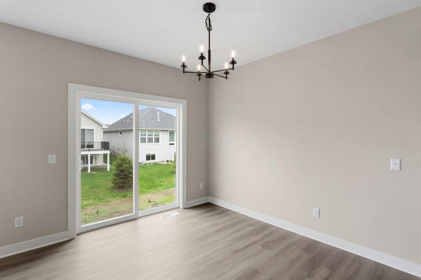
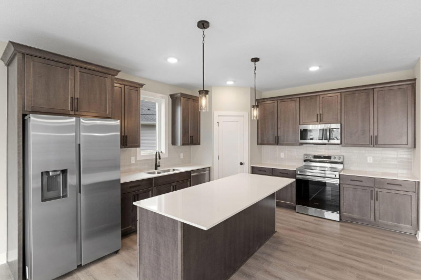
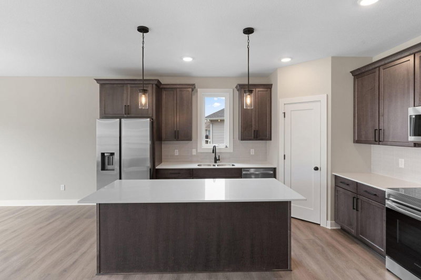
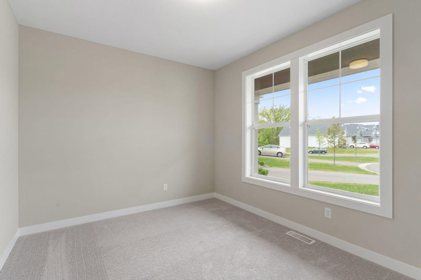
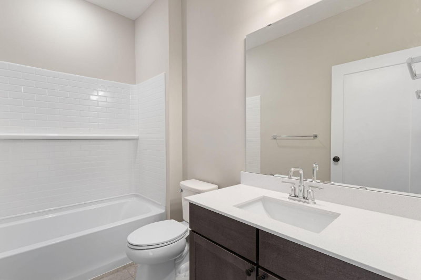
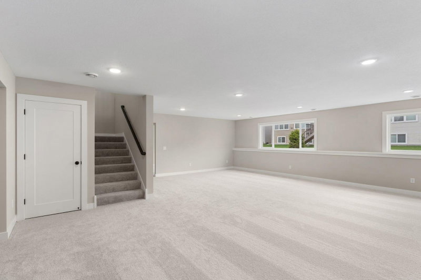
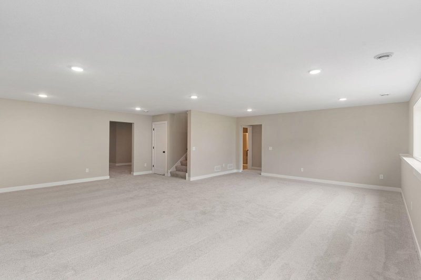
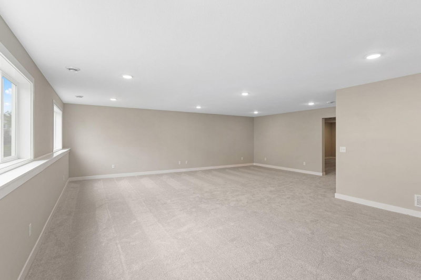
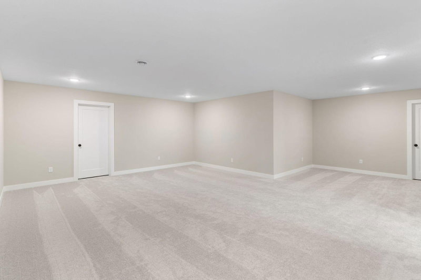
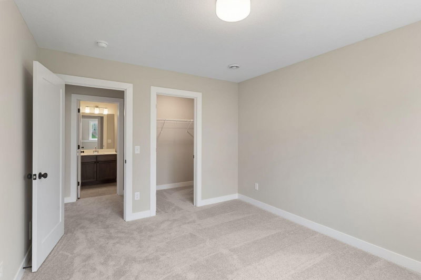
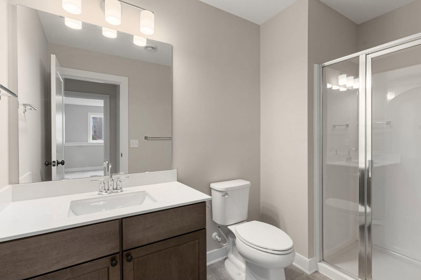
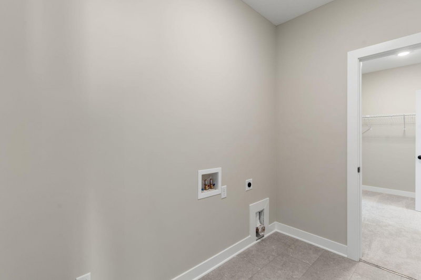
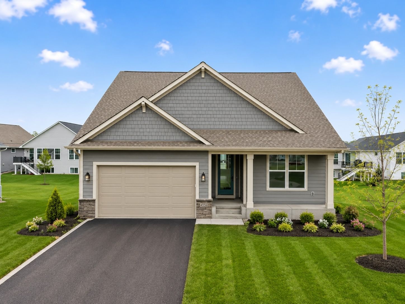
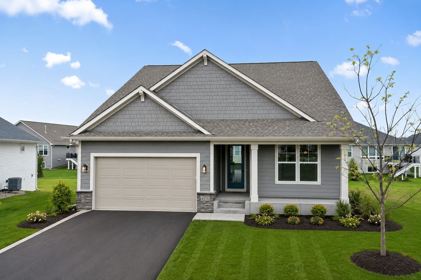
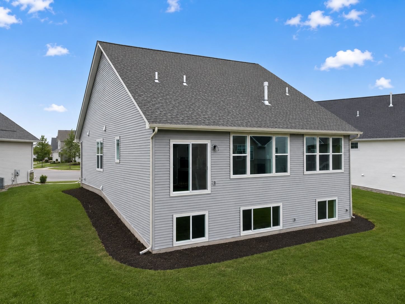
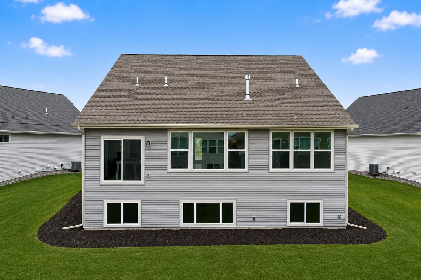
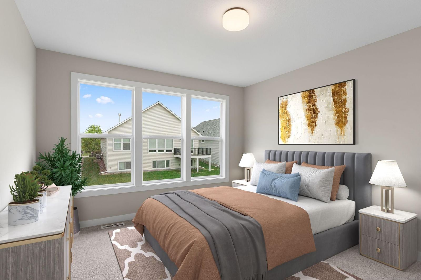
Welcome to the Riley! Designed for easy main-level living, this rambler offers a spacious entry, front office/den, second bedroom, and guest bath. The open-concept main living area features a kitchen, dining area, and living room with a gas fireplace. Privately located at the rear of the home, the primary suite includes an ensuite bath, walk-in closet, and convenient walk-through laundry room. The finished lower level offers a large family room, expansive flex space, third bedroom, and full bath. Enjoy a maintenance-free lifestyle with HOA-covered lawn care and snow removal—giving you more time to relax and less time worrying about upkeep.
HOA Fee: $192 / month
Exterior & Construction
ConstructionConcrete, Cement Siding, Vinyl Siding
RoofAge 8 Years or Less
FoundationPoured Concrete
Homeowners Association
Association Fee$192 / month
AssociationFirst Service Residential
Phone(952) 277-2700
CommunityOakwood Ponds
Assessment PendingNo
Fee Includes
Lawn CareProfessional MgmtSnow Removal
Rooms
| Room | Level | Dimensions |
|---|---|---|
| Bedroom | Main | 13 x 14 |
| Bathroom | Main | 9 x 6 |
| Kitchen | Main | 11 x 12 |
| Walk-In Closet | Lower | 7 x 5 |
| Bedroom 3 | Lower | 11 x 13 |
| Primary Bathroom | Main | 9 x 10 |
| Laundry | Main | 9 x 6 |
| Garage | Main | 20 x 20 |
| Dining Room | Upper | 10 x 12 |
| Living Room | Main | 15 x 18 |
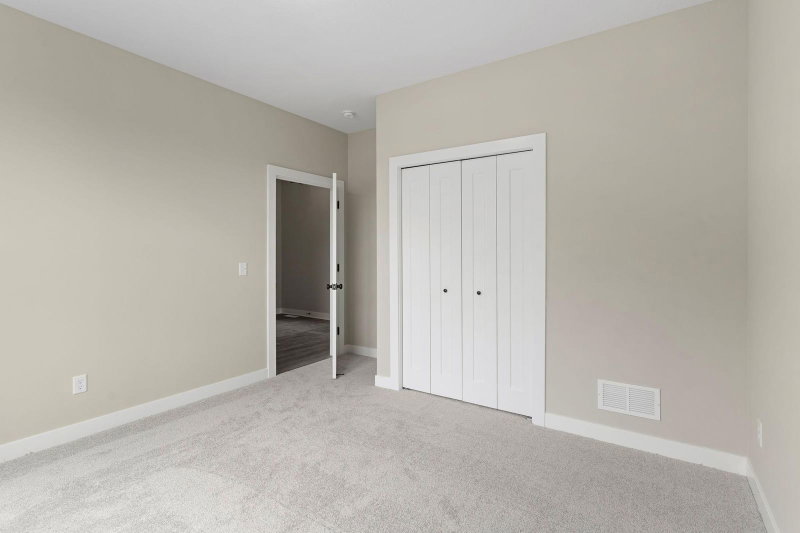
| Bedroom 2 | Main | 11 x 12 |
| Walk-In Closet | Main | 11 x 7 |
| Mud Room | Main | 9 x 6 |
| Bathroom | Lower | 10 x 6 |
| Office | Main | 13 x 10 |
| Family Room | Lower | 27 x 25 |
| Flex Room | Lower | 18 x 23 |
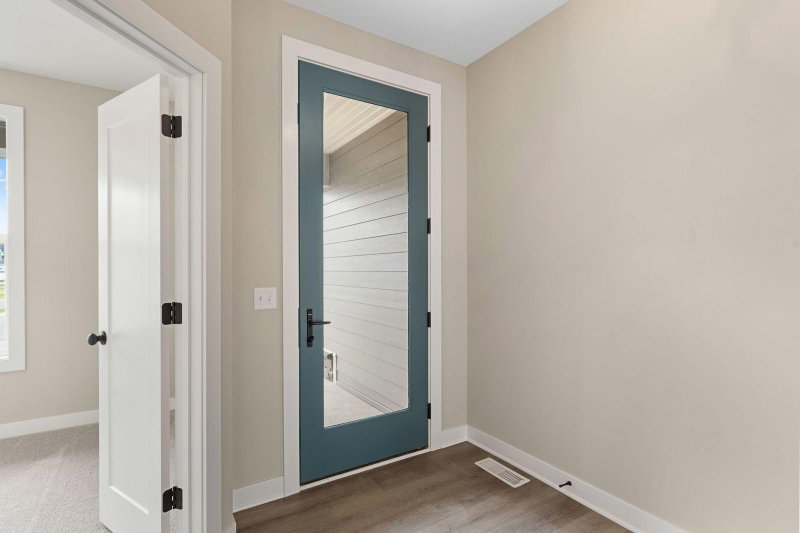
| Foyer | Main | 5 x 12 |
Lot Information
Lot Size0.228
Acres0.228
Tax Information
Annual Tax$1,472
Assessment Year2026
Location
Call 612-356-2121For Showings and Questions


