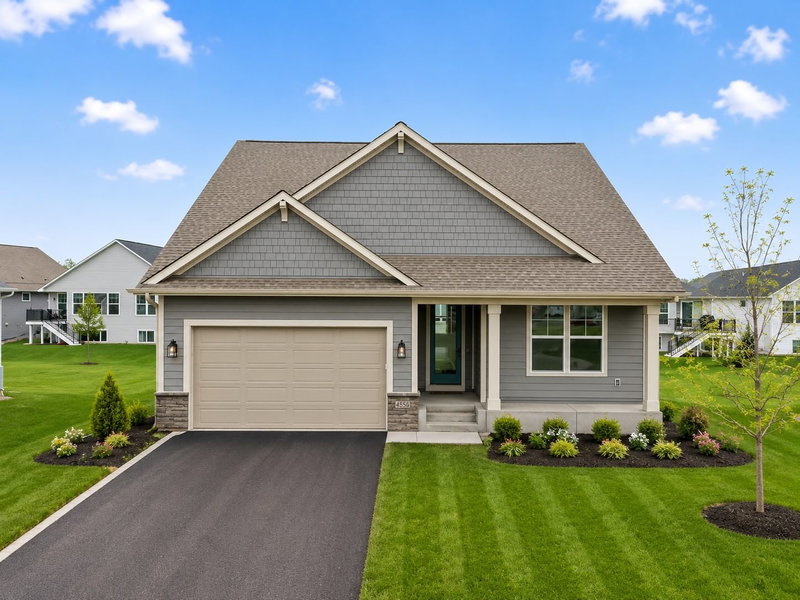
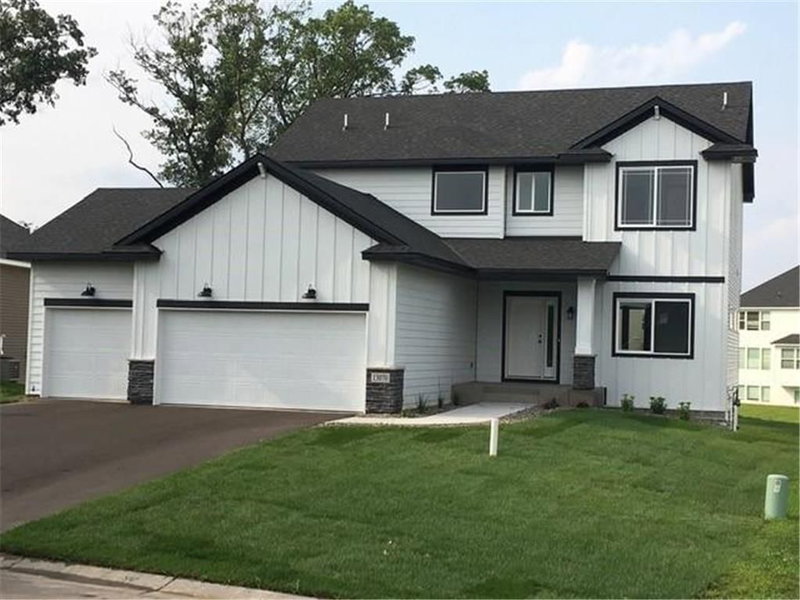
4726 127th Lane NE, Blaine, MN 55449 - MLS# 7129371
$625,000
GORGEOUS MAIN FLOOR LIVING HOME! This beautifully designed 3-bedroom/3-bathroom/Office/huge entertainment & flex rooms/3.5-stall garage/a 12x12 enclosed sunroom was thoughtfully designed for comfort & low maintenance! Abundant natural light fills the home. Motorized window shades throughout & surround-sound wiring are a few upgrades that showcase the quality and attention to detail throughout. The oversized windows showcase peaceful views of mature trees without looking directly into neighboring homes. The stunning kitchen is truly the heart of this home, featuring a huge center island with extra storage and outlets, soft-close cabinetry, premium quartz countertops, and an auto-lit walk-in pantry. The open-concept kitchen flows seamlessly into the living room and dining area, with easy access to the maintenance free deck, perfect for morning coffee and relaxing at the end of the day. The main-level primary suite is a private retreat with peaceful views, a spacious walk-in closet, and direct access to the main-floor laundry room. The luxurious ensuite bath features a walk-in shower, relaxing soaking tub and private water closet with bidet toilet. A second bedroom, full bath, welcoming front office, and mudroom with custom shelving complete the main level. The finished walkout lower level is an entertainer’s dream! The expansive family room features heated floors and opens to a custom bar with beautiful cabinetry and a vintage-style refrigerator, plus plenty of space for a pool table. You’ll also find a third bedroom, 3/4 bath, storage room, and versatile flex room ready to become a home gym, golfer’s delight, or whatever best fits your lifestyle. Step outside to the patio and enjoy the private 12x12 enclosed sunroom, creating even more outdoor space for relaxing and entertaining throughout the year. The 3.5-stall garage includes a workshop area and plenty of room for vehicles, toys and storage. Beautifully maintained and truly move-in ready, this exceptional property offers the perfect combination of main-floor living, luxurious finishes, incredible entertaining spaces, and peaceful outdoor views. Sellers will replace the damaged garage door(s).
Exterior & Construction
Homeowners Association
Fee Includes
Rooms
| Room | Level | Dimensions |
|---|---|---|
| Family Room | Lower | 29 x 34 |
| Deck | Main | 12 x 12 |
| Flex Room | Lower | 29 x 22 |
| Dining Room | Main | 12 x 12 |
| Laundry | Main | 10 x 5 |
| Sun Room | Lower | 12 x 12 |
| Office | Main | 13 x 10 |
| Bedroom 3 | Lower | 15 x 13 |
| Kitchen | Main | 15 x 13 |
| Living Room | Main | 18 x 14 |
| Bedroom 2 | Main | 12 x 11 |
| Foyer | Main | 12 x 7 |
| Bedroom | Main | 14 x 13 |
| Mud Room | Main | 10 x 7 |