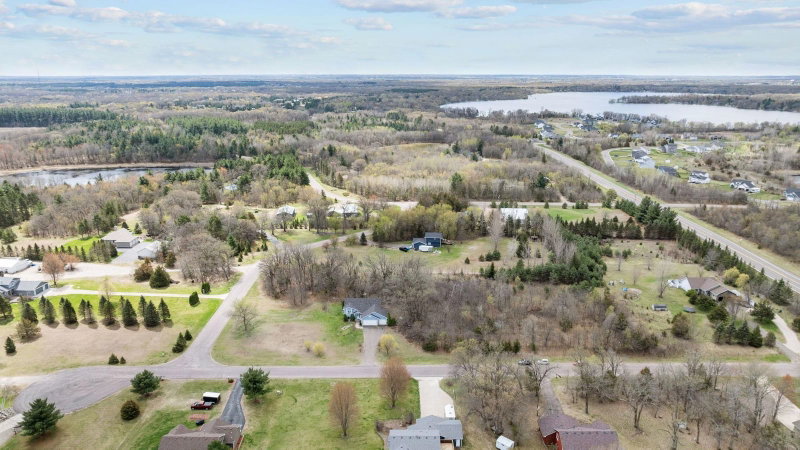
25309 167th Street NW - Photo 1
1 / 55
25309 167th Street NW

25309 167th Street NW, Big Lake, MN 55309 - MLS# 7142829

MLS® #: 7142829|Listed: Sep 11, 2026

$499,900

Open HouseOct 17, 11 AM - 1 PM
Bedrooms
4
Bathrooms
2
Square Feet
2,009
Acres
0.54
Year Built
1960
Property Type
Residential
Heating
Natural Gas, Forced Air, Fireplace(s)
Cooling
Ceiling Fan(s), Central Air
Garages
2
School District
727 - Big Lake

This stunning one-level home has been renovated to the studs, offering the feel of a brandnew home with an unbeatable lakefront setting! Nearly every detail has been thoughtfully

updated, including new flooring, walls, paint, trim, and a beautifully renovated kitchen

featuring tons of storage. The open-concept floor plan creates an inviting space for

everyday living and entertaining, while large windows provide beautiful views overlooking

Ann Lake. With 4 bedrooms, there’s plenty of room for family, guests, a home office, or

whatever fits your lifestyle. And then there’s the lakefront—125 feet of shoreline to enjoy!

Whether you’re looking forward to morning coffee with a view, summer days on the water,

or relaxing lakeside sunsets, this property offers the quintessential Minnesota lake-home

lifestyle. Completely renovated, single-level living, four bedrooms, abundant kitchen

storage, open-concept living, and 125 feet of Ann Lake frontage—this is a rare opportunity

to own a truly turn-key lakefront home!

25309 167th Street NW, Big Lake, MN 55309

Ask an Agent

Open Houses

  • OCT17
    SaturdayToday
    11 AM - 1 PM

Interior Information

BasementDrain Tiled, Egress Window(s), Finished, Full
AppliancesCooktop, Dishwasher, Dryer, Humidifier, Gas Water Heater, Microwave, Range, Refrigerator, Washer, Water Softener Owned
CoolingCentral Air
HeatingForced Air, Fireplace(s)
FuelNatural Gas
Fireplaces1
Fireplace FeaturesWood Burning
Interior AmenitiesCeiling Fan(s), Deck, Dock, Hardwood Floors, Kitchen Center Island, Kitchen Window, Main Floor Primary Bedroom, Paneled Doors, In-Ground Sprinkler, Tile Floors, Washer/Dryer Hookup

Size & Levels

LevelsOne
Total Finished Sq Ft2,196 sq ft
Above Grade Finished1,098 sq ft
Below Grade Finished911 sq ft
Main Level Finished1,098 sq ft

Bathrooms

Full Baths1
1/2 Baths1
Bathroom Details1/2 Basement, Main Floor Full Bath

Rooms

Main Level Rooms

Living Room22' x 15'
Kitchen12' x 14'
Sitting Room15' x 17'
Bedroom14' x 12'
Bedroom 212' x 9'

Lower Level Rooms

Family Room18' x 19'
Bedroom 317' x 13'
Bedroom 411' x 11'

Exterior & Parking

ExteriorStucco
RoofAge 8 Years or Less
FoundationBlock
Patio / PorchDeck
Garage Stalls2
ParkingCarport, Detached Garage, Garage Door Opener, Heated Garage

Lot & Utilities

Property SubtypeSingle Family
Lot Size0.54 acres
Lot Dimensions106x246x116x200
ZoningShoreline,Residential-Single Family
TownshipBig Lake
CountySherburne
SewerPrivate Sewer, Tank with Drainage Field
WaterPrivate, Sand Point
Road FrontagePrivate Road
WaterfrontDock, Lake Front, Lake View

Financial & Tax Information

Annual Taxes$3,838
Tax Year2026
Tax w/ Assessments$3,838
Assessment PendingNo
Parcel Number35000153320
Financing OptionsConventional, VA, FHA, Cash
List TypeExclusive Right To Sell

Location

Call 612-356-2121For Showings and Questions
Broker Reciprocity logo
Listed by: Edina Realty, Inc.
Source: NorthstarMLS

Copyright 2026 Regional Multiple Listing Service of Minnesota, Inc. All rights reserved. Information Deemed Reliable But Not Guaranteed. The data relating to real estate for sale on this web site comes in part from the Broker Reciprocity℠ Program of the Regional Multiple Listing Service of Minnesota, Inc. Real estate listings held by brokerage firms other than Pederson Realty are marked with the Broker Reciprocity℠ logo or the Broker Reciprocity℠ thumbnail logo (a little black house) and detailed information about them includes the name of the listing brokers.