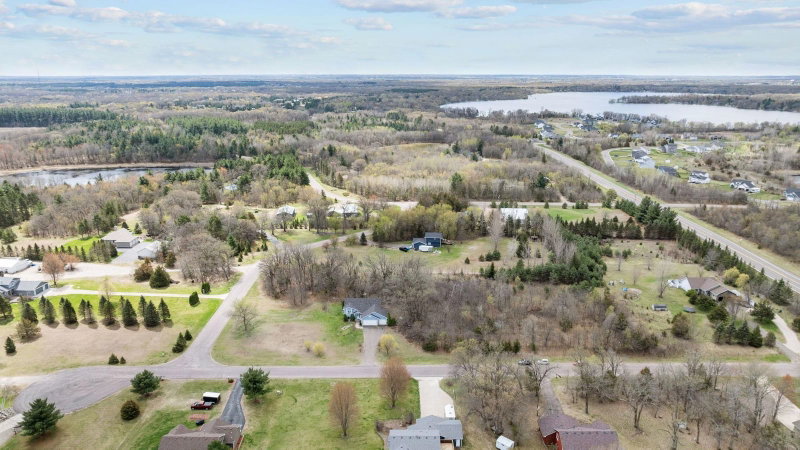
20720 187th Avenue NW - Photo 1
1 / 44
20720 187th Avenue NW

20720 187th Avenue NW, Big Lake, MN 55309 - MLS# 7154455

MLS® #: 7154455|Listed: Oct 2, 2026

$455,000

$475,000↓ 4.2%
Bedrooms
4
Bathrooms
2
Square Feet
1,786
Acres
1.33
Year Built
1994
Property Type
Residential
Heating
Natural Gas, Forced Air
Cooling
Ceiling Fan(s), Central Air
Garages
5
School District
882 - Monticello

Welcome home to this move-in-ready four-bedroom, two-bath, four-level split situated on a spacious 1.33-acre lot directly across from the main entrance to Bridgeview Park Reserve. Fresh paint, new carpet throughout, and updated windows complement the home’s open, functional layout. The kitchen offers abundant cabinetry, generous counter space, a gas range, peninsula seating, and a charming window-lined nook. The dining area opens to the side patio and connects with the upper-level living room and lower-level family room, creating an open flow between the main living spaces. The spacious primary bedroom features a large walk-in closet and convenient access to the walk-through full bath. Four bedrooms provide plenty of flexibility, with two located on the upper level and two on the lower level. Outside, the 1.33-acre setting offers plenty of room to enjoy the outdoors, local wildlife, and a patio perfect for grilling and entertaining. Garage and storage space are exceptional with an attached three-car garage plus a second detached, heated two-car garage featuring a covered carport and pull-down attic access—ideal for a workshop, hobbies, recreational equipment, or additional vehicles. Enjoy trails and outdoor recreation at Bridgeview Park Reserve just across the street, while remaining conveniently located near schools, shopping, and everyday amenities.

20720 187th Avenue NW, Big Lake, MN 55309

Ask an Agent

Interior Information

BasementFull, Unfinished
CoolingCentral Air
HeatingForced Air
FuelNatural Gas
LaundryIn Basement
Dining RoomInformal Dining Room
Interior AmenitiesCeiling Fan(s), Kitchen Window, Primary Bedroom Walk-In Closet, Patio, Skylight, Vaulted Ceiling(s), Washer/Dryer Hookup
AccessibilityWheelchair Ramp(s)

Size & Levels

LevelsFour or More Level Split
Total Finished Sq Ft2,284 sq ft
Above Grade Finished1,142 sq ft
Below Grade Finished644 sq ft
Main Level Finished498 sq ft
Foundation Size1142

Bathrooms

Full Baths1
3/4 Baths1
Bathroom DetailsMain Floor Full Bath

Rooms

Main Level Rooms

Dining Room11' x 13'
Kitchen14' x 12'

Upper Level Rooms

Living Room17' x 13'
Bedroom17' x 11'
Bedroom 210' x 12'
Bedroom 312' x 10'

Lower Level Rooms

Family Room21' x 12'
Bedroom 412' x 9'

Exterior & Parking

ExteriorVinyl
RoofAge 8 Years or Less, Asphalt
FoundationBlock
Patio / PorchPatio
Garage Stalls5
ParkingAttached Garage, Asphalt, Finished Garage, Insulated Garage

Lot & Utilities

Property SubtypeSingle Family
Lot Size1.33 acres
Lot Dimensions120x389x240x185x150
ZoningResidential-Single Family
TownshipBig Lake Twp
CountySherburne
SewerPrivate Sewer
WaterWell
Road FrontageCity Street
FencingInvisible
Other StructuresWorkshop, Storage Shed

Financial & Tax Information

Annual Taxes$3,446
Tax Year2026
Tax w/ Assessments$3,446
Parcel Number10004130120
Financing OptionsConventional, VA, FHA, Cash, Rural Development, USDA
List TypeExclusive Right To Sell

Location

Call 612-356-2121For Showings and Questions
Broker Reciprocity logo
Listed by: eXp Realty
Source: NorthstarMLS

Copyright 2026 Regional Multiple Listing Service of Minnesota, Inc. All rights reserved. Information Deemed Reliable But Not Guaranteed. The data relating to real estate for sale on this web site comes in part from the Broker Reciprocity℠ Program of the Regional Multiple Listing Service of Minnesota, Inc. Real estate listings held by brokerage firms other than Pederson Realty are marked with the Broker Reciprocity℠ logo or the Broker Reciprocity℠ thumbnail logo (a little black house) and detailed information about them includes the name of the listing brokers.