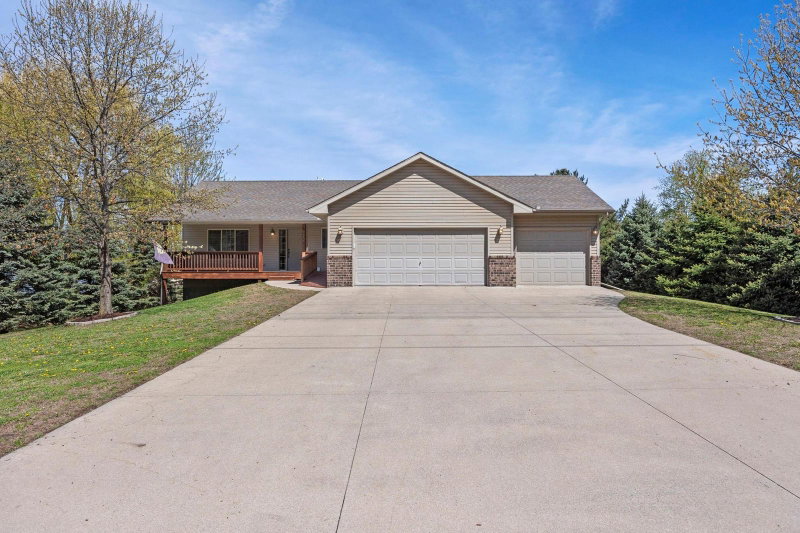
911 Cobblestone Lane - Photo 1
1 / 53
911 Cobblestone Lane

911 Cobblestone Lane, Belle Plaine, MN 56011 - MLS# 7160902

MLS® #: 7160902|Listed: Oct 15, 2026

$384,900

Open HouseOct 18, 11 AM - 1 PM
Bedrooms
5
Bathrooms
2
Square Feet
2,212
Acres
0.19
Year Built
2004
Property Type
Residential
Heating
Natural Gas, Forced Air
Cooling
Central Air
Garages
3
School District
716 - Belle Plaine

Meticulously maintained and thoughtfully updated, this wonderful Belle Plaine split-level offers 5 bedrooms, 2 bathrooms, and plenty of room to spread out, in the charming Chatfield on the Green neighborhood. The main level features a spacious entry leading up to a large living room, and an updated kitchen with new appliances (2023-2026), three bedrooms and a walk-through bathroom featuring tile, jetted soaker tub and granite countertop (2020). Two additional bedrooms and generous living space, storage and laundry in lower level, with full size lookout windows.

Outside, enjoy the backyard fire pit, deck, storage shed - along with the oversized 3 car garage - it's a great setup for relaxing or gathering with friends and family. With spacious living areas, five bedrooms, and a long list of updates, this home is ready for its next chapter.

911 Cobblestone Lane, Belle Plaine, MN 56011

Ask an Agent

Open Houses

  • OCT18
    SundayTomorrow
    11 AM - 1 PM

Interior Information

BasementEgress Window(s), Finished, Sump Pump
AppliancesDishwasher, Disposal, Dryer, Exhaust Fan, Freezer, Microwave, Range, Refrigerator, Stainless Steel Appliances, Washer, Water Softener Owned
CoolingCentral Air
HeatingForced Air
FuelNatural Gas
LaundryLower Level
Dining RoomInformal Dining Room, Kitchen/Dining Room
Interior AmenitiesDeck

Size & Levels

LevelsSplit Entry (Bi-Level)
Total Finished Sq Ft2,340 sq ft
Above Grade Finished1,175 sq ft
Below Grade Finished1,037 sq ft
Main Level Finished1,175 sq ft
Foundation Size45x24

Bathrooms

Full Baths1
3/4 Baths1
Bathroom Details3/4 Basement, Main Floor Full Bath, Primary Walk-Thru, Jetted Tub

Rooms

Main Level Rooms

Living Room14' x 15'
Dining Room9' x 11'
Kitchen11' x 11'
Bedroom15' x 11'
Bedroom 210' x 10'
Bedroom 312' x 10'

Lower Level Rooms

Family Room21' x 24'
Bedroom 414' x 10'
Bedroom 512' x 10'
Laundry9' x 14'

Exterior & Parking

ExteriorBrick Veneer, Vinyl
RoofAge Over 8 Years
FoundationPoured Concrete
Patio / PorchDeck
Garage Stalls3
Garage Size30x19 (570 sq ft)
ParkingAttached Garage

Lot & Utilities

Property SubtypeSingle Family
Lot Size0.19 acres
Lot Dimensions116x77x115x39
Lot DescriptionTree Coverage - Light
ZoningResidential-Single Family
SubdivisionChatfield On The Green 1st Add
TownshipBelle Plaine
CountyScott
SewerCity Sewer - In Street
WaterCity Water - In Street
Road FrontageCity Street

Financial & Tax Information

Annual Taxes$4,968
Tax Year2026
Tax w/ Assessments$4,968
Assessment PendingNo
Parcel Number200720060
Financing OptionsConventional, VA, FHA, Cash, USDA
Assumable MortgageNot Assumable
List TypeExclusive Right To Sell

Location

Call 612-356-2121For Showings and Questions
Broker Reciprocity logo
Listed by: HomeFront Realty
Source: NorthstarMLS

Copyright 2026 Regional Multiple Listing Service of Minnesota, Inc. All rights reserved. Information Deemed Reliable But Not Guaranteed. The data relating to real estate for sale on this web site comes in part from the Broker Reciprocity℠ Program of the Regional Multiple Listing Service of Minnesota, Inc. Real estate listings held by brokerage firms other than Pederson Realty are marked with the Broker Reciprocity℠ logo or the Broker Reciprocity℠ thumbnail logo (a little black house) and detailed information about them includes the name of the listing brokers.