1 / 22


7525 Whitney Drive, Apple Valley, MN 55124 - MLS# 7142920
$229,900
Bedrooms
3
Bathrooms
2
Square Feet
1,224
Acres
0.05
Year Built
1975
Property Type
Residential
Heating
Natural Gas, Forced Air
Cooling
Ceiling Fan(s), Central Air
Garages
2
School District
196 - Rosemount-Apple Valley-Eagan
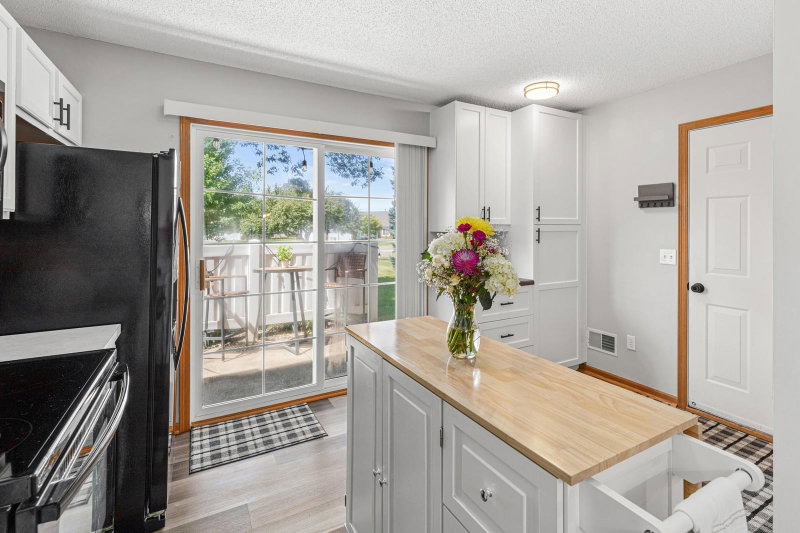
Welcome home to this affordable 3-bedroom, 2-bath end-unit townhome in a great location! This well-designed home features three bedrooms on one level, a convenient main-floor half bath, a spacious primary bedroom, and durable LVP flooring throughout. Enjoy easy acess to shopping, restaurants, parks, trails, and everyday conveniences, with the Cedar Avenue and County Road 42 corridors just minutes away. An affordable opportunity to build equity through homeownership, this is a great dit fo a first-time buyer, downsizer, ort investor looking for convivence and value in Apple Valley.
Interior Information
BasementBlock, Daylight/Lookout Windows, Finished
AppliancesDishwasher, Dryer, Exhaust Fan, Gas Water Heater, Range, Water Softener Owned
CoolingCentral Air
HeatingForced Air
FuelNatural Gas
LaundryIn Basement, Gas Dryer Hookup, Laundry Closet, Lower Level, Washer Hookup
Dining RoomKitchen/Dining Room
Interior AmenitiesCeiling Fan(s), Deck, Washer/Dryer Hookup
ElectricCircuit Breakers, 100 Amp Service
Size & Levels
LevelsSplit Entry (Bi-Level)
Total Finished Sq Ft1,320 sq ft
Above Grade Finished720 sq ft
Below Grade Finished504 sq ft
Main Level Finished720 sq ft
Bathrooms
Full Baths1
1/2 Baths1
Bathroom DetailsFull Basement, Main Floor 1/2 Bath
Rooms
Main Level Rooms
Living Room12' x 23'
Dining Room8' x 16'
Kitchen8' x 9'
Deck10' x 8'
Lower Level Rooms
Bedroom16' x 11'
Bedroom 212' x 12'
Bedroom 312' x 11'
Exterior & Parking
ExteriorVinyl
ConstructionBlock, Frame
FoundationBlock
Patio / PorchDeck
Garage Stalls2
ParkingDetached Garage, Asphalt
Lot & Utilities
Property Subtype(TH) Side x Side
Townhouse TypeEnd Unit
Lot Size0.05 acres
Lot Dimensions25x79
Lot DescriptionTree Coverage - Medium
ZoningResidential-Single Family
SubdivisionTownhouse 4th Add
TownshipApple Valley
CountyDakota
SewerCity Sewer/Connected
WaterCity Water/Connected
FencingPartial, Wood
Homeowners Association
Association Fee$189 / month
AssociationAssociation Team Managament
Phone(651) 459-9731
Insurance Fee$108
Assessment PendingNo
Financial & Tax Information
Annual Taxes$2,484
Tax Year2026
Tax w/ Assessments$2,484
Assessment PendingNo
Parcel Number017700001010
Financing OptionsConventional, VA, FHA, Cash, USDA
List TypeExclusive Right To Sell
Location
Call 612-356-2121For Showings and Questions