

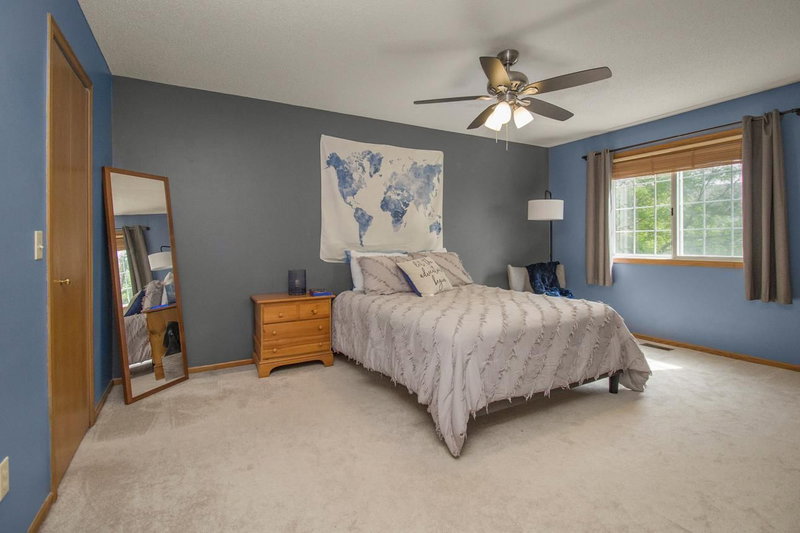
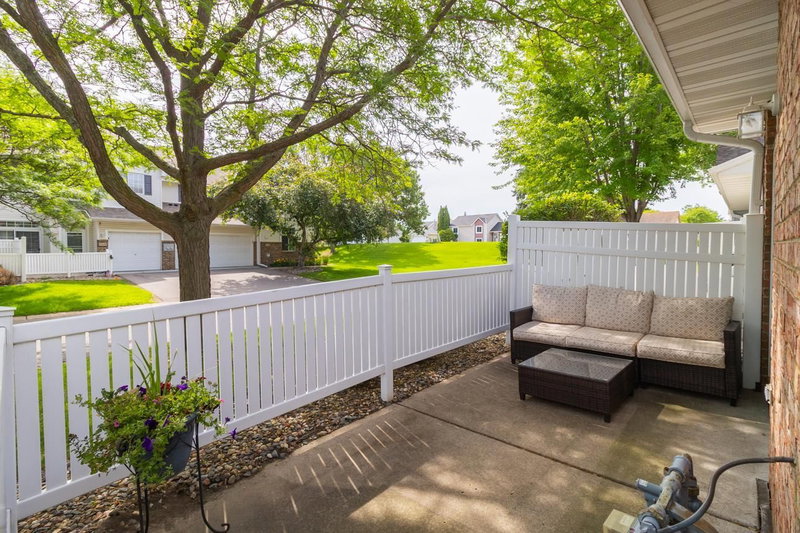
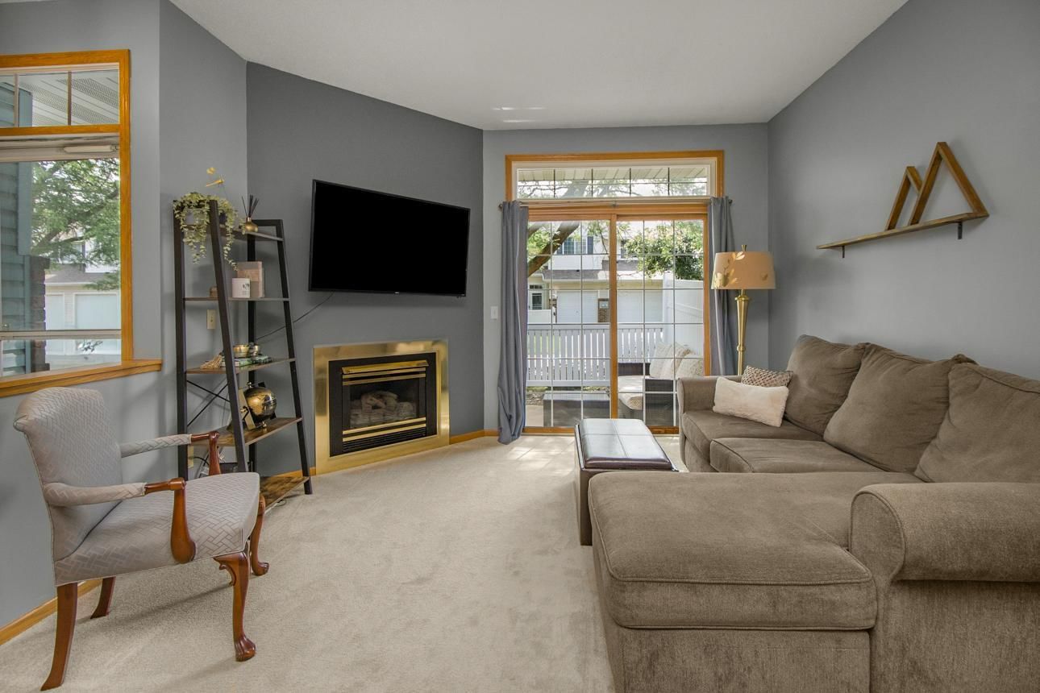
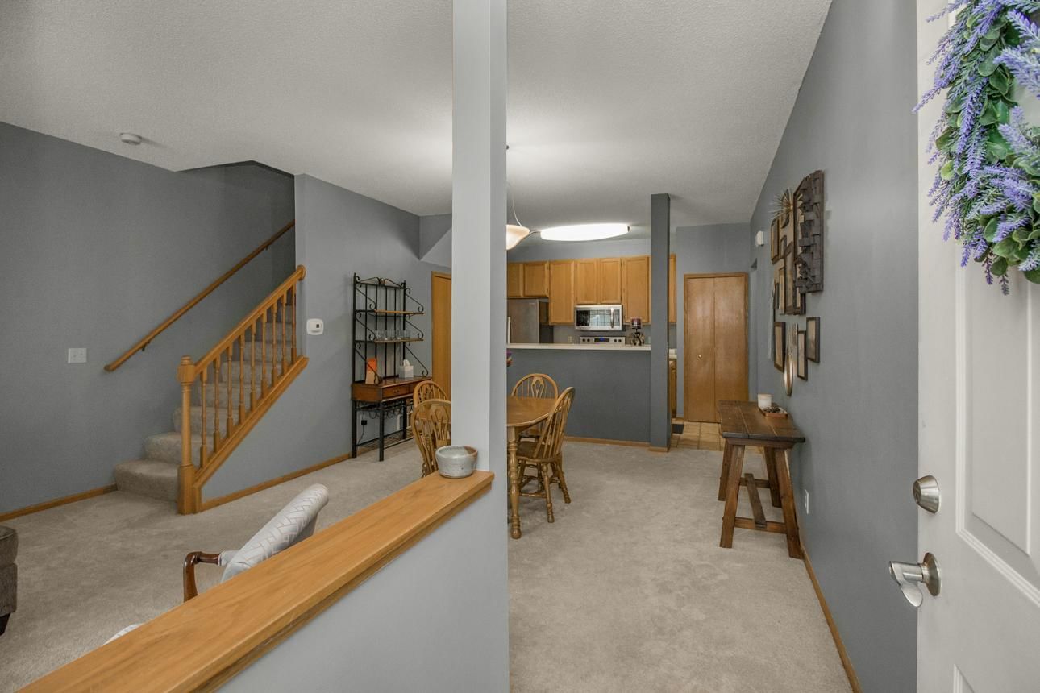
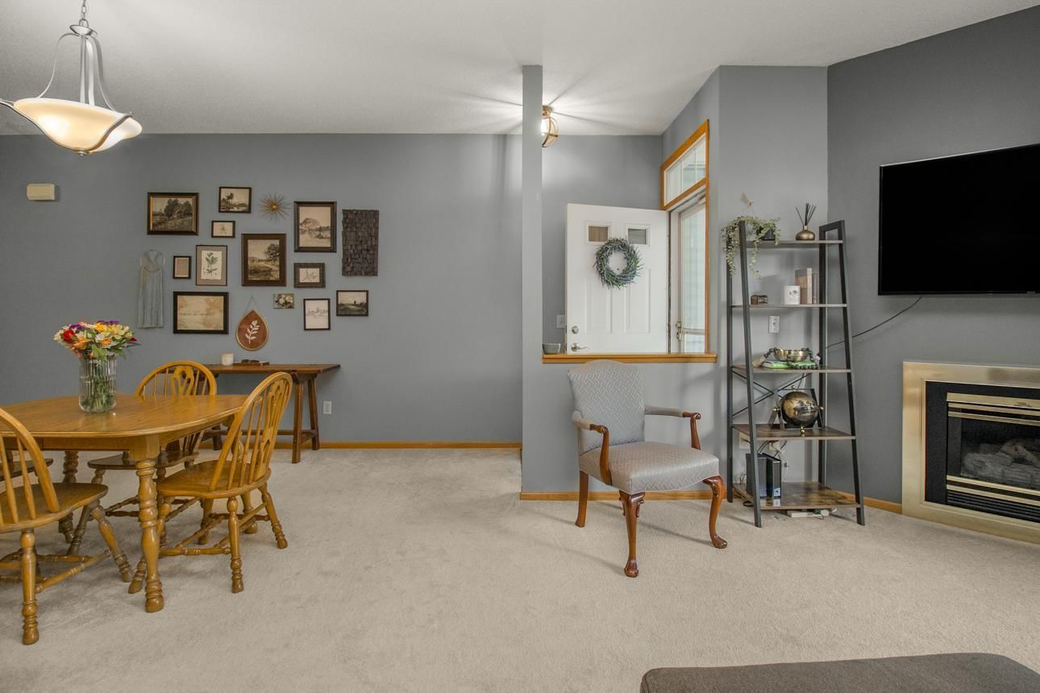
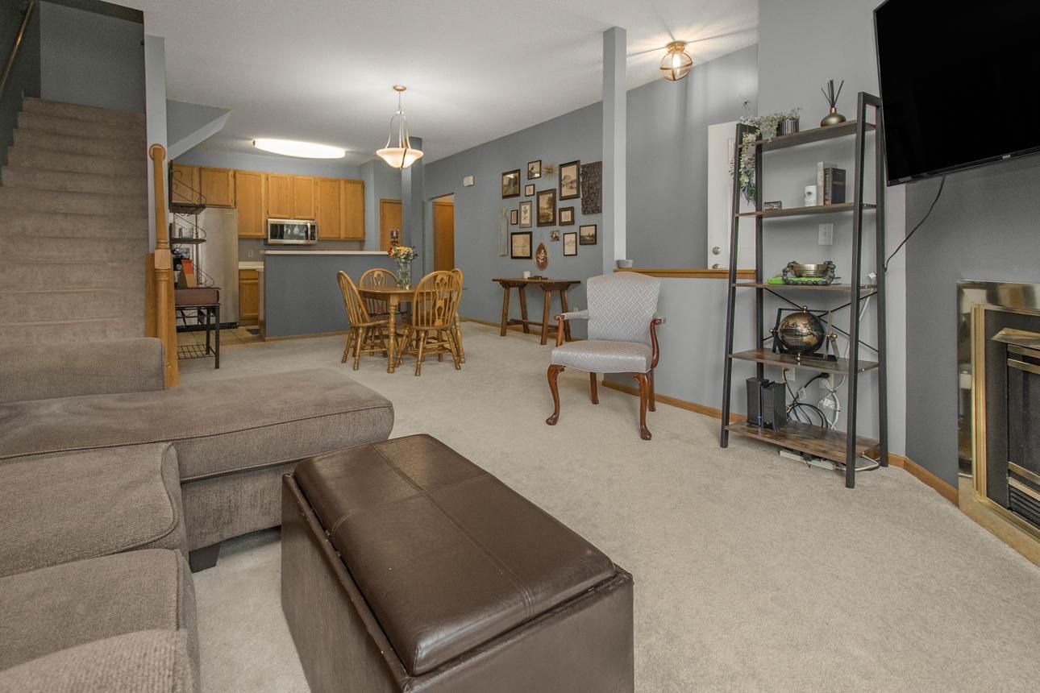
15634 Garnet Way #21 - Photo 1
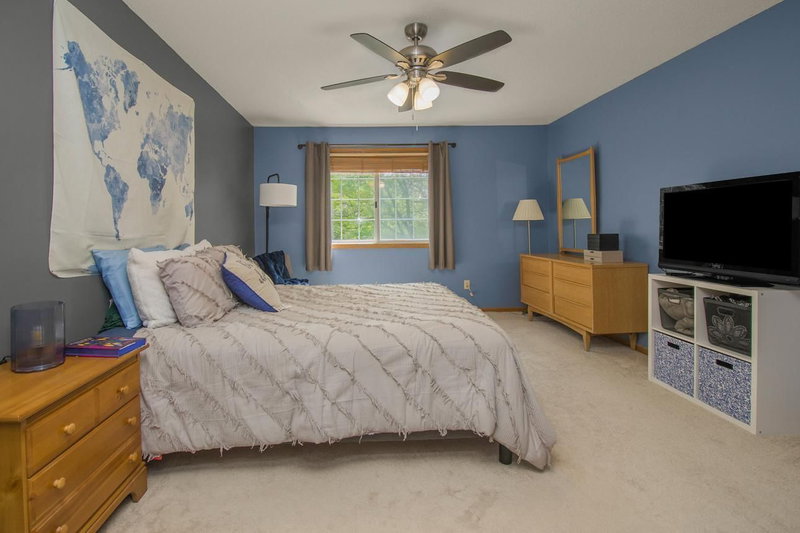
15634 Garnet Way #21 - Photo 2
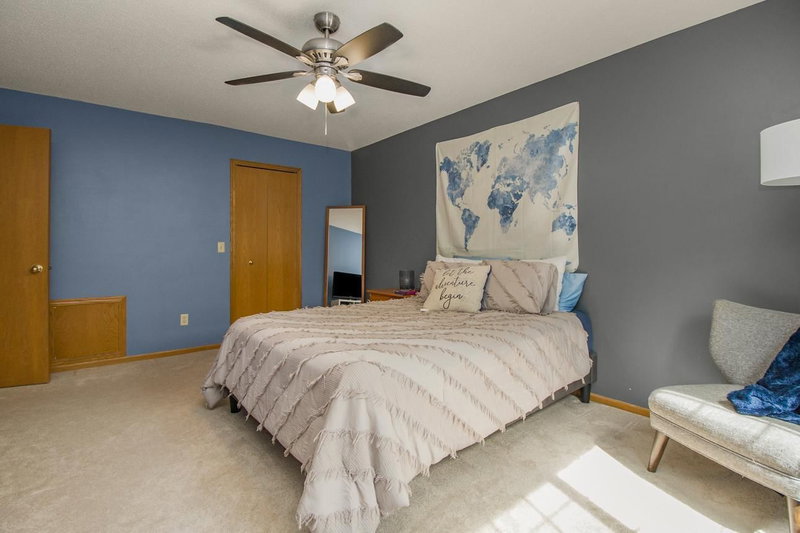
15634 Garnet Way #21 - Photo 3
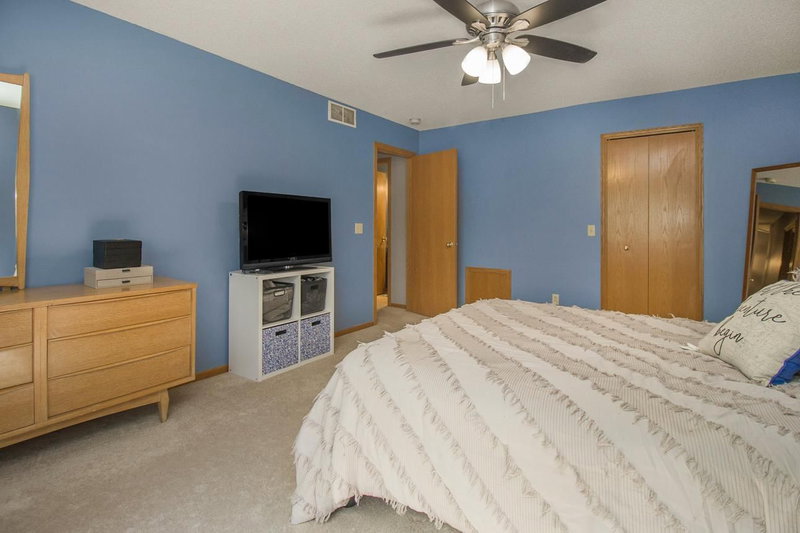
15634 Garnet Way #21 - Photo 4
15634 Garnet Way #21 - Photo 5
15634 Garnet Way #21 - Photo 6
15634 Garnet Way #21 - Photo 7
15634 Garnet Way #21 - Photo 8
15634 Garnet Way #21 - Photo 9
15634 Garnet Way #21 - Photo 10
15634 Garnet Way #21 - Photo 11
15634 Garnet Way #21 - Photo 12
15634 Garnet Way #21 - Photo 13
15634 Garnet Way #21 - Photo 14
15634 Garnet Way #21 - Photo 15
15634 Garnet Way #21 - Photo 16
15634 Garnet Way #21 - Photo 17
15634 Garnet Way #21 - Photo 18
15634 Garnet Way #21 - Photo 19
15634 Garnet Way #21 - Photo 20
15634 Garnet Way #21 - Photo 21
15634 Garnet Way #21 - Photo 22
15634 Garnet Way #21 - Photo 23
15634 Garnet Way #21 - Photo 24
15634 Garnet Way #21 - Photo 25
15634 Garnet Way #21 - Photo 26
15634 Garnet Way #21 - Photo 27
15634 Garnet Way #21 - Photo 28
1 / 28
15634 Garnet Way #21

15634 Garnet Way #21, Apple Valley, MN 55124 - MLS# 7098215

MLS® #: 7098215|Listed: Jun 23, 2026

$215,000

$234,900↓ 8.5%
Bedrooms
2
Bathrooms
2
Square Feet
1,237
Year Built
1993
Property Type
Residential
Heating
Electric, Natural Gas, Forced Air
Cooling
Ceiling Fan(s), Central Air
Garages
1
School District
196 - Rosemount-Apple Valley-Eagan

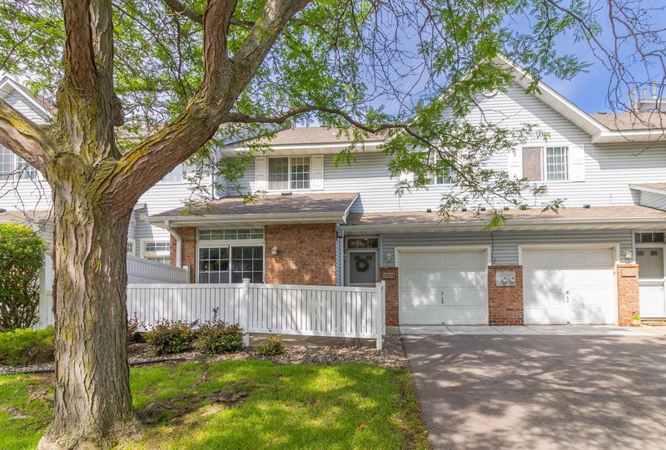
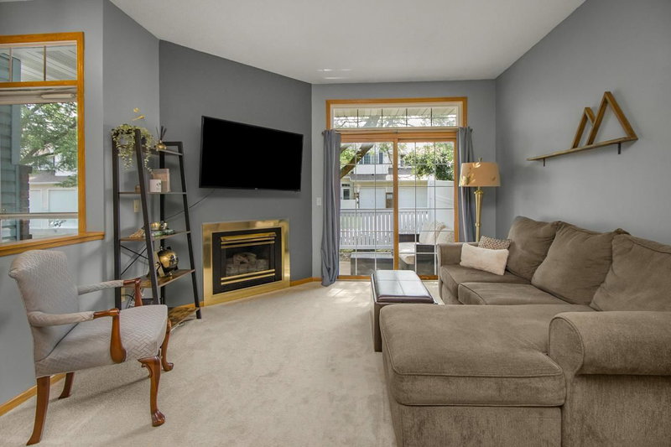
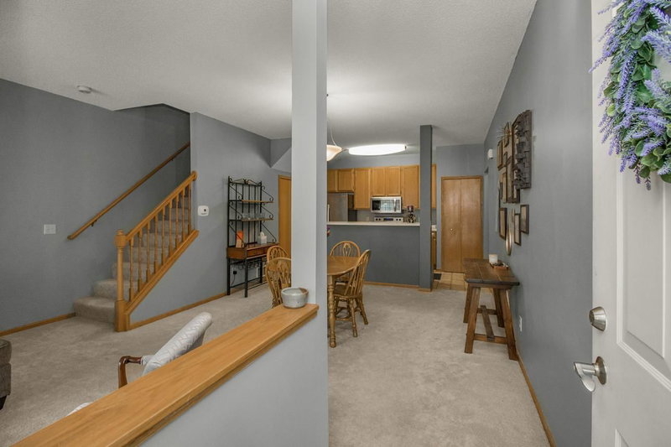
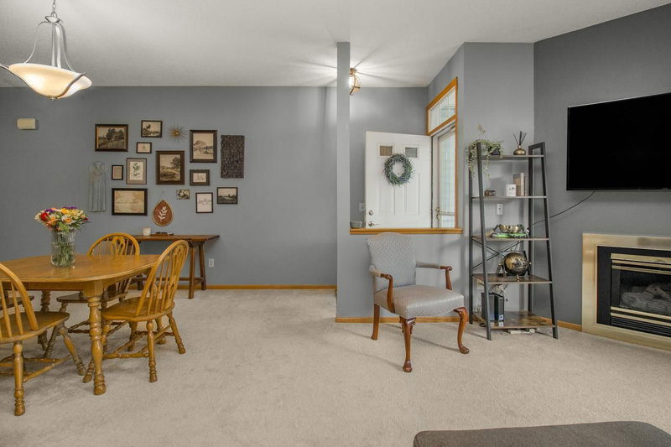
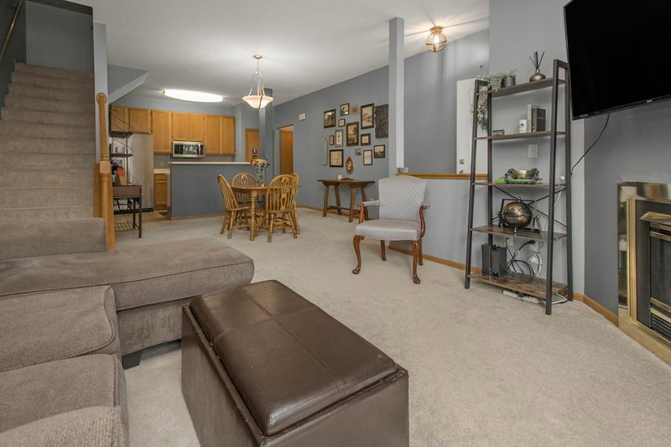
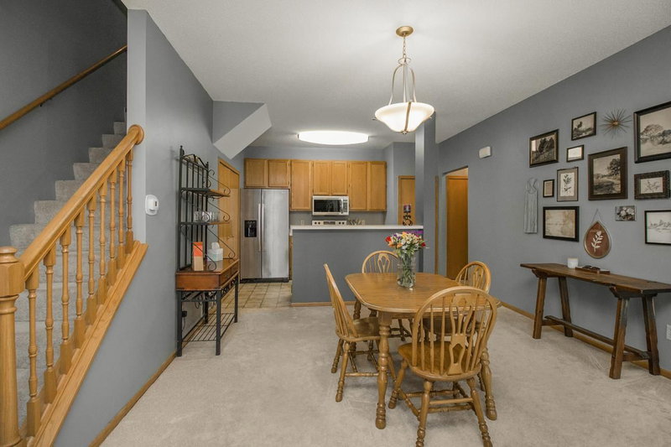
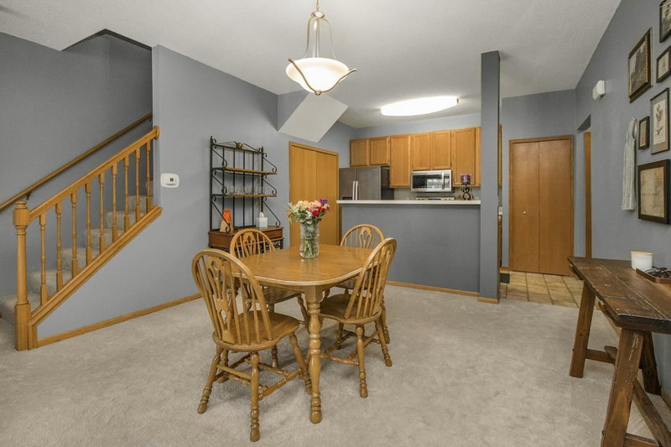
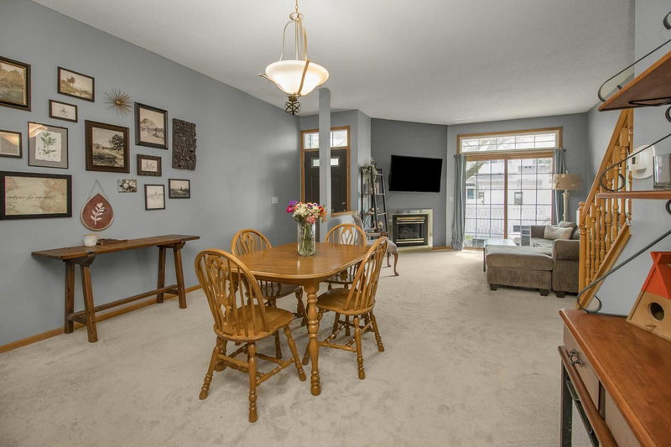
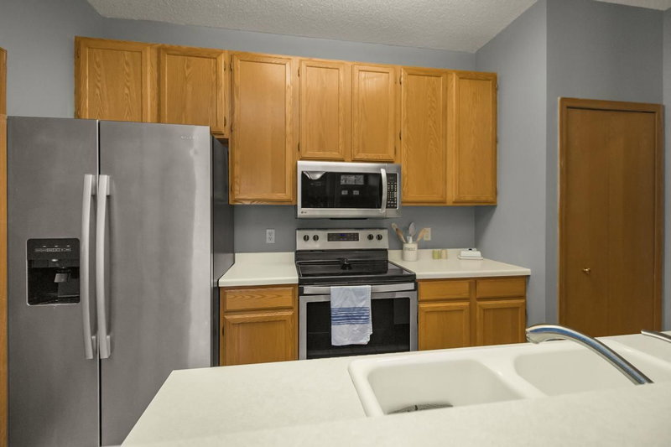
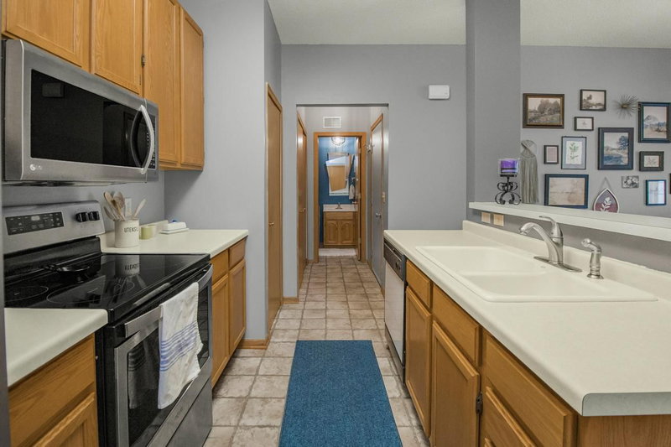
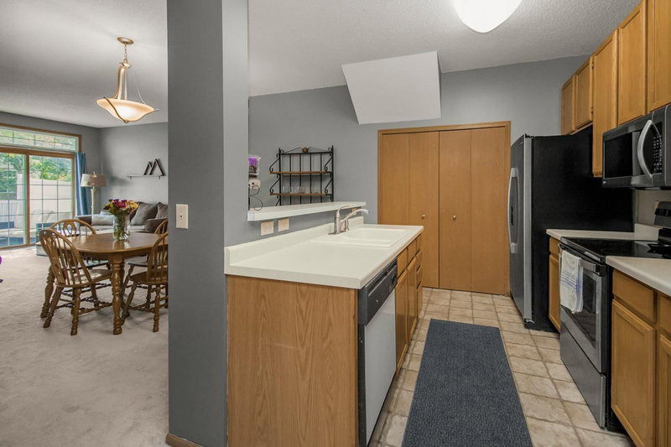
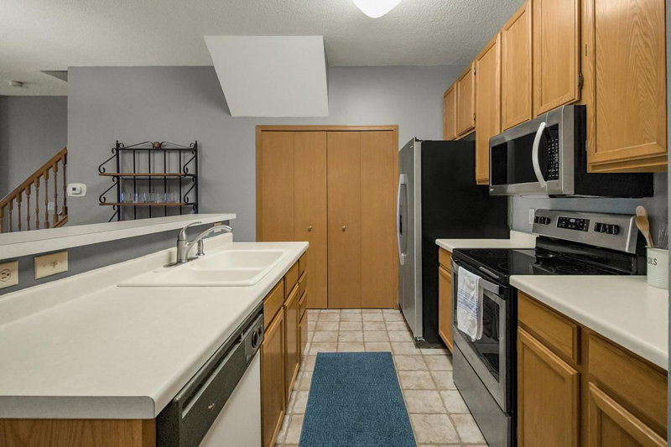
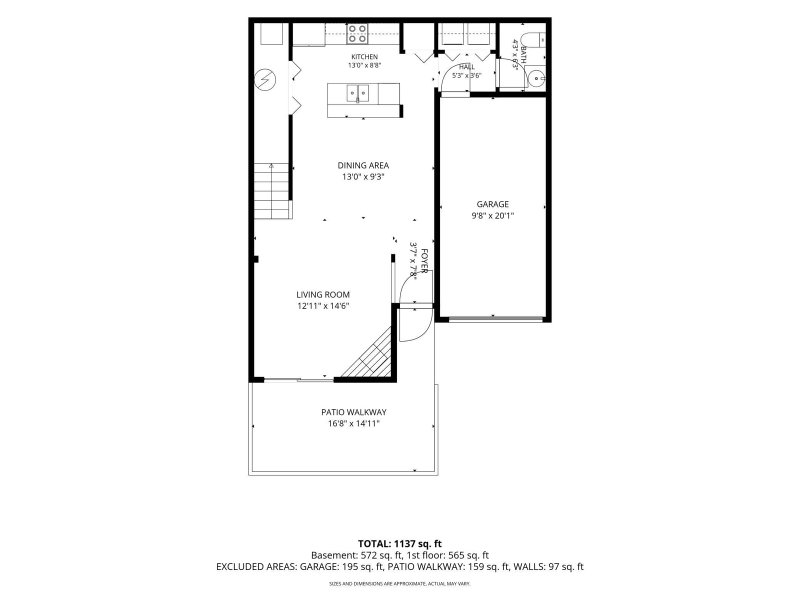
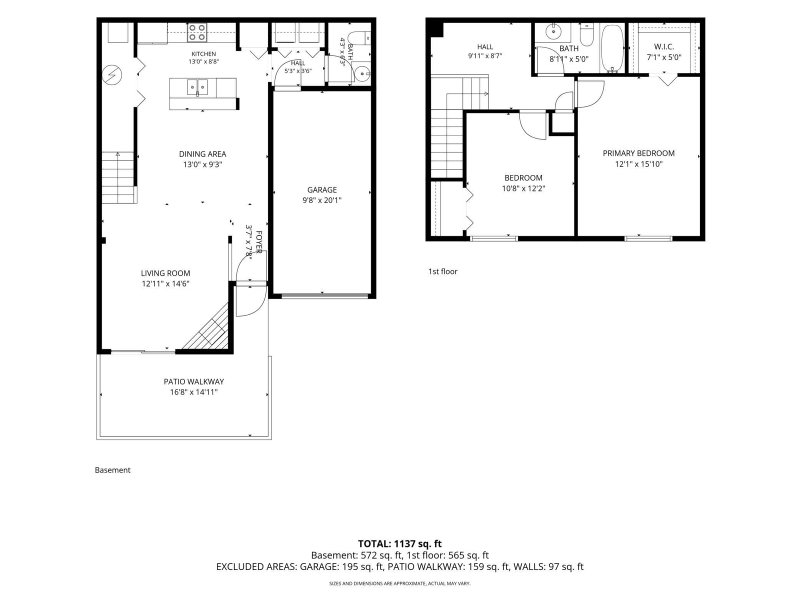
This charming and completely move in ready townhome in Apple Valley is exactly what you have been looking for. With 1,237 square feet of bright and inviting space, this two bedroom and two bathroom home feels incredibly welcoming from the moment you step inside. The main level is designed for easy living, featuring a wonderful open layout where the living room, complete with a cozy gas fireplace, flows seamlessly into the dining space and kitchen.

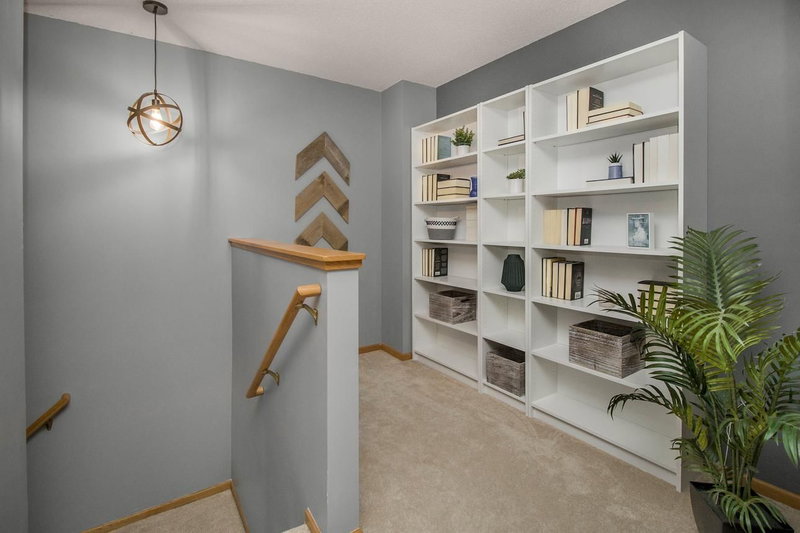
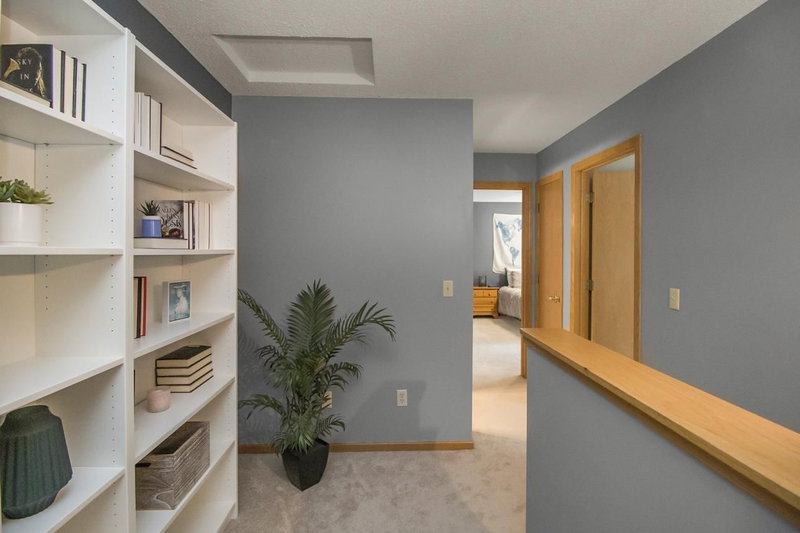
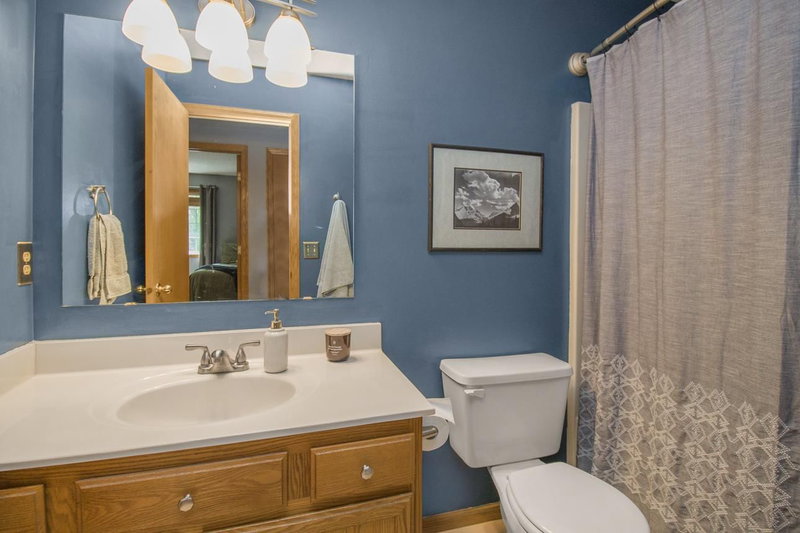
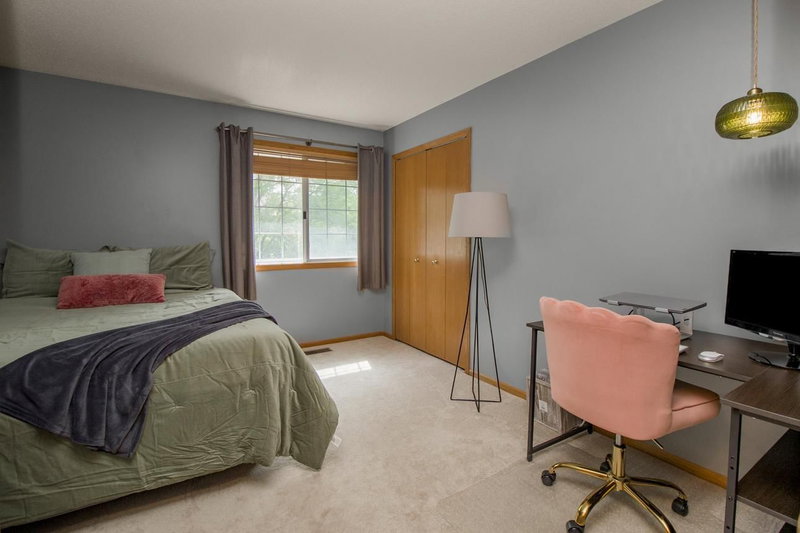
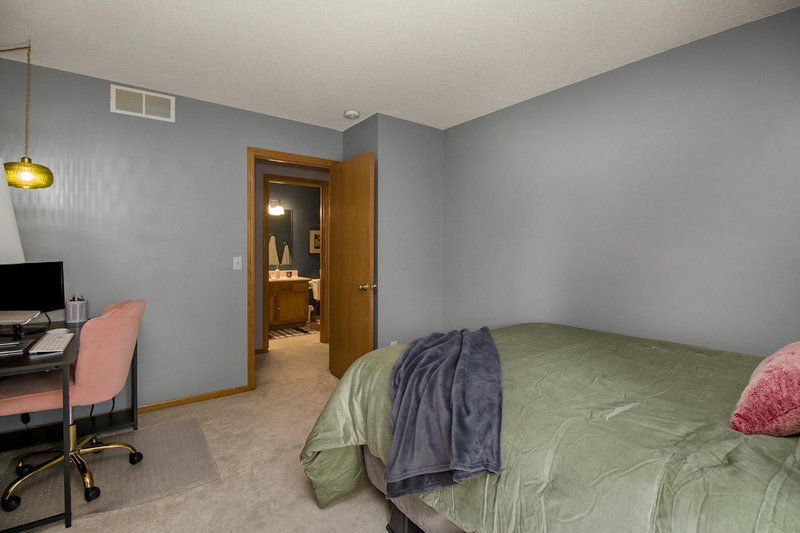
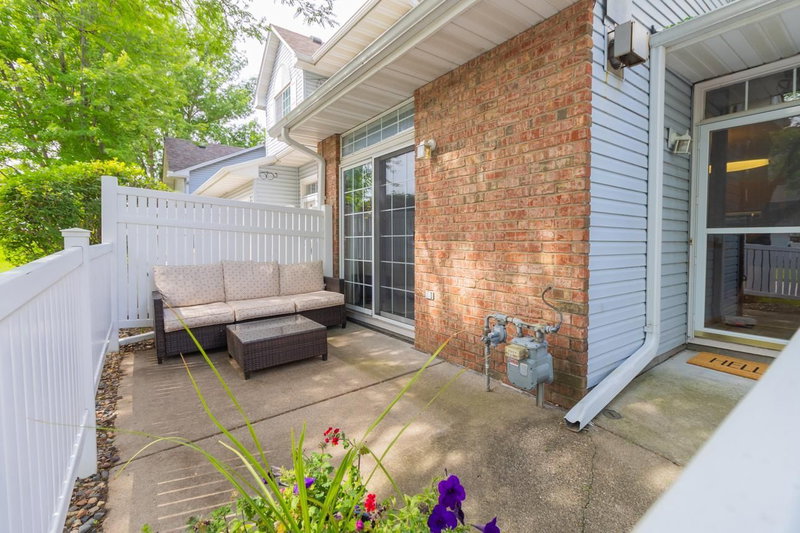
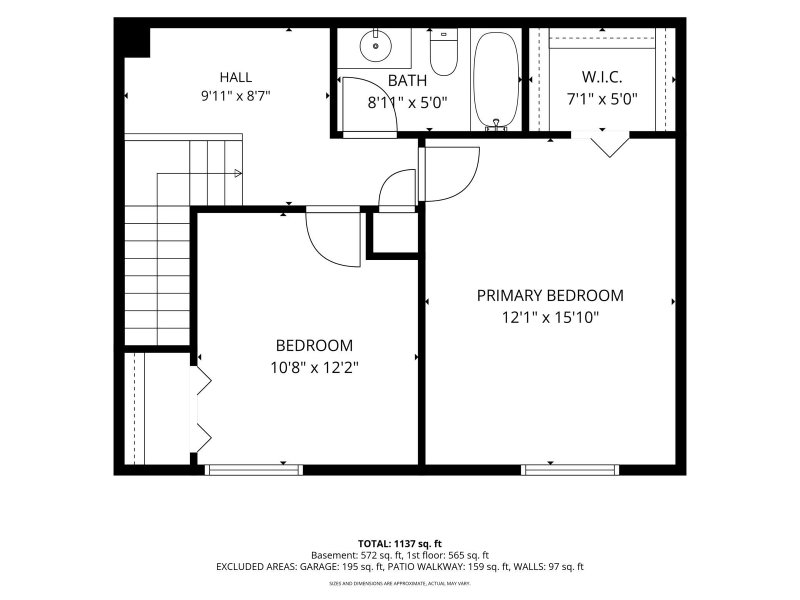
Head upstairs to find two large bedrooms with fantastic closet space, and a full bathroom. When it is time to relax, step out through the large sliding glass doors onto your private patio. The beautiful views of the mature trees and open green space make it the perfect spot for your morning coffee or evening unwinding. If you are looking for comfortable, low maintenance living in a fantastic location, this is the one. Schedule a private tour today to see it for yourself!

15634 Garnet Way #21, Apple Valley, MN 55124

Ask an Agent

Interior Information

AppliancesDishwasher, Dryer, Microwave, Range, Refrigerator, Stainless Steel Appliances
CoolingCentral Air
HeatingForced Air
FuelElectric, Natural Gas
Fireplaces1
Fireplace FeaturesGas
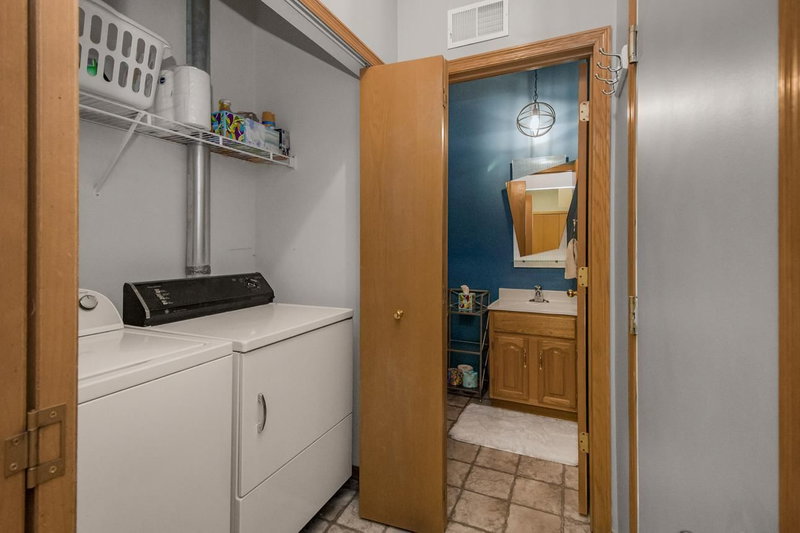
LaundryLaundry Closet, Main Level, In Unit
Dining RoomEat In Kitchen, Informal Dining Room
Interior AmenitiesCeiling Fan(s), Kitchen Center Island, Primary Bedroom Walk-In Closet, Patio

Size & Levels

LevelsTwo
Total Finished Sq Ft1,237 sq ft
Above Grade Finished1,237 sq ft
Main Level Finished580 sq ft

Bathrooms

Full Baths1
1/2 Baths1
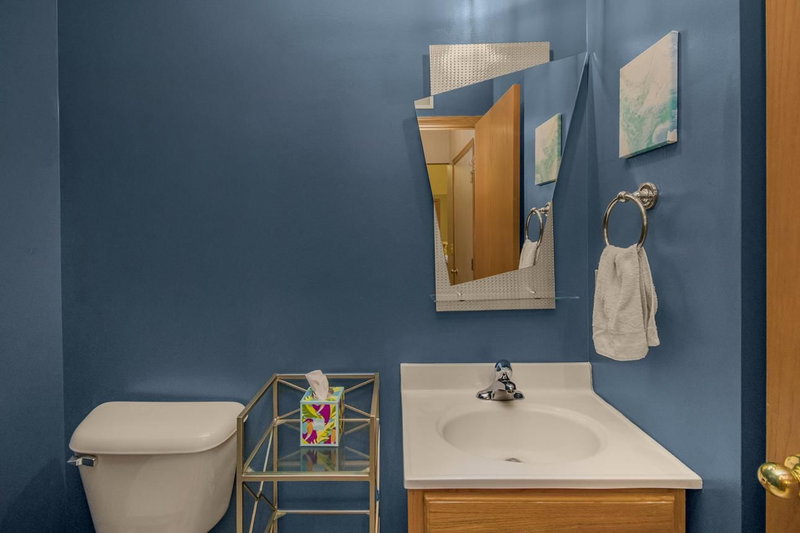
Bathroom DetailsMain Floor 1/2 Bath, Upper Level Full Bath

Rooms

Main Level Rooms

Living Room13' x 15'
Dining Room13' x 9'
Kitchen13' x 9'

Upper Level Rooms

Bedroom12' x 16'
Bedroom 211' x 12'

Exterior & Parking

ExteriorStone, Vinyl
ConstructionBlock
RoofRolled/Hot Mop
FoundationSlab
Patio / PorchFront Porch
Garage Stalls1
ParkingAttached Garage

Lot & Utilities

Property Subtype(TH) Side x Side
Townhouse TypeNot Applicable
Lot DescriptionTree Coverage - Medium
ZoningResidential-Single Family
SubdivisionCedar Pointe
TownshipApple Valley
CountyDakota
SewerCity Sewer/Connected
WaterCity Water/Connected
Road FrontageCity Street

Homeowners Association

Association Fee$350 / month
AssociationCities Management
Assessment PendingNo
Fee IncludesHazard Insurance, Lawn Care, Maintenance Grounds, Professional Mgmt, Sanitation, Sewer, Snow Removal, Water

Financial & Tax Information

Annual Taxes$2,406
Tax Year2025
Tax w/ Assessments$2,406
Assessment PendingNo
Parcel Number011670004021
Financing OptionsConventional, VA, FHA, Cash, Other
Assumable MortgageNot Assumable
List TypeExclusive Right To Sell

Location

Call 612-356-2121For Showings and Questions
Broker Reciprocity logo
Listed by: Real Broker, LLC
Source: NorthstarMLS

Copyright 2026 Regional Multiple Listing Service of Minnesota, Inc. All rights reserved. Information Deemed Reliable But Not Guaranteed. The data relating to real estate for sale on this web site comes in part from the Broker Reciprocity℠ Program of the Regional Multiple Listing Service of Minnesota, Inc. Real estate listings held by brokerage firms other than Pederson Realty are marked with the Broker Reciprocity℠ logo or the Broker Reciprocity℠ thumbnail logo (a little black house) and detailed information about them includes the name of the listing brokers.