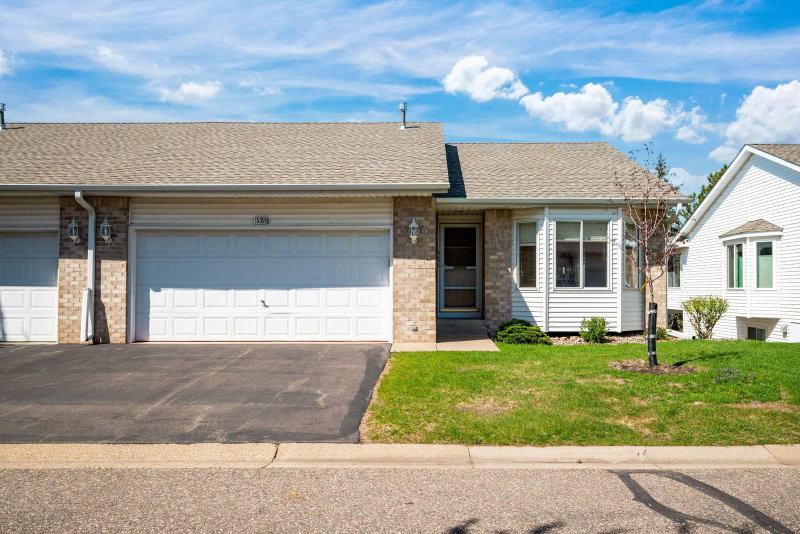
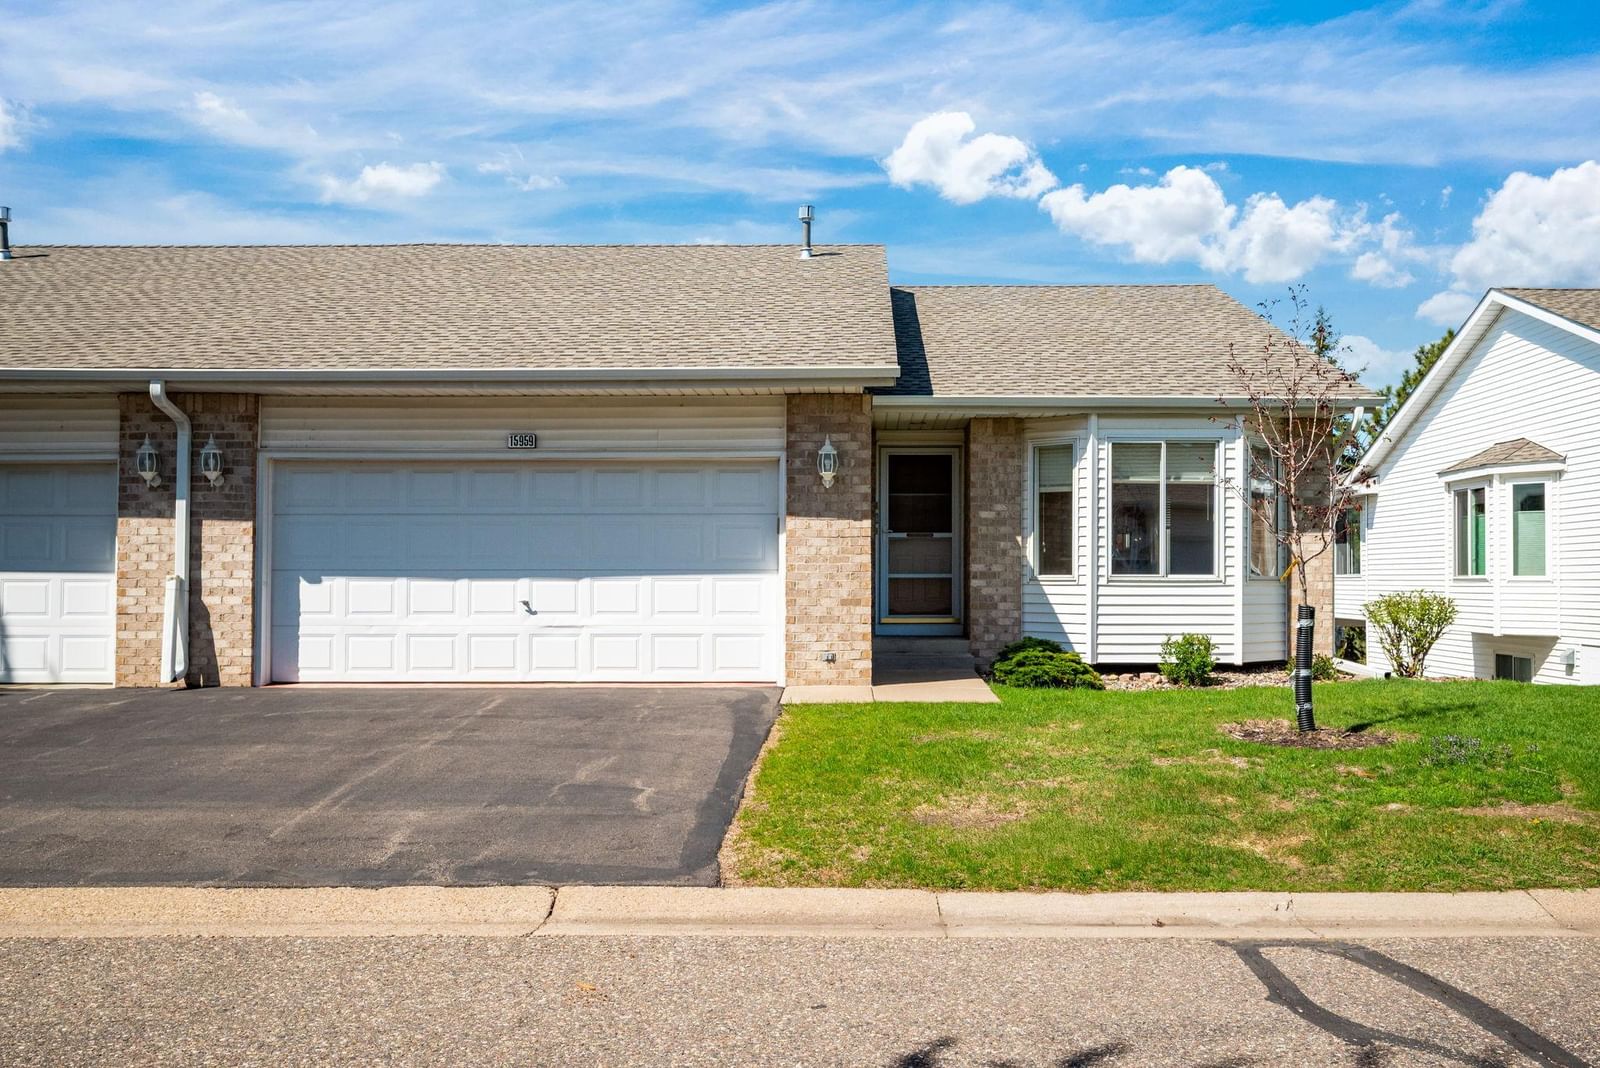
15959 Hyland Drive, Apple Valley, MN 55124 - MLS# 6703479
Sold 05/13/2025
$360,000
Bedrooms
2
Bathrooms
3
Square Feet
2,082
Acres
0.057
Year Built
1997
Property Type
Residential
Heating
Natural Gas, Forced Air
Cooling
Central Air
Garages
2
Days on Market
7
School District
196 - Rosemount-Apple Valley-Eagan
Relocation is the only reason this home is available. One level living at it's finest. Original owner has kept this home in pristine condition. Main level offers open floor plan with great space for holidays, birthdays and entertaining. Lower level is finished, walks out to private patio, has gas burning fireplace in family room and a 2nd bedroom for out-of-town guests. You will be amazed at the storage in this townhome. A second refrigerator in lower level is included in the sale with acceptable offer.

Interior Information
BasementDaylight/Lookout Windows, Finished, Partially Finished, Sump Basket, Walkout
AppliancesDisposal, Dryer, Gas Water Heater, Microwave, Range, Refrigerator, Washer, Water Softener Owned
CoolingCentral Air
HeatingForced Air
FuelNatural Gas
Fireplaces1
Fireplace FeaturesFamily Room, Gas
LaundryGas Dryer Hookup, Main Level
Dining RoomInformal Dining Room
Interior AmenitiesDeck, Kitchen Center Island, Kitchen Window, Primary Bedroom Walk-In Closet, Main Floor Primary Bedroom, Natural Woodwork, Patio, In-Ground Sprinkler, Vaulted Ceiling(s), Washer/Dryer Hookup, Walk-In Closet
ElectricCircuit Breakers, 150 Amp Service
AccessibilityGrab Bars In Bathroom
Size & Levels
LevelsOne
Total Finished Sq Ft2,536 sq ft
Above Grade Finished1,268 sq ft
Below Grade Finished814 sq ft
Main Level Finished1,268 sq ft
Bathrooms
Full Baths1
3/4 Baths1
1/2 Baths1
Bathroom Details3/4 Primary, Full Basement, Private Primary, Main Floor 1/2 Bath
Rooms
Main Level Rooms
Living Room14' x 13'
Dining Room16' x 10'
Kitchen13' x 11'
Bedroom14' x 12'
Four Season Porch13' x 9'
Lower Level Rooms
Family Room23' x 12'
Office10' x 10'
Bedroom 212' x 11'
Exterior & Parking
ExteriorStone, Vinyl
ConstructionBlock
RoofAge 8 Years or Less, Asphalt
FoundationBlock
Patio / PorchDeck, Patio, Porch
Garage Stalls2
Garage Size20.5 x 20 (409 sq ft)
ParkingAttached Garage, Asphalt, Garage Door Opener, Guest Parking
Lot & Utilities
Property Subtype(TH) Side x Side
Townhouse TypeEnd Unit,Multi-Level,Street-Level
Lot Size0.057 acres
Lot Dimensions40 x 62 40 x 62
Lot DescriptionTree Coverage - Light
ZoningResidential-Single Family
SubdivisionHyland Pointe Twnhms
TownshipApple Valley
CountyDakota
SewerCity Sewer/Connected
WaterCity Water/Connected
Road FrontagePrivate Road
Homeowners Association
Association Fee$300 / month
AssociationHyland Pointe Townhome Assoc.
Phone(952) 484-3894
Assessment PendingNo
Fee IncludesLawn Care, Maintenance Grounds, Sanitation, Snow Removal
Financial & Tax Information
Annual Taxes$3,838
Tax Year2024
Tax w/ Assessments$3,838
Assessment PendingNo
Parcel Number013455001090
Financing OptionsAdj. Rate/Gr Payment, Conventional, VA, FHA, Cash
Assumable MortgageNot Assumable
List TypeExclusive Right To Sell
Location
Call 612-834-2696For Showings and Questions