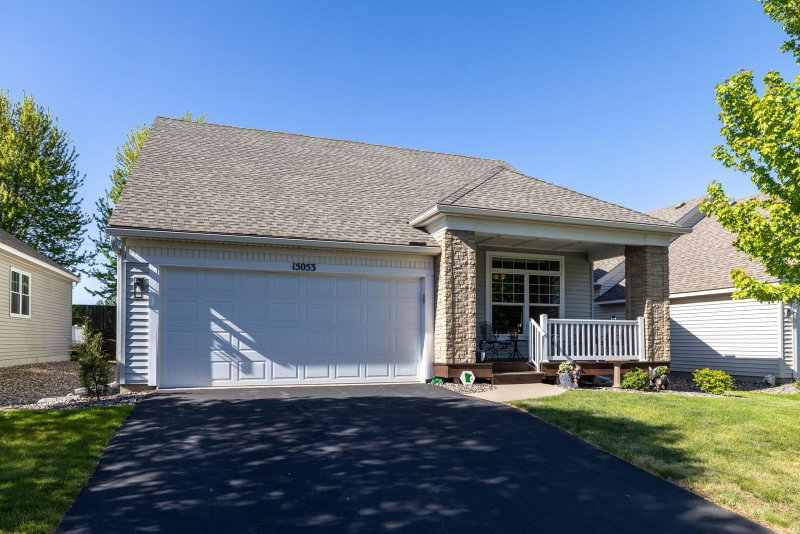
1 / 28


7890 Upper 139th Court, Apple Valley, MN 55124 - MLS# 7143214
$375,000
Bedrooms
3
Bathrooms
3
Square Feet
2,008
Acres
0.187
Year Built
1983
Property Type
Residential
Heating
Natural Gas, Forced Air
Cooling
Central Air
Garages
2
School District
196 - Rosemount-Apple Valley-Eagan
Welcome to this beautifully maintained Apple Valley twinhome with no HOA, tucked away on a quiet cul-de-sac and conveniently located near schools, shopping, and major roadways. The home features three bedrooms on one level, oak hardwood floors, updated bathrooms, a new maintenance-free deck, and numerous additional updates throughout. Move-in ready and exceptionally clean, this home offers comfort, convenience, and easy living. New Roof Installed on 9/21/2026.
Interior Information
BasementFinished
AppliancesDishwasher, Dryer, Microwave, Range, Refrigerator, Washer
CoolingCentral Air
HeatingForced Air
FuelNatural Gas
Fireplaces1
Fireplace FeaturesFamily Room, Gas
LaundryLower Level
Dining RoomSeparate/Formal Dining Room
Size & Levels
LevelsSplit Entry (Bi-Level)
Total Finished Sq Ft2,148 sq ft
Above Grade Finished1,319 sq ft
Below Grade Finished689 sq ft
Main Level Finished1,319 sq ft
Bathrooms
Full Baths2
1/2 Baths1
Bathroom Details1/2 Basement, 3/4 Primary, Main Floor Full Bath
Rooms
Upper Level Rooms
Living Room16' x 13'
Dining Room13' x 10'
Kitchen13' x 11'
Bedroom15' x 13'
Bedroom 215' x 9'
Bedroom 312' x 9'
Lower Level Rooms
Family Room27' x 19'
Exterior & Parking
ExteriorStone, Fiber Board
RoofAge 8 Years or Less, Asphalt
FoundationBlock
Patio / PorchDeck
Garage Stalls2
ParkingAttached Garage
Lot & Utilities
Property Subtype(TH) Side x Side
Townhouse TypeEnd Unit
Lot Size0.187 acres
Lot Dimensions53x155
ZoningResidential-Single Family
SubdivisionTimberwick 5th Add
TownshipApple Valley
CountyDakota
SewerCity Sewer/Connected
WaterCity Water/Connected
Road FrontageCity Street
Financial & Tax Information
Annual Taxes$3,890
Tax Year2026
Tax w/ Assessments$3,890
Assessment PendingNo
Parcel Number017650401022
Financing OptionsConventional, Cash
Assumable MortgageNot Assumable
List TypeExclusive Right To Sell
Location
Call 612-356-2121For Showings and Questions