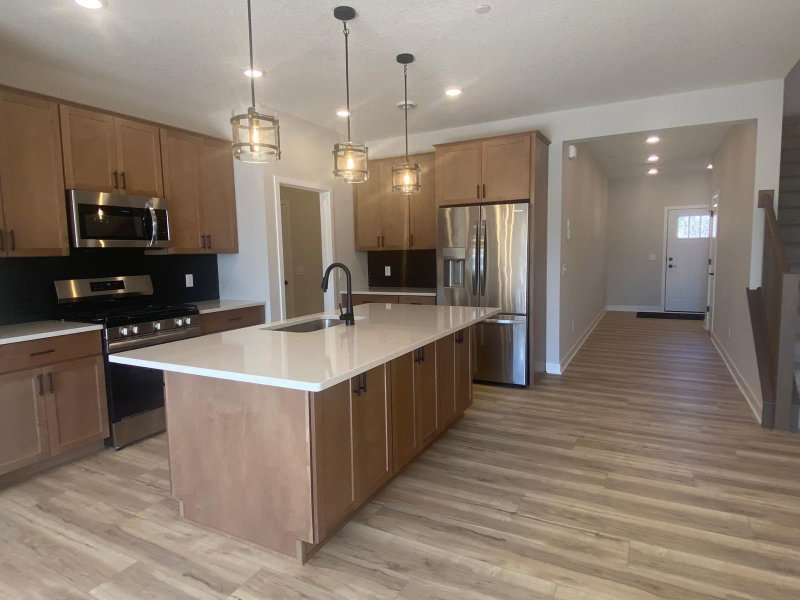
15066 Dundee Avenue - Photo 1
15066 Dundee Avenue - Photo 2
15066 Dundee Avenue - Photo 3
15066 Dundee Avenue - Photo 4
15066 Dundee Avenue - Photo 5
15066 Dundee Avenue - Photo 6
15066 Dundee Avenue - Photo 7
15066 Dundee Avenue - Photo 8
15066 Dundee Avenue - Photo 9
15066 Dundee Avenue - Photo 10
15066 Dundee Avenue - Photo 11
15066 Dundee Avenue - Photo 12
15066 Dundee Avenue - Photo 13
15066 Dundee Avenue - Photo 14
15066 Dundee Avenue - Photo 15
15066 Dundee Avenue - Photo 16
15066 Dundee Avenue - Photo 17
15066 Dundee Avenue - Photo 18
15066 Dundee Avenue - Photo 19
15066 Dundee Avenue - Photo 20
15066 Dundee Avenue - Photo 21
15066 Dundee Avenue - Photo 22
15066 Dundee Avenue - Photo 23
15066 Dundee Avenue - Photo 24
15066 Dundee Avenue - Photo 25
15066 Dundee Avenue - Photo 26
15066 Dundee Avenue - Photo 27
15066 Dundee Avenue - Photo 28
15066 Dundee Avenue - Photo 29
15066 Dundee Avenue - Photo 30
15066 Dundee Avenue - Photo 31
15066 Dundee Avenue - Photo 32
15066 Dundee Avenue - Photo 33
15066 Dundee Avenue - Photo 34
15066 Dundee Avenue - Photo 35
15066 Dundee Avenue - Photo 36
15066 Dundee Avenue - Photo 37
15066 Dundee Avenue - Photo 38
15066 Dundee Avenue - Photo 39
15066 Dundee Avenue - Photo 40
15066 Dundee Avenue - Photo 41
15066 Dundee Avenue - Photo 42
15066 Dundee Avenue - Photo 43
15066 Dundee Avenue - Photo 44
15066 Dundee Avenue - Photo 45
15066 Dundee Avenue - Photo 46
15066 Dundee Avenue - Photo 47
15066 Dundee Avenue - Photo 48
15066 Dundee Avenue - Photo 49
15066 Dundee Avenue - Photo 50
15066 Dundee Avenue - Photo 51
15066 Dundee Avenue - Photo 52
1 / 52
15066 Dundee Avenue
15066 Dundee Avenue
15066 Dundee Avenue
15066 Dundee Avenue
15066 Dundee Avenue

15066 Dundee Avenue, Apple Valley, MN 55124 - MLS# 7079951

MLS® #: 7079951|Listed: May 22, 2026

$440,000

$445,000↓ 1.1%
Bedrooms
2
Bathrooms
3
Square Feet
2,164
Acres
0.11
Year Built
2000
Property Type
Residential
Heating
Natural Gas, Forced Air
Cooling
Ceiling Fan(s), Central Air
Garages
2
School District
196 - Rosemount-Apple Valley-Eagan

Absolutely charming and completely updated 2 bed/3 bath detached townhome! Come and relax on the inviting covered front porch with swing. Step inside to a bright, open floor plan w/ beautifully remodeled,

chef-designed kitchen, featuring newer stainless steel appliances, quartz countertops and a huge center

island! The cozy living/dining room offers a gas fireplace and opens to the sunroom with peaceful pond views. The back deck w/pergola has brand new railings and has been freshly painted! A large primary suite complete with walk-in closet and private ensuite bath, featuring a walk-in tub, separate shower, and

double sinks rounds off the main level.

Downstairs you will find a large family room w/updated carpet, a second bedroom, ¾ bath, and an

impressive storage room with built-in shelving. The attached garage is just as functional with added

storage, a new garage door, and sleek new epoxy floors!

Located right across from a park and with neighborhood walking trails just outside your door, this home offers easy access to leisure, shopping and restaurants. Easily add a washer/dryer cabinet to the kitchen for convenient one-level living!

Extensive updates include:

Knockdown ceilings, refrigerator, microwave, garage door.

2024: Range, microwave, roof

2025: Water heater, water softener, deck railings, epoxy garage floor, furnace & A/C

2026: Fresh interior paint, new main-level scratch resistant flooring, painted pergola and deck. Move right in and enjoy, everything has already been done for you!
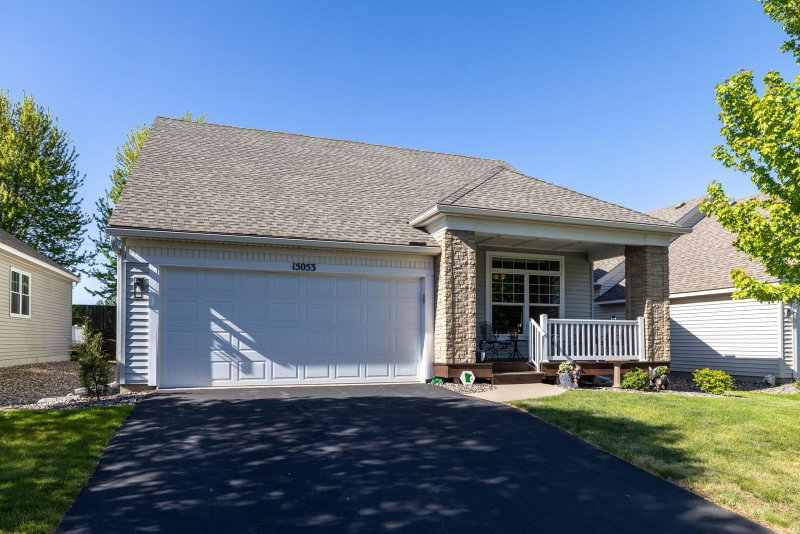
15066 Dundee Avenue, Apple Valley, MN 55124

Ask an Agent

Interior Information

BasementDaylight/Lookout Windows, Drain Tiled, Egress Window(s), Finished, Full, Other, Storage Space, Sump Basket
AppliancesAir-To-Air Exchanger, Dishwasher, Dryer, Gas Water Heater, Microwave, Range, Refrigerator, Stainless Steel Appliances, Washer, Water Softener Owned
CoolingCentral Air
HeatingForced Air
FuelNatural Gas
Fireplaces1
Fireplace FeaturesGas, Living Room
LaundryIn Basement, Gas Dryer Hookup, Lower Level, Sink, Washer Hookup
Dining RoomEat In Kitchen, Kitchen/Dining Room
Interior AmenitiesCable, Ceiling Fan(s), Deck, Kitchen Center Island, Kitchen Window, Local Area Network, Primary Bedroom Walk-In Closet, Main Floor Primary Bedroom, Natural Woodwork, Paneled Doors, Porch, In-Ground Sprinkler, Sun Room, Tile Floors, Washer/Dryer Hookup, Walk-In Closet
ElectricCircuit Breakers
AccessibilitySoaking Tub

Size & Levels

LevelsOne and One Half
Total Finished Sq Ft2,752 sq ft
Above Grade Finished1,444 sq ft
Below Grade Finished720 sq ft
Main Level Finished1,444 sq ft

Bathrooms

Full Baths1
3/4 Baths1
1/2 Baths1
Bathroom Details3/4 Basement, Double Sink, Bathroom Ensuite, Full Primary, Private Primary, Main Floor 1/2 Bath, Main Floor Full Bath, Separate Tub & Shower

Rooms

Main Level Rooms

Living Room18' x 21'
Dining Room10' x 7'
Kitchen15' x 15'
Bedroom12' x 16'
Porch-
Deck12' x 10'
Sun Room10' x 11'

Lower Level Rooms

Family Room16' x 24'
Bedroom 210' x 13'

Exterior & Parking

ExteriorStone, Vinyl, Wood
ConstructionConcrete
RoofAge 8 Years or Less, Asphalt
FoundationOther
Patio / PorchCovered, Deck, Porch
Garage Stalls2
ParkingAttached Garage, Asphalt, Electric, Garage Door Opener, Insulated Garage, Storage

Lot & Utilities

Property Subtype(TH) Detached
Townhouse TypeMulti-Level
Lot Size0.11 acres
Lot Dimensions50x95x50x96
Lot DescriptionCorner Lot, Tree Coverage - Medium
ZoningResidential-Single Family
SubdivisionTousignants Prairie Crossing
TownshipApple Valley
CountyDakota
SewerCity Sewer/Connected
WaterCity Water/Connected
Road FrontageCity Street, Curbs, Paved Streets, Street Lights, Storm Sewer
Power CompanyXcel Energy

Homeowners Association

Association Fee$219 / month
AssociationGassen
Assessment PendingNo
Fee IncludesHazard Insurance, Lawn Care, Maintenance Grounds, Professional Mgmt, Snow Removal

Financial & Tax Information

Annual Taxes$5,022
Tax Year2026
Tax w/ Assessments$5,022
Assessment PendingNo
Parcel Number017690004010
Financing OptionsConventional, Cash
Assumable MortgageNot Assumable
List TypeExclusive Right To Sell

Location

Call 612-356-2121For Showings and Questions
Broker Reciprocity logo
Listed by: LPT Realty, LLC
Source: NorthstarMLS

Copyright 2026 Regional Multiple Listing Service of Minnesota, Inc. All rights reserved. Information Deemed Reliable But Not Guaranteed. The data relating to real estate for sale on this web site comes in part from the Broker Reciprocity℠ Program of the Regional Multiple Listing Service of Minnesota, Inc. Real estate listings held by brokerage firms other than Pederson Realty are marked with the Broker Reciprocity℠ logo or the Broker Reciprocity℠ thumbnail logo (a little black house) and detailed information about them includes the name of the listing brokers.