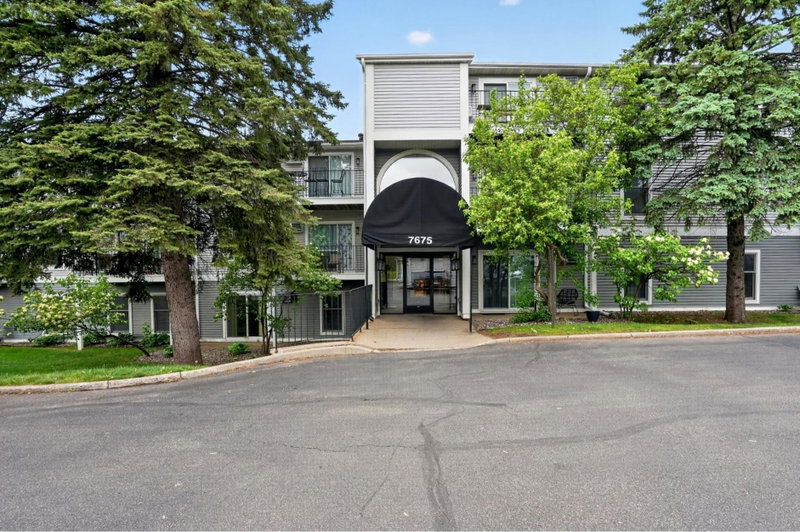
14847 Endicott Way #107 - Photo 1
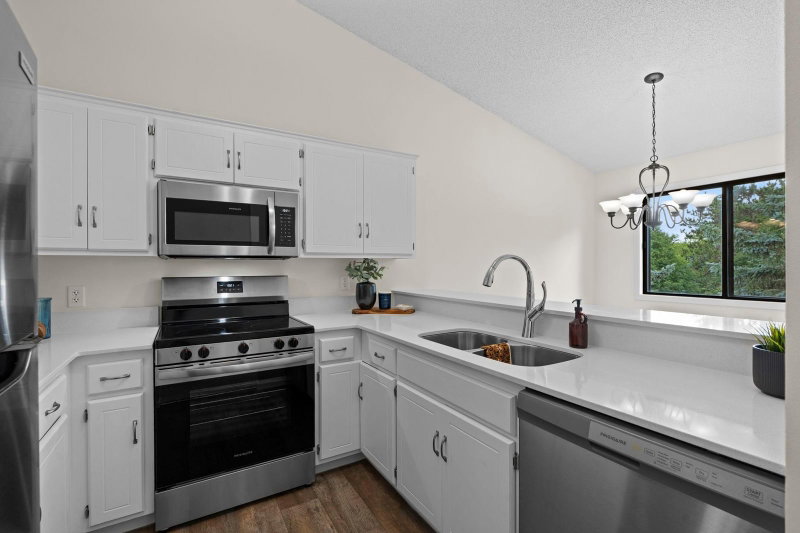
14847 Endicott Way #107 - Photo 2
14847 Endicott Way #107 - Photo 3
14847 Endicott Way #107 - Photo 4
14847 Endicott Way #107 - Photo 5
14847 Endicott Way #107 - Photo 6
14847 Endicott Way #107 - Photo 7
14847 Endicott Way #107 - Photo 8
14847 Endicott Way #107 - Photo 9
14847 Endicott Way #107 - Photo 10
14847 Endicott Way #107 - Photo 11
14847 Endicott Way #107 - Photo 12
14847 Endicott Way #107 - Photo 13
14847 Endicott Way #107 - Photo 14
14847 Endicott Way #107 - Photo 15
14847 Endicott Way #107 - Photo 16
14847 Endicott Way #107 - Photo 17
1 / 17
14847 Endicott Way #107

14847 Endicott Way #107, Apple Valley, MN 55124 - MLS# 7125843

MLS® #: 7125843|Listed: Aug 20, 2026

$174,900

Bedrooms
2
Bathrooms
1
Square Feet
856
Year Built
1984
Property Type
Residential
Heating
Natural Gas, Baseboard
Cooling
Wall Unit(s)
Garages
1
School District
196 - Rosemount-Apple Valley-Eagan

Welcome to this charming 2-bedroom, 1-bathroom main-level condo in the heart of Apple Valley, conveniently located near shopping, dining, local amenities, and numerous walking paths. This home offers a heated outdoor community pool, attached 1-car garage, in-unit laundry, and a rare storage room located on the second floor of the building.

Upon entering, you’re greeted by durable tile flooring that flows into the kitchen, featuring freshly painted white cabinetry, ample counter space, and a convenient high-top breakfast bar. The adjacent dining area offers carpeting, a ceiling fan, and a large window that fills the space with natural light. The spacious living room features carpeting, a ceiling fan, and walkout access to a private, south-facing patio—perfect for enjoying your morning coffee or entertaining guests.

Two generously sized bedrooms provide plenty of space, including a spacious primary bedroom, with both bedrooms offering ceiling fans and ample closet space. The nearby full bathroom features tile flooring, a dual vanity, and a tub/shower combination. Recent updates include a new air conditioning unit in 2023, freshly painted kitchen cabinets and a new microwave in 2024, and a new bathroom fan in 2024. Don’t miss the opportunity to make this move-in-ready main-level condo your own in a convenient Apple Valley location!

14847 Endicott Way #107, Apple Valley, MN 55124

Ask an Agent

Interior Information

AppliancesDishwasher, Dryer, Microwave, Range, Refrigerator, Stainless Steel Appliances, Washer
CoolingWall Unit(s)
HeatingBaseboard
FuelNatural Gas
LaundryLaundry Closet, In Unit
Dining RoomBreakfast Bar, Breakfast Area, Informal Dining Room, Kitchen/Dining Room, Living/Dining Room

Size & Levels

LevelsOne
Total Finished Sq Ft856 sq ft
Above Grade Finished856 sq ft
Main Level Finished856 sq ft

Bathrooms

Full Baths1
Bathroom DetailsMain Floor Full Bath

Rooms

Main Level Rooms

Living Room18' x 11'
Informal Dining Room8' x 8'
Kitchen9' x 8'
Bedroom16' x 11'
Bedroom 211' x 10'
Patio22' x 6'

Exterior & Parking

ExteriorStone, Vinyl
Patio / PorchPatio
PoolBelow Ground, Heated, Outdoor, Shared
Garage Stalls1
Garage Size21x10 (210 sq ft)
ParkingAttached Garage

Lot & Utilities

Property Subtype(CC) Low Rise (3- Levels)
Lot DimensionsIrregular
Lot DescriptionTree Coverage - Light
ZoningResidential-Single Family
SubdivisionValley Way Village
TownshipApple Valley
CountyDakota
SewerCity Sewer/Connected
WaterCity Water/Connected
Road FrontagePrivate Road

Homeowners Association

Association Fee$435 / month
AssociationValley Way Village Association
Assessment PendingNo
Fee IncludesHeating, Lawn Care, Sanitation, Shared Amenities, Snow Removal, Water

Financial & Tax Information

Annual Taxes$1,758
Tax Year2026
Tax w/ Assessments$1,758
Assessment PendingNo
Parcel Number018145003107
Financing OptionsConventional, Cash, Other
List TypeExclusive Right To Sell

Nearby Amenities

AmenitiesPool

Location

Call 612-356-2121For Showings and Questions
Broker Reciprocity logo
Listed by: eXp Realty
Source: NorthstarMLS

Copyright 2026 Regional Multiple Listing Service of Minnesota, Inc. All rights reserved. Information Deemed Reliable But Not Guaranteed. The data relating to real estate for sale on this web site comes in part from the Broker Reciprocity℠ Program of the Regional Multiple Listing Service of Minnesota, Inc. Real estate listings held by brokerage firms other than Pederson Realty are marked with the Broker Reciprocity℠ logo or the Broker Reciprocity℠ thumbnail logo (a little black house) and detailed information about them includes the name of the listing brokers.