1 / 29


14831 Endicott Way #316, Apple Valley, MN 55124 - MLS# 7125119
$169,900
$177,000↓ 4.0%
Bedrooms
2
Bathrooms
1
Square Feet
930
Year Built
1986
Property Type
Residential
Heating
Electric, Natural Gas
Cooling
Wall Unit(s)
Garages
1
School District
196 - Rosemount-Apple Valley-Eagan
Location, Location, Location!
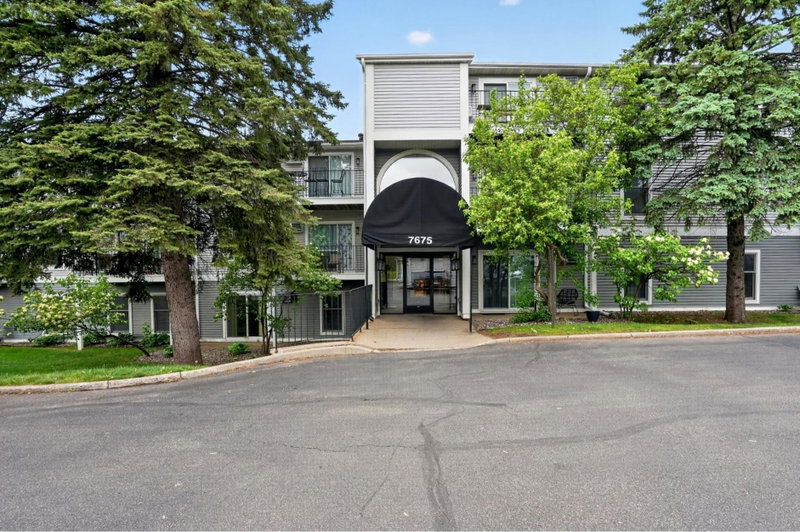
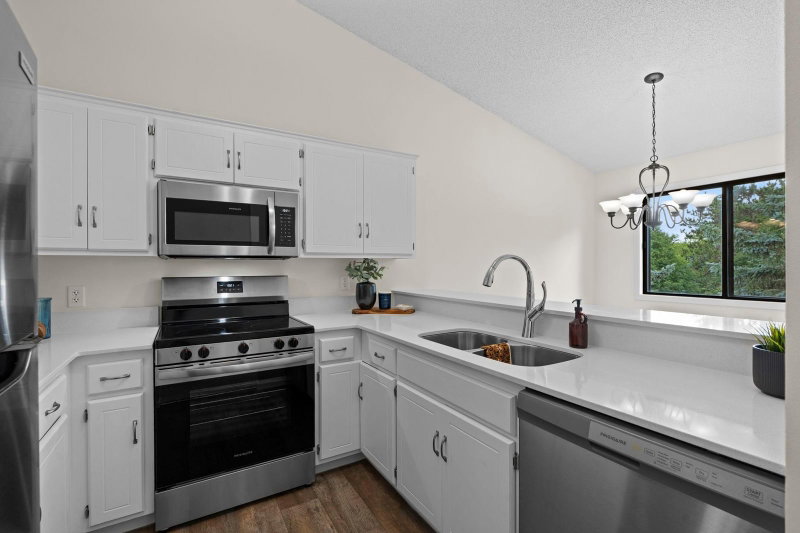
Cute top floor condo with 2 beds, 1 bath, living room, dining area, in-unit laundry and deck. Newer stainless steel appliances in kitchen. New dryer in the last year. New toilet in bathroom. New smoke/CO detectors installed.
Neighbors are friendly and location offers ideal access to shopping, parks, and 196 schools.
Interior Information
AppliancesDishwasher, Refrigerator, Stainless Steel Appliances
CoolingWall Unit(s)
HeatingRadiator
FuelElectric, Natural Gas
LaundryIn Hall
Dining RoomInformal Dining Room
Interior AmenitiesBalcony, Main Floor Primary Bedroom, Washer/Dryer Hookup
ElectricService - 60 Amp
Size & Levels
LevelsOne
Total Finished Sq Ft930 sq ft
Above Grade Finished930 sq ft
Main Level Finished930 sq ft
Bathrooms
Full Baths1
Bathroom DetailsMain Floor Full Bath
Rooms
Main Level Rooms
Living Room18' x 11'
Dining Room9' x 8'
Bedroom15' x 12'
Bedroom 210' x 10'
Exterior & Parking
ExteriorVinyl
FoundationBlock
Garage Stalls1
ParkingAttached Garage, Asphalt, Shared Driveway, Guest Parking
Lot & Utilities
Property Subtype(CC) Low Rise (3- Levels)
Lot Size930 square feet
Lot DimensionsCommon
ZoningResidential-Multi-Family
SubdivisionValley Way Village
TownshipApple Valley
CountyDakota
SewerCity Sewer/Connected
WaterCity Water/Connected
Homeowners Association
Association Fee$429 / month
AssociationNetwork Management
Phone(952) 432-8979
Assessment PendingNo
Fee IncludesBuilding Exterior, Hazard Insurance, Lawn Care, Professional Mgmt, Sanitation, Shared Amenities, Snow Removal, Water
Financial & Tax Information
Annual Taxes$1,476
Tax Year2025
Tax w/ Assessments$0
Assessment PendingNo
Parcel Number018145003316
Financing OptionsConventional, VA, FHA, Cash
Assumable MortgageNot Assumable
List TypeExclusive Right To Sell
Location
Call 612-356-2121For Showings and Questions