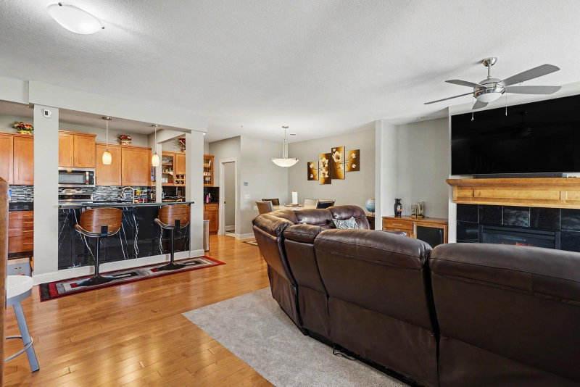
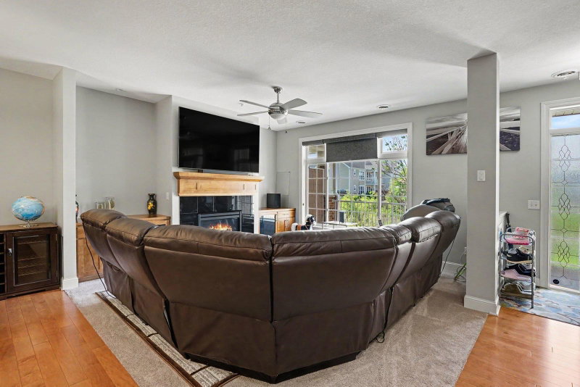
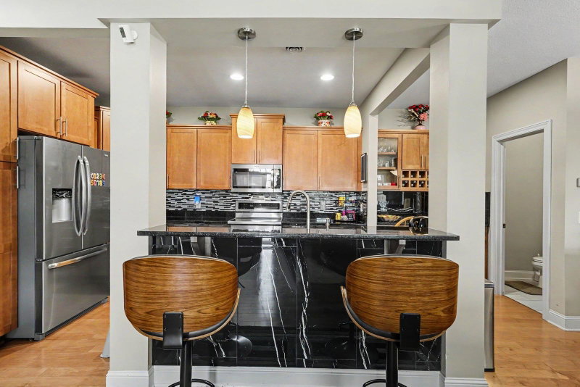
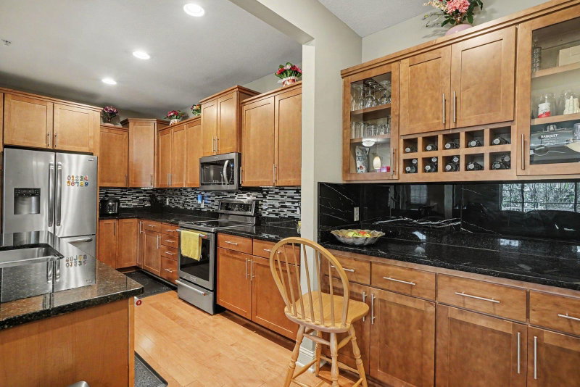
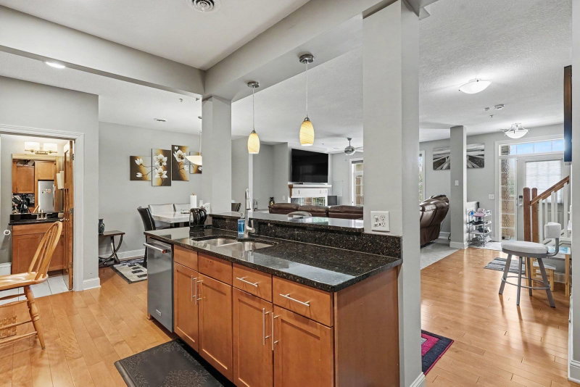
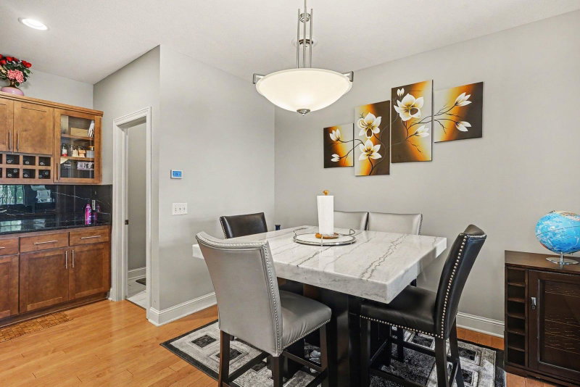
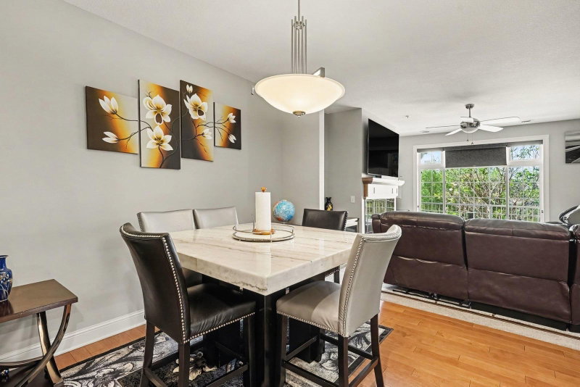
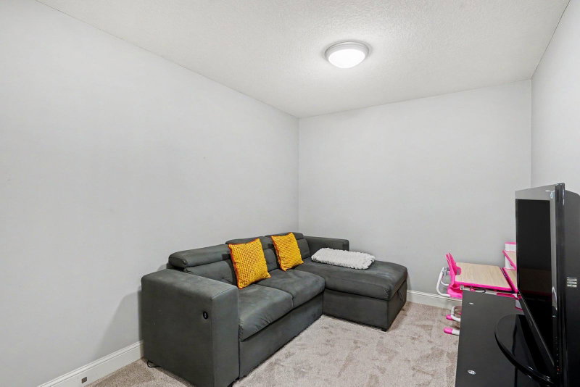
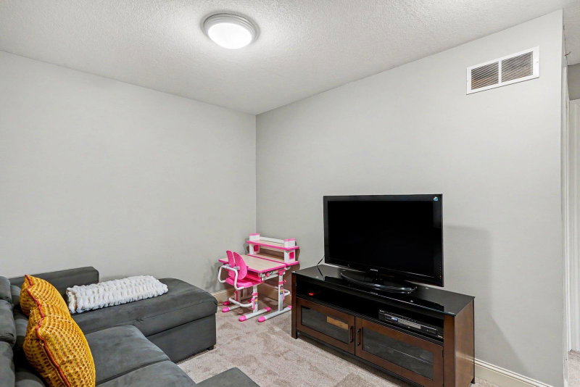
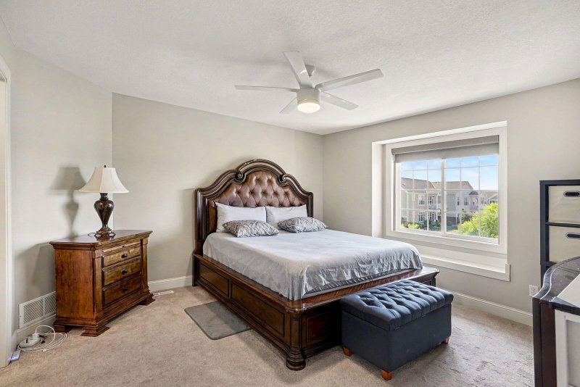
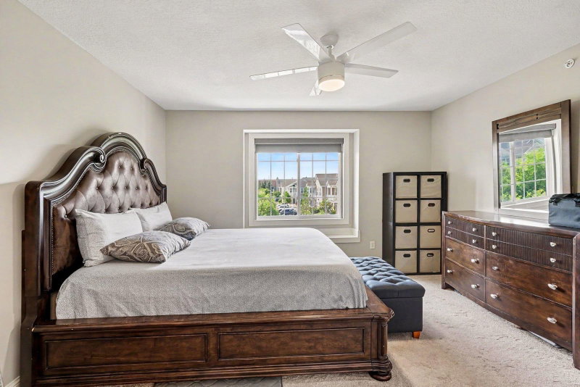
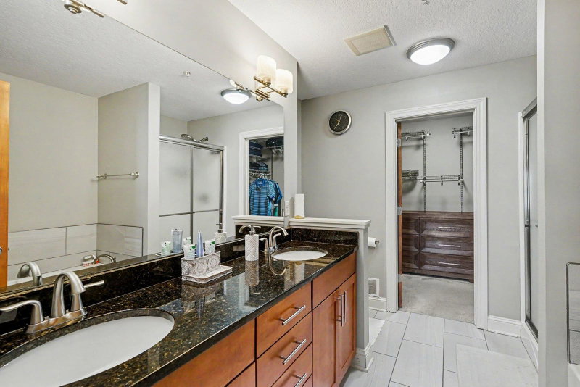
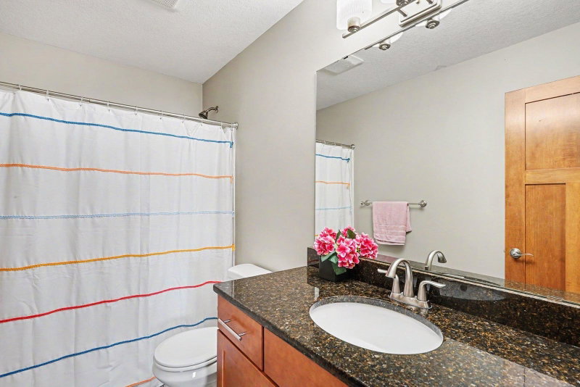
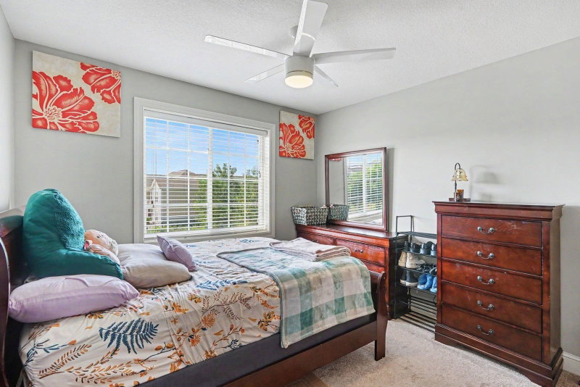
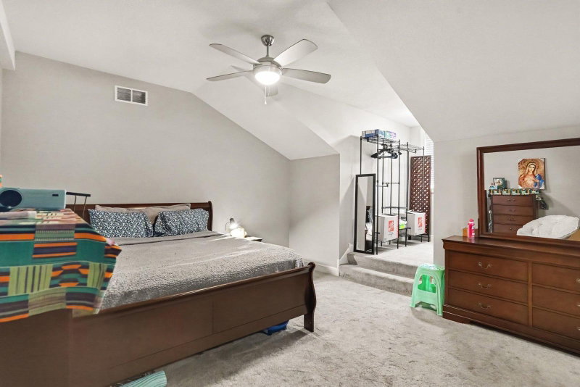
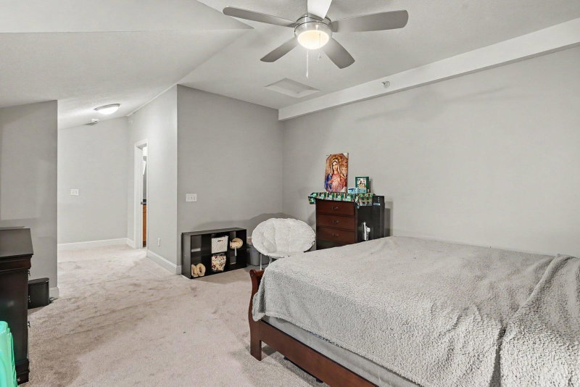
14588 Florissant Path #5090 - Photo 1
14588 Florissant Path #5090 - Photo 2
14588 Florissant Path #5090 - Photo 3
14588 Florissant Path #5090 - Photo 4
14588 Florissant Path #5090 - Photo 5
14588 Florissant Path #5090 - Photo 6
14588 Florissant Path #5090 - Photo 7
14588 Florissant Path #5090 - Photo 8
14588 Florissant Path #5090 - Photo 9
14588 Florissant Path #5090 - Photo 10
14588 Florissant Path #5090 - Photo 11
14588 Florissant Path #5090 - Photo 12
14588 Florissant Path #5090 - Photo 13
14588 Florissant Path #5090 - Photo 14
14588 Florissant Path #5090 - Photo 15
14588 Florissant Path #5090 - Photo 16
14588 Florissant Path #5090 - Photo 17
14588 Florissant Path #5090 - Photo 18
14588 Florissant Path #5090 - Photo 19
14588 Florissant Path #5090 - Photo 20
14588 Florissant Path #5090 - Photo 21
14588 Florissant Path #5090 - Photo 22
14588 Florissant Path #5090 - Photo 23
14588 Florissant Path #5090 - Photo 24
14588 Florissant Path #5090 - Photo 25
14588 Florissant Path #5090 - Photo 26
14588 Florissant Path #5090 - Photo 27
1 / 27
14588 Florissant Path #5090

14588 Florissant Path #5090, Apple Valley, MN 55124 - MLS# 7107526

MLS® #: 7107526|Listed: Jul 24, 2026

$369,000

$374,900↓ 1.6%
Bedrooms
3
Bathrooms
4
Square Feet
2,196
Year Built
2007
Property Type
Residential
Heating
Natural Gas, Forced Air, Fireplace(s)
Cooling
Ceiling Fan(s), Central Air
Garages
2
School District
196 - Rosemount-Apple Valley-Eagan

Welcome to your turn-key oasis in the heart of Apple Valley!

From the moment you step inside, you will be captivated by the quality craftsmanship and high-end finishes that define this move-in-ready home. The bright, open-concept main floor is designed for

effortless living and entertaining. Enjoy a chef-ready kitchen boasting premium stainless steel

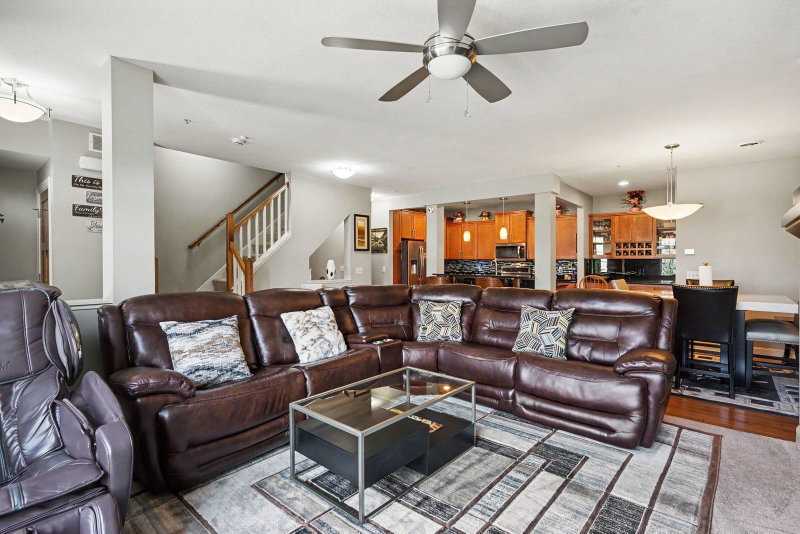
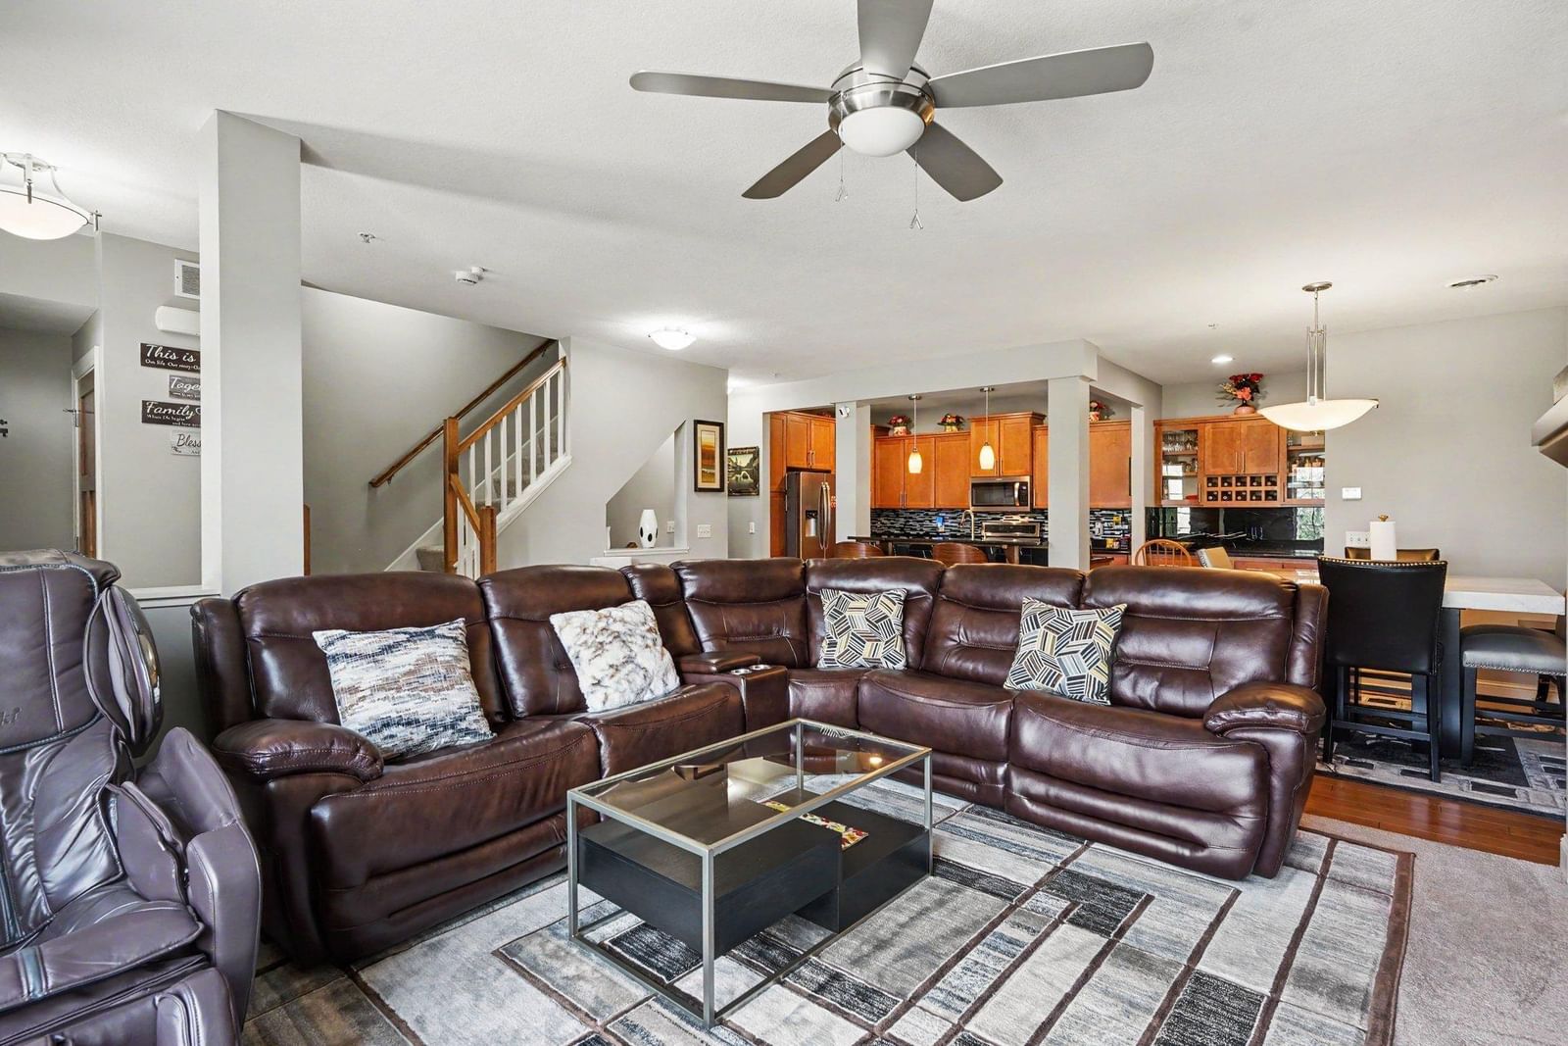
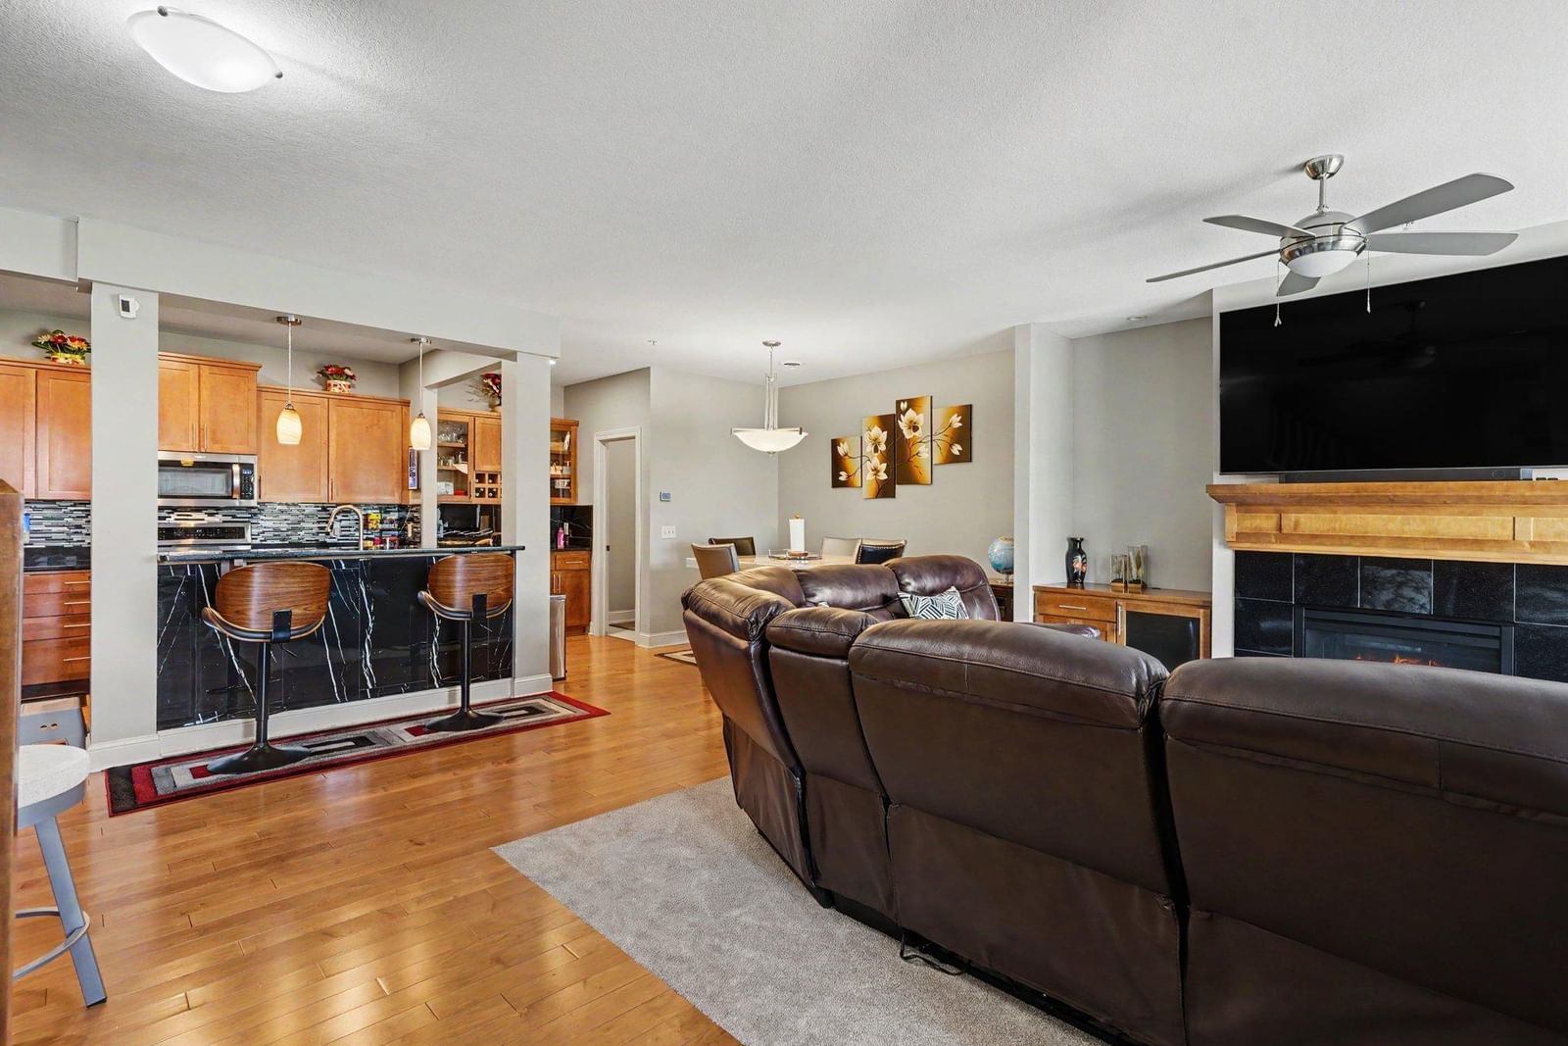
appliances, granite countertops, a backsplash that adds the finishing touches, beautiful custom cabinetry with raised-height counters, and gleaming hardwood floors. The kitchen flows seamlessly into the expansive dining and living areas, where large windows flood the space with natural light (includes

custom room darkening blinds), and a cozy gas fireplace—surrounded by custom built-ins—serves as the perfect focal point.

Upstairs, the luxurious owner’s suite is a private retreat designed to impress, featuring a large

walk-in closet and a spa-like en-suite bath with a separate soaking tub and walk-in shower. One

additional bright bedroom on the same floor, a second full bath, and a versatile, spacious loft—ideal

for a quiet home. The third level boasts a separate bedroom suite with its own private bathroom.

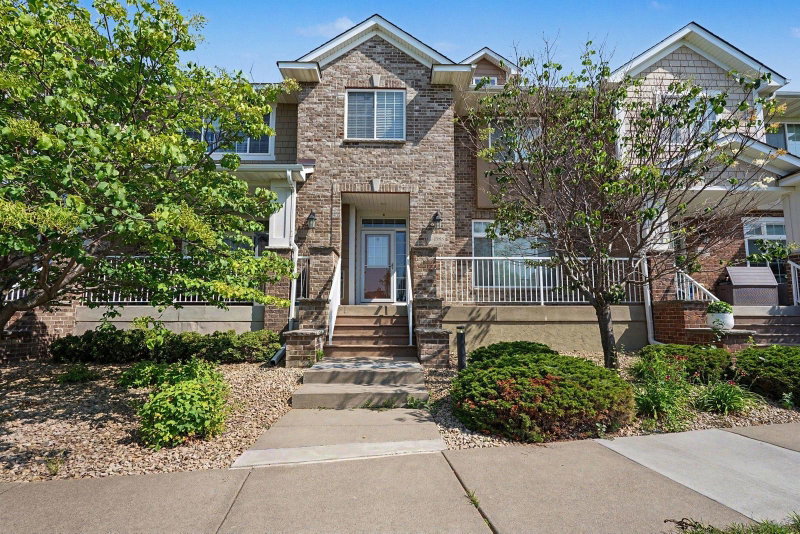
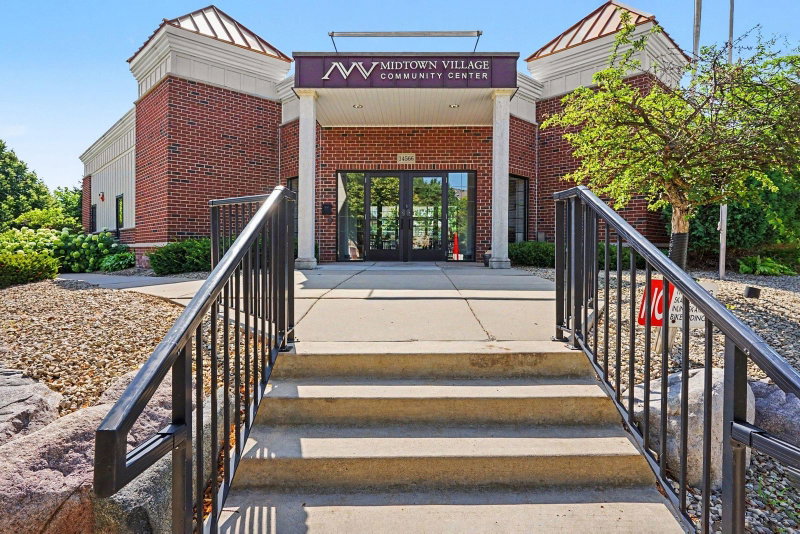
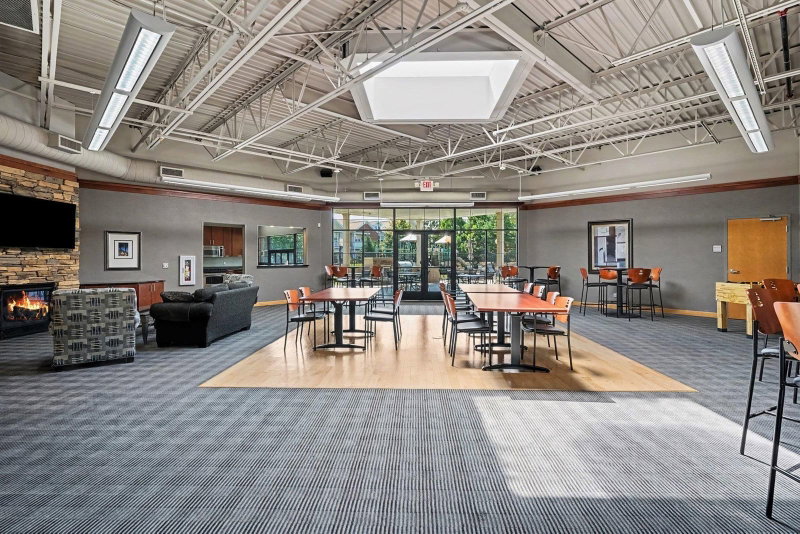
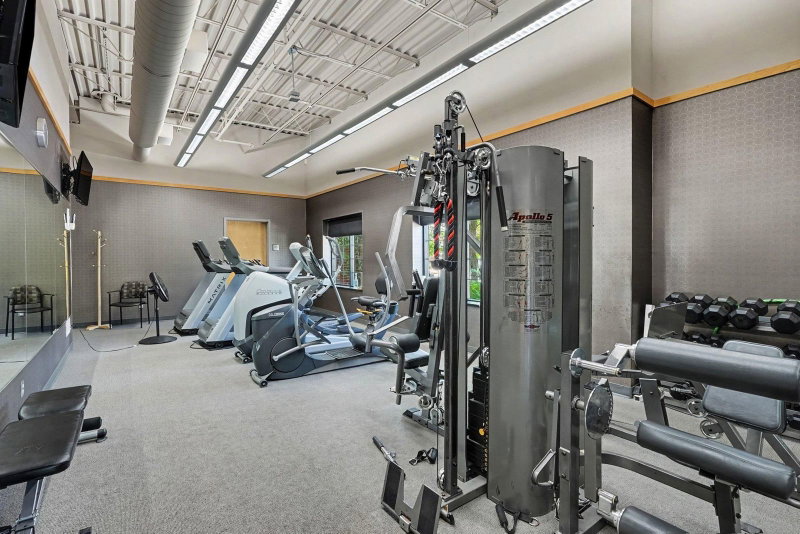
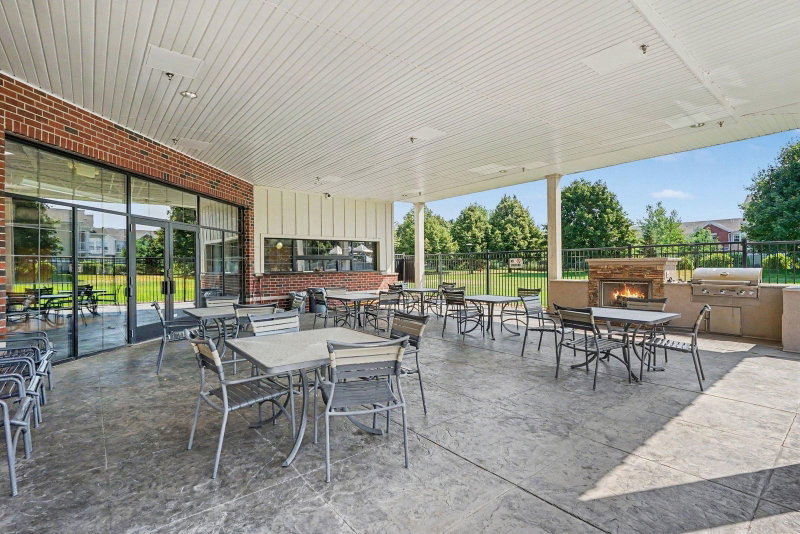
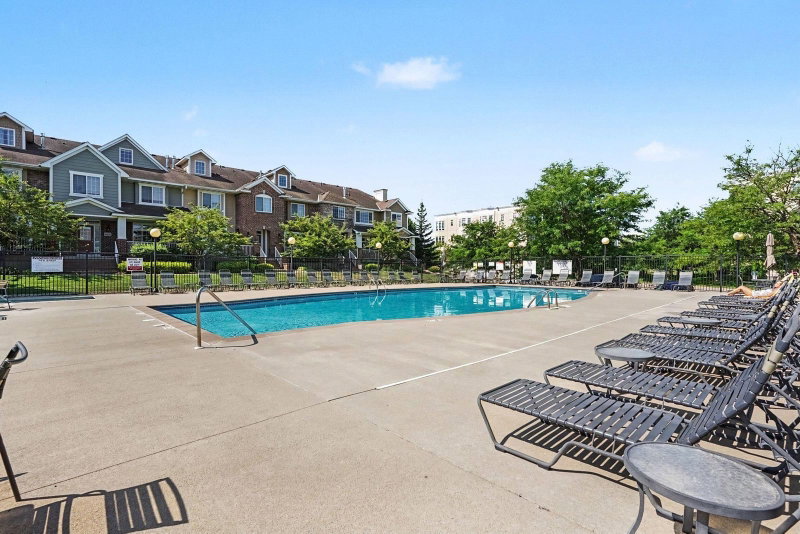
Beyond your front door, enjoy a range of amenities, including a Clubhouse with a party room, a pool, and a fully equipped fitness center. Perfectly situated in a prime location, you are just steps away from the very best of Apple Valley’s shopping, restaurants, and schools. Just turn the key and move right in!

14588 Florissant Path #5090, Apple Valley, MN 55124

Ask an Agent

Interior Information

AppliancesDishwasher, Disposal, Dryer, Exhaust Fan, Freezer, Gas Water Heater, Microwave, Range, Refrigerator, Stainless Steel Appliances, Washer, Water Softener Owned
CoolingCentral Air
HeatingForced Air, Fireplace(s)
FuelNatural Gas
Fireplaces1
Fireplace FeaturesGas, Living Room
LaundryLaundry Closet, Upper Level, Washer Hookup
Dining RoomBreakfast Bar, Eat In Kitchen, Separate/Formal Dining Room
Interior AmenitiesCable, Ceiling Fan(s), Hardwood Floors, Primary Bedroom Walk-In Closet, Natural Woodwork, Paneled Doors, Porch, In-Ground Sprinkler, Washer/Dryer Hookup, Walk-In Closet
ElectricCircuit Breakers

Size & Levels

LevelsMore Than 2 Stories
Total Finished Sq Ft2,196 sq ft
Above Grade Finished2,152 sq ft
Below Grade Finished44 sq ft
Main Level Finished1,076 sq ft

Bathrooms

Full Baths2
3/4 Baths1
1/2 Baths1
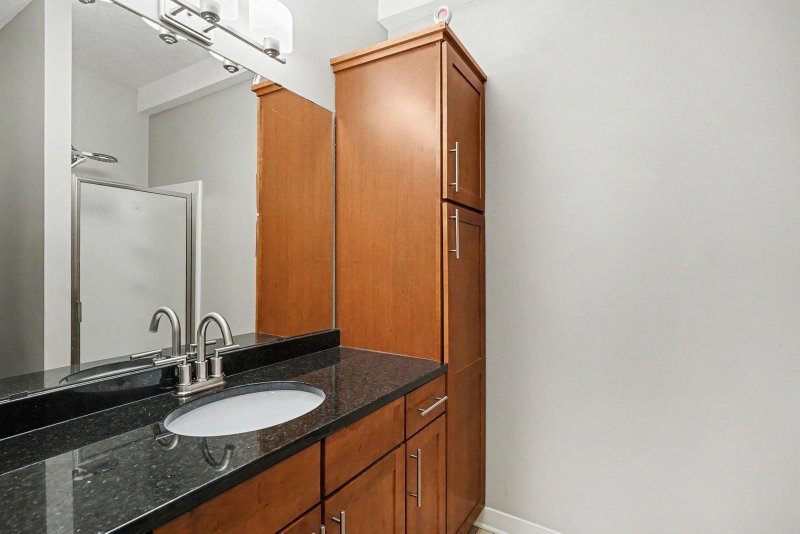
Bathroom DetailsDouble Sink, Full Primary, Private Primary, Main Floor 1/2 Bath, Separate Tub & Shower, Upper Level 3/4 Bath, Jetted Tub

Rooms

Main Level Rooms

Living Room24' x 15'
Dining Room24' x 8'
Kitchen12' x 9'

Upper Level Rooms

Loft20' x 8'
Bedroom14' x 13'
Bedroom 212' x 10'
Laundry6' x 4'

Third Level Rooms

Bedroom 323' x 15'

Exterior & Parking

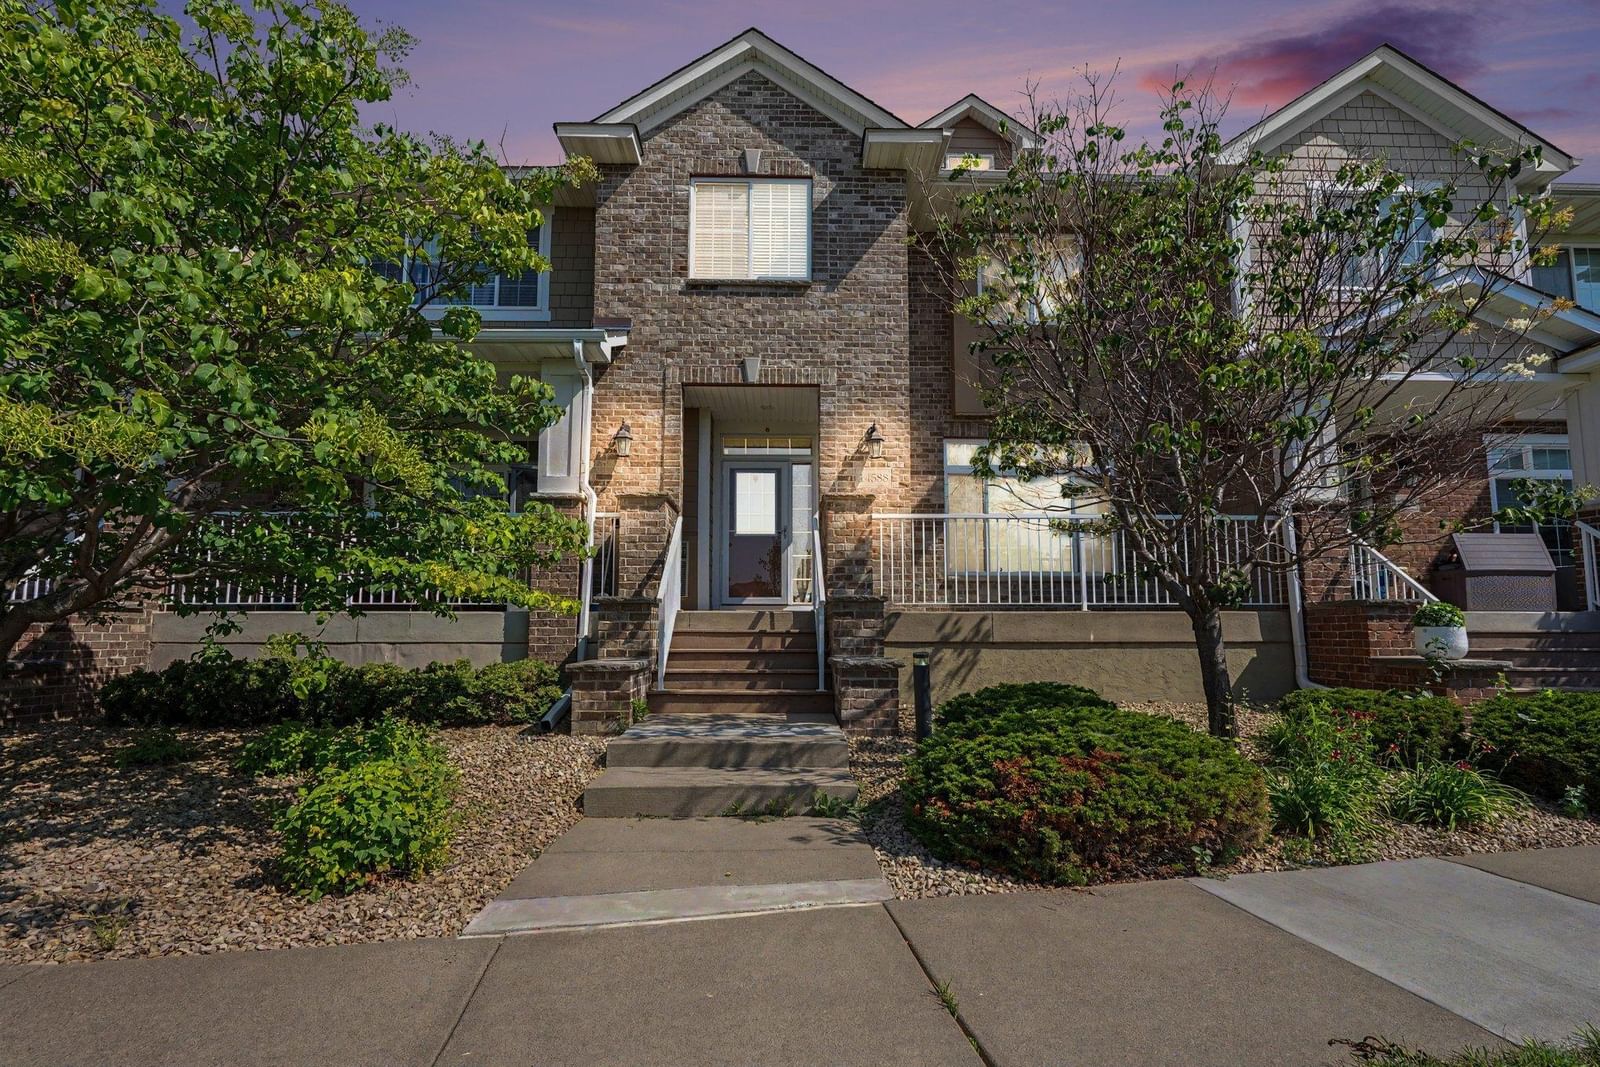
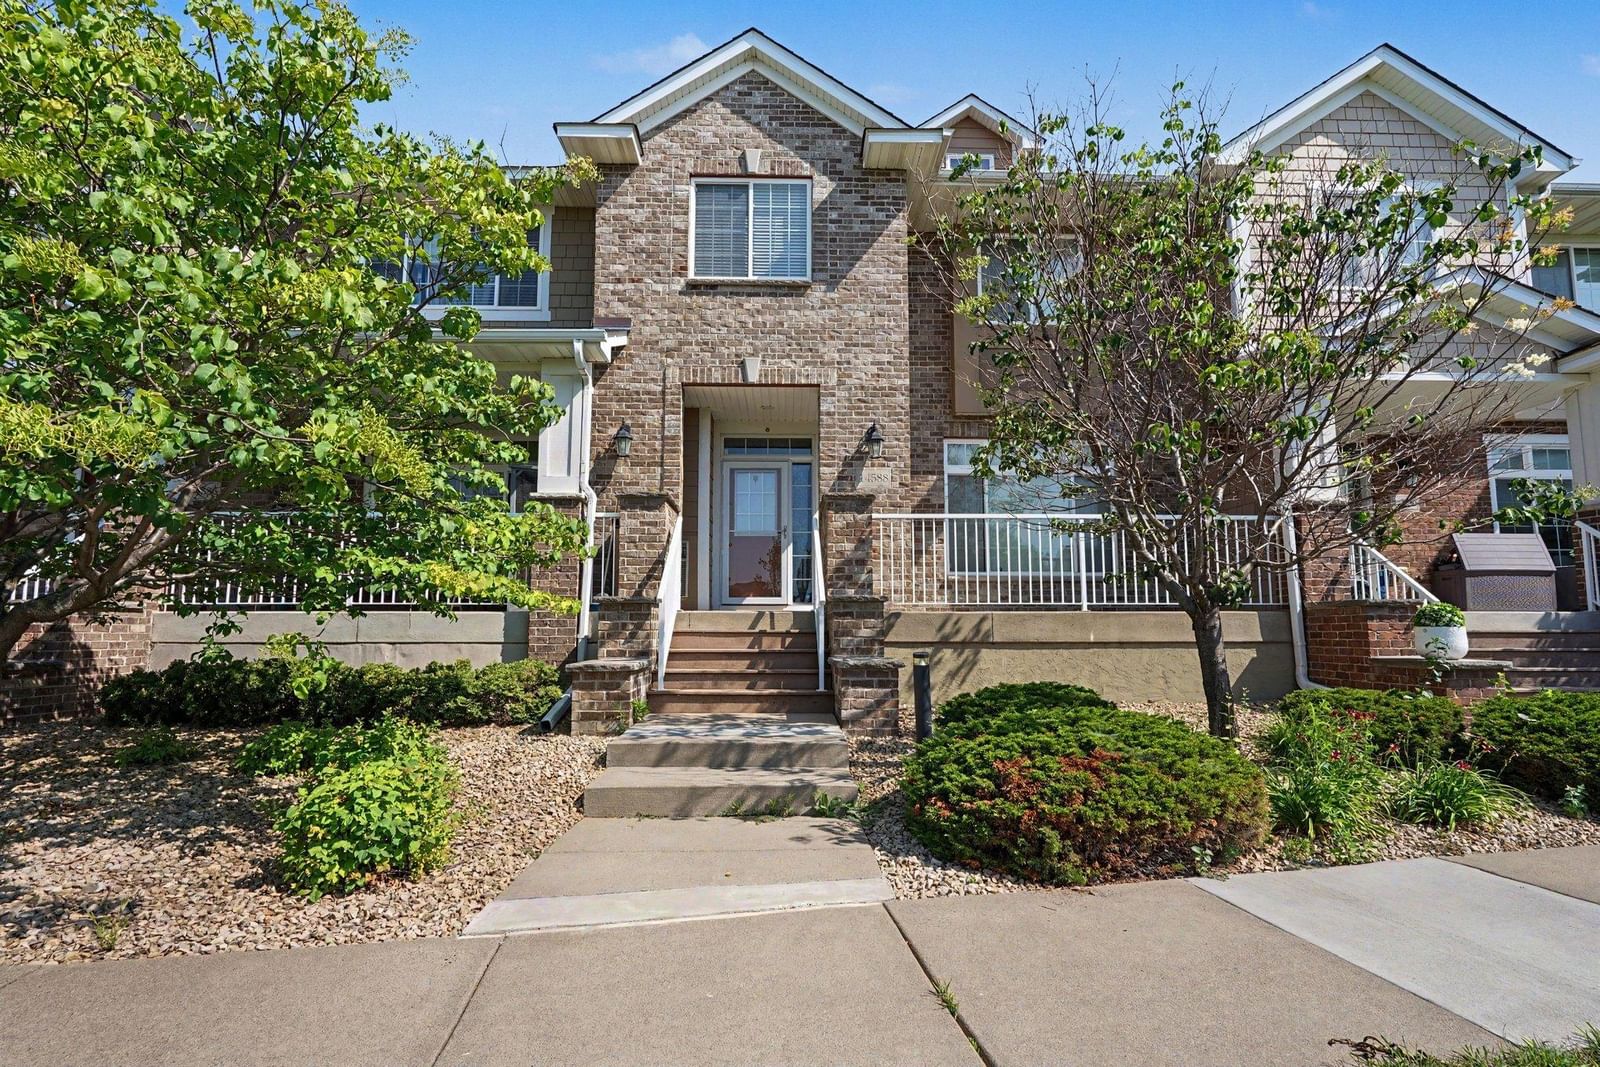
ExteriorStone
ConstructionBlock, Brick, Concrete, Stone
RoofAge 8 Years or Less, Asphalt
FoundationBlock
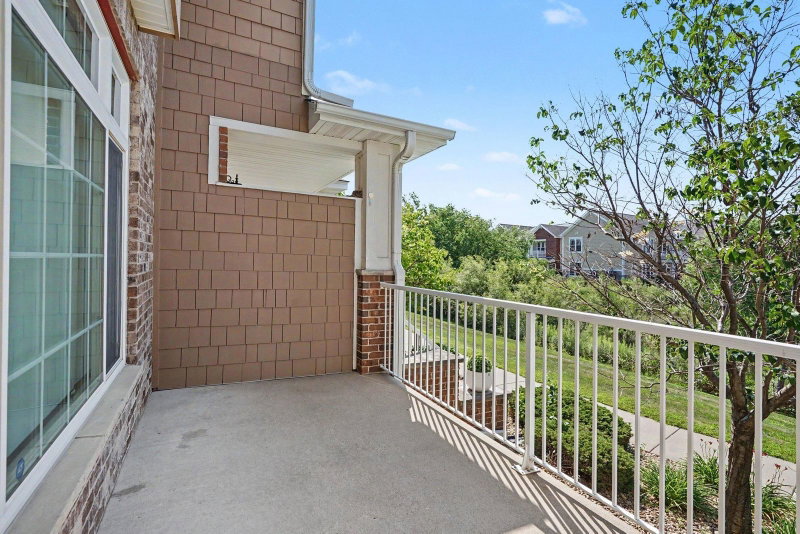
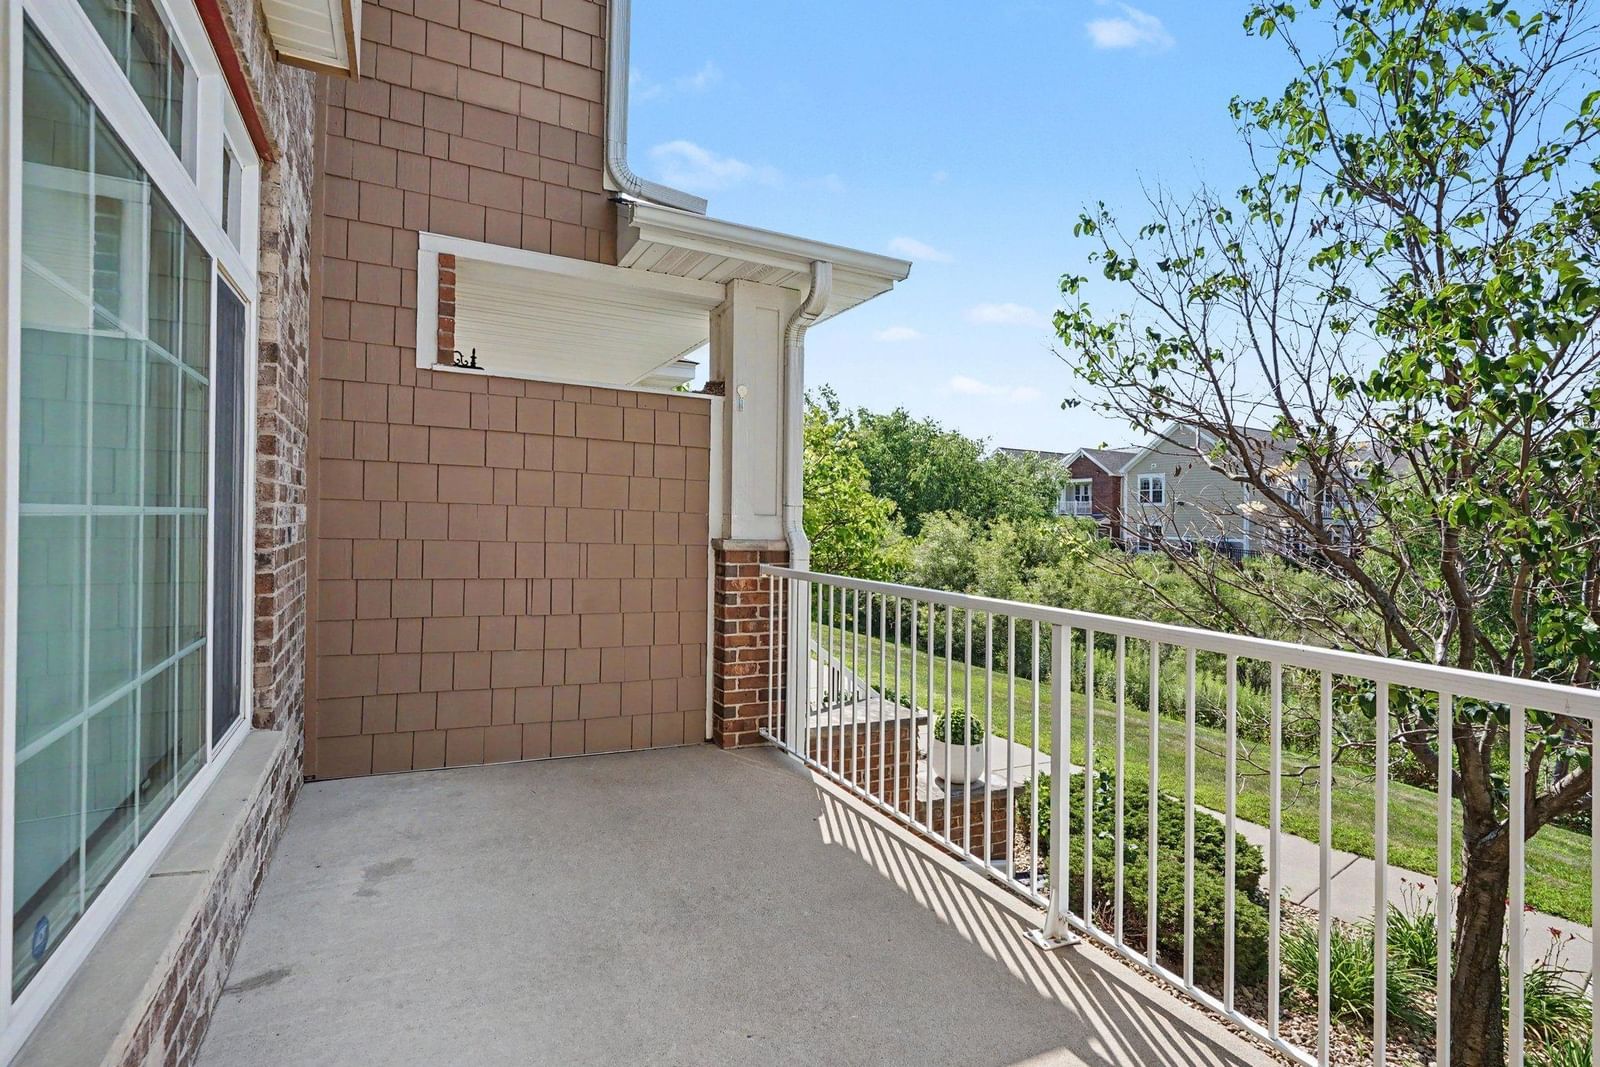
Patio / PorchCovered, Porch
PoolBelow Ground, Outdoor, Shared
Garage Stalls2
ParkingAttached Garage, Finished Garage, Garage Door Opener, Heated Garage, Insulated Garage, Parking Garage, Parking Lot, Paved Lot, Secured, Shared Garage/Stall, Tuckunder Garage, Underground

Lot & Utilities

Property Subtype(TH) Side x Side
Townhouse TypeMulti-Level,Street-Level
ZoningResidential-Single Family
SubdivisionWensmann 13th Add
TownshipApple Valley
CountyDakota
SewerCity Sewer/Connected
WaterCity Water/Connected
Road FrontageCity Street, Curbs, Paved Streets, Sidewalks, Street Lights

Homeowners Association

Association Fee$568 / month
AssociationCedar Management
Assessment PendingNo
Fee IncludesBuilding Exterior, Gas, Hazard Insurance, Heating, Lawn Care, Maintenance Grounds, Parking, Professional Mgmt, Recreation Facility, Sanitation, Shared Amenities, Snow Removal, Water
AmenitiesIn-Ground Sprinkler System, Other

Financial & Tax Information

Annual Taxes$3,860
Tax Year2026
Tax w/ Assessments$3,860
Assessment PendingNo
Parcel Number018361250090
Financing OptionsConventional, Cash
Assumable MortgageNot Assumable
List TypeExclusive Right To Sell

Nearby Amenities

AmenitiesPool

Location

Call 612-356-2121For Showings and Questions
Broker Reciprocity logo
Listed by: Keller Williams Select Realty
Source: NorthstarMLS

Copyright 2026 Regional Multiple Listing Service of Minnesota, Inc. All rights reserved. Information Deemed Reliable But Not Guaranteed. The data relating to real estate for sale on this web site comes in part from the Broker Reciprocity℠ Program of the Regional Multiple Listing Service of Minnesota, Inc. Real estate listings held by brokerage firms other than Pederson Realty are marked with the Broker Reciprocity℠ logo or the Broker Reciprocity℠ thumbnail logo (a little black house) and detailed information about them includes the name of the listing brokers.