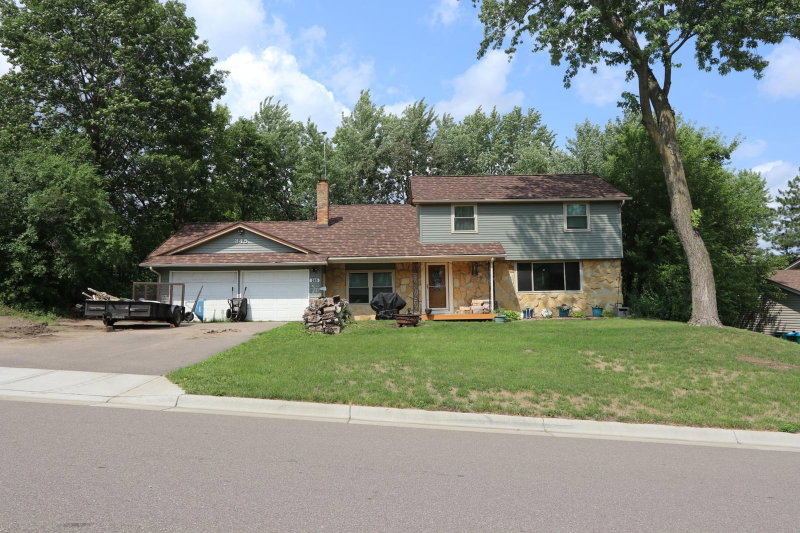
1086 Lowell Drive - Photo 1
1086 Lowell Drive - Photo 2
1086 Lowell Drive - Photo 3
1086 Lowell Drive - Photo 4
1086 Lowell Drive - Photo 5
1086 Lowell Drive - Photo 6
1086 Lowell Drive - Photo 7
1086 Lowell Drive - Photo 8
1086 Lowell Drive - Photo 9
1086 Lowell Drive - Photo 10
1086 Lowell Drive - Photo 11
1086 Lowell Drive - Photo 12
1086 Lowell Drive - Photo 13
1086 Lowell Drive - Photo 14
1086 Lowell Drive - Photo 15
1086 Lowell Drive - Photo 16
1086 Lowell Drive - Photo 17
1086 Lowell Drive - Photo 18
1086 Lowell Drive - Photo 19
1086 Lowell Drive - Photo 20
1086 Lowell Drive - Photo 21
1086 Lowell Drive - Photo 22
1086 Lowell Drive - Photo 23
1086 Lowell Drive - Photo 24
1086 Lowell Drive - Photo 25
1086 Lowell Drive - Photo 26
1086 Lowell Drive - Photo 27
1086 Lowell Drive - Photo 28
1086 Lowell Drive - Photo 29
1086 Lowell Drive - Photo 30
1086 Lowell Drive - Photo 31
1086 Lowell Drive - Photo 32
1086 Lowell Drive - Photo 33
1086 Lowell Drive - Photo 34
1086 Lowell Drive - Photo 35
1086 Lowell Drive - Photo 36
1086 Lowell Drive - Photo 37
1086 Lowell Drive - Photo 38
1086 Lowell Drive - Photo 39
1086 Lowell Drive - Photo 40
1086 Lowell Drive - Photo 41
1086 Lowell Drive - Photo 42
1086 Lowell Drive - Photo 43
1086 Lowell Drive - Photo 44
1086 Lowell Drive - Photo 45
1086 Lowell Drive - Photo 46
1086 Lowell Drive - Photo 47
1086 Lowell Drive - Photo 48
1086 Lowell Drive - Photo 49
1086 Lowell Drive - Photo 50
1086 Lowell Drive - Photo 51
1 / 51
1086 Lowell Drive
1086 Lowell Drive
1086 Lowell Drive
1086 Lowell Drive
1086 Lowell Drive

1086 Lowell Drive, Apple Valley, MN 55124 - MLS# 7155390

MLS® #: 7155390|Listed: Oct 6, 2026
Coming Soon

$419,900

Bedrooms
4
Bathrooms
2
Square Feet
1,796
Acres
0.25
Year Built
1968
Property Type
Residential
Heating
Natural Gas, Forced Air
Cooling
Central Air
Garages
4
School District
196 - Rosemount-Apple Valley-Eagan

Welcome to 1086 Lowell Drive in Apple Valley! This 4-bedroom, 2-bathroom home offers a comfortable layout, spacious lot, exceptional garage space, and several notable improvements. With approximately 1,800 square feet of finished living space, the home provides plenty of room for everyday living, entertaining, and hobbies.

The main level features a welcoming living room, functional kitchen and dining areas, and convenient access to the bedrooms. The lower level provides additional finished living space with flexibility for a family room, recreation area, home office, or other uses, along with additional storage.

A standout feature is the 40' x 18' detached garage, offering additional space for vehicles, recreational equipment, hobbies, a workshop, or abundant storage. This garage includes in-floor heat and a mini-split for year-round comfort. Combined with the existing garage, the property offers an exceptional amount of garage and accessory space. The property also features newer concrete improvements and an owned 20-panel solar energy system, providing an energy-efficient feature.

Located on an established residential street in Apple Valley, the home offers convenient access to parks/trails, schools, shopping, dining, and major roadways. Whether you're looking for additional garage space, room for projects and hobbies, or a home with valuable improvements and energy-efficient features, 1086 Lowell Drive offers a unique opportunity.

Come see all this property has to offer!

1086 Lowell Drive, Apple Valley, MN 55124

Ask an Agent

Interior Information

BasementBlock, Egress Window(s), Finished, Full, Tile Shower
AppliancesDishwasher, Disposal, Dryer, Exhaust Fan, Gas Water Heater, Water Filtration System, Microwave, Range, Refrigerator, Stainless Steel Appliances, Washer, Water Softener Owned
CoolingCentral Air
HeatingForced Air
FuelNatural Gas
LaundryIn Basement, Electric Dryer Hookup, Laundry Room
Interior AmenitiesCity View, Hardwood Floors, Kitchen Window, Main Floor Primary Bedroom, Natural Woodwork, Patio, Paneled Doors, In-Ground Sprinkler, Vaulted Ceiling(s), Washer/Dryer Hookup
Electric150 Amp Service

Size & Levels

LevelsOne
Total Finished Sq Ft1,976 sq ft
Above Grade Finished988 sq ft
Below Grade Finished808 sq ft
Main Level Finished988 sq ft

Bathrooms

Full Baths1
3/4 Baths1
Bathroom Details3/4 Basement, Main Floor Full Bath

Rooms

Main Level Rooms

Living Room-
Kitchen-
Bedroom-
Bedroom 2-
Bedroom 3-
Bathroom-

Basement Level Rooms

Family Room-
Bedroom 4-
Bathroom-
Laundry-

Exterior & Parking

ExteriorVinyl
ConstructionBlock, Frame
RoofAge Over 8 Years
FoundationBlock
Patio / PorchCovered, Rear Porch, Screened
Garage Stalls4
ParkingAttached Garage, Detached Garage, Concrete, Electric Vehicle Charging Station(s), Garage Door Opener, Heated Garage, Insulated Garage, Multiple Garages

Lot & Utilities

Property SubtypeSingle Family
Single Family TypeRanch-Style Home
Lot Size0.25 acres
Lot Dimensions88'x130'
Lot DescriptionTree Coverage - Medium
ZoningResidential-Single Family
SubdivisionApple Valley 11th Add
TownshipApple Valley
CountyDakota
SewerCity Sewer/Connected
WaterCity Water/Connected
Road FrontageCity Street, Paved Streets, Sidewalks, Storm Sewer
FencingChain Link
Other StructuresGarage(s)
Power CompanyDakota Electric Association

Financial & Tax Information

Annual Taxes$4,520
Tax Year2026
Tax w/ Assessments$4,520
Assessment PendingNo
Parcel Number011171003140
Financing OptionsConventional, VA, FHA, Cash
Assumable MortgageNot Assumable
List TypeExclusive Right To Sell

Location

Call 612-356-2121For Showings and Questions
Broker Reciprocity logo
Listed by: Infinity Real Estate
Source: NorthstarMLS

Copyright 2026 Regional Multiple Listing Service of Minnesota, Inc. All rights reserved. Information Deemed Reliable But Not Guaranteed. The data relating to real estate for sale on this web site comes in part from the Broker Reciprocity℠ Program of the Regional Multiple Listing Service of Minnesota, Inc. Real estate listings held by brokerage firms other than Pederson Realty are marked with the Broker Reciprocity℠ logo or the Broker Reciprocity℠ thumbnail logo (a little black house) and detailed information about them includes the name of the listing brokers.