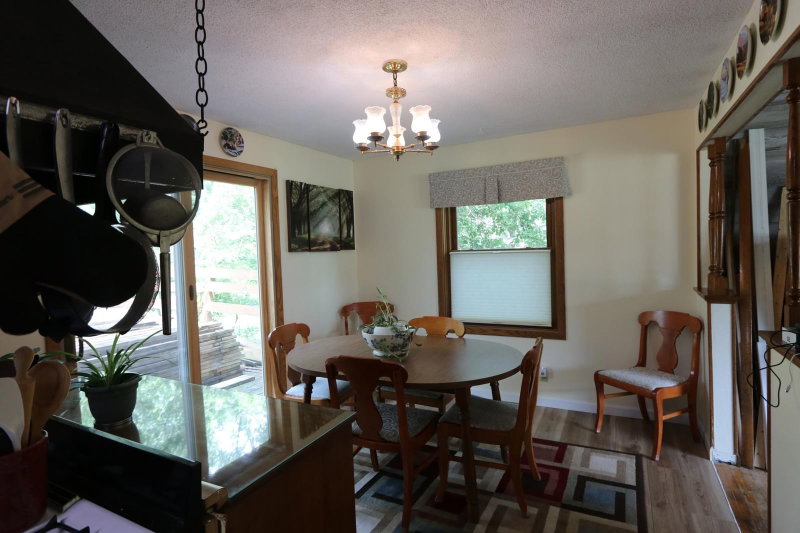
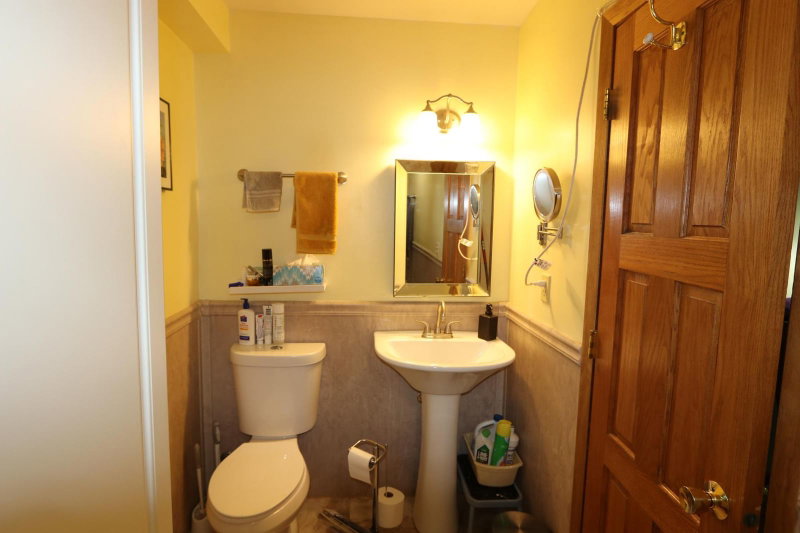
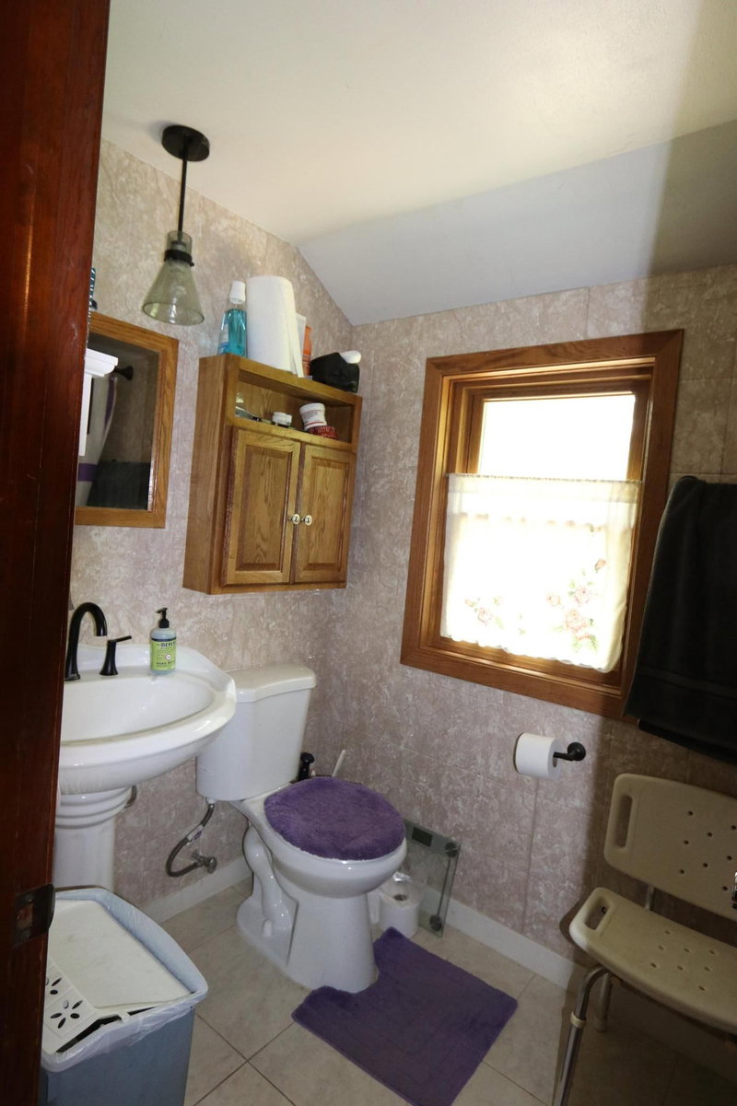
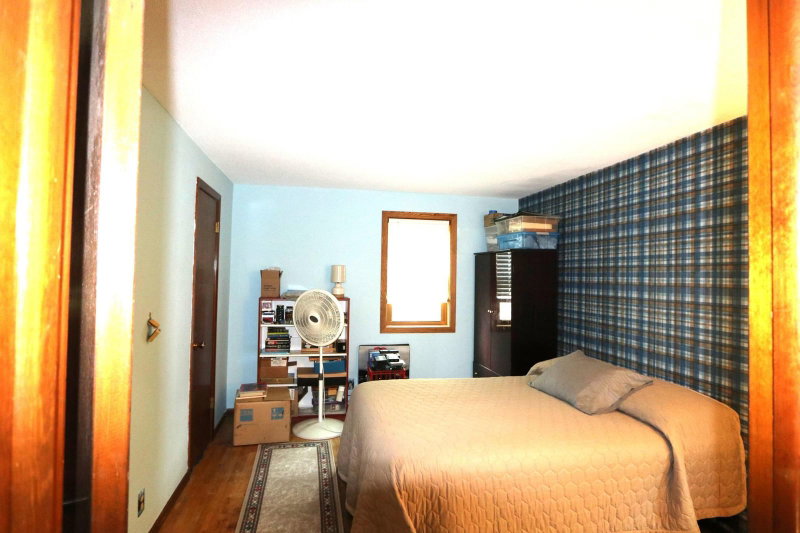
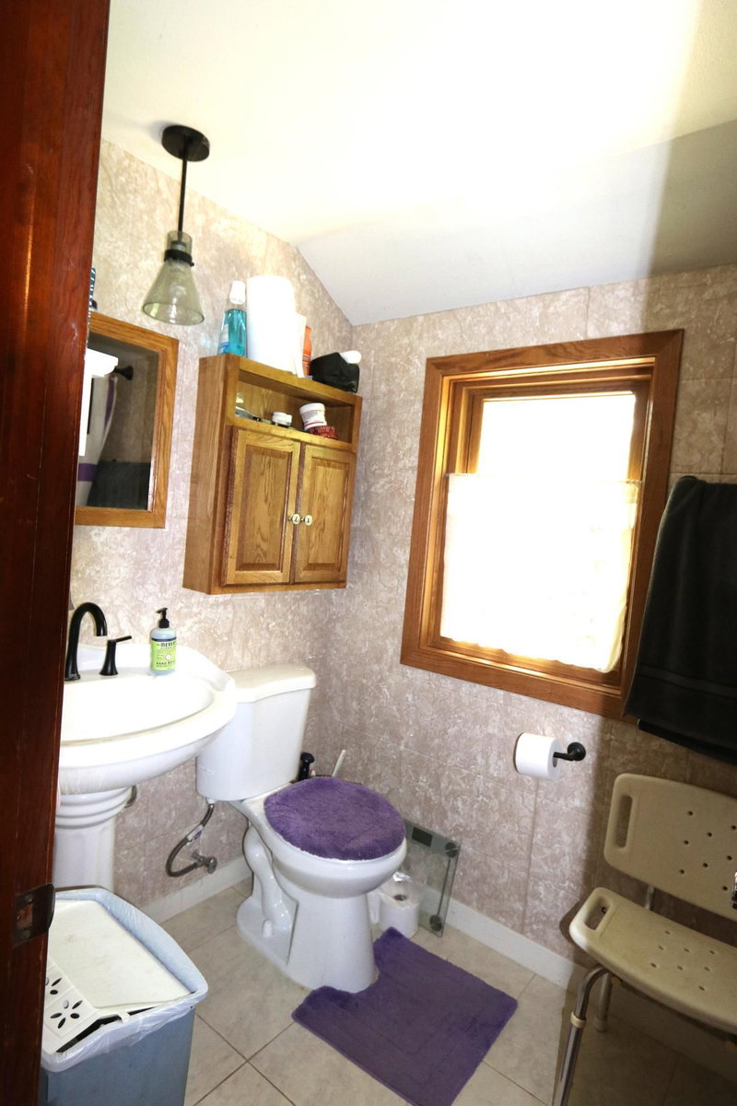
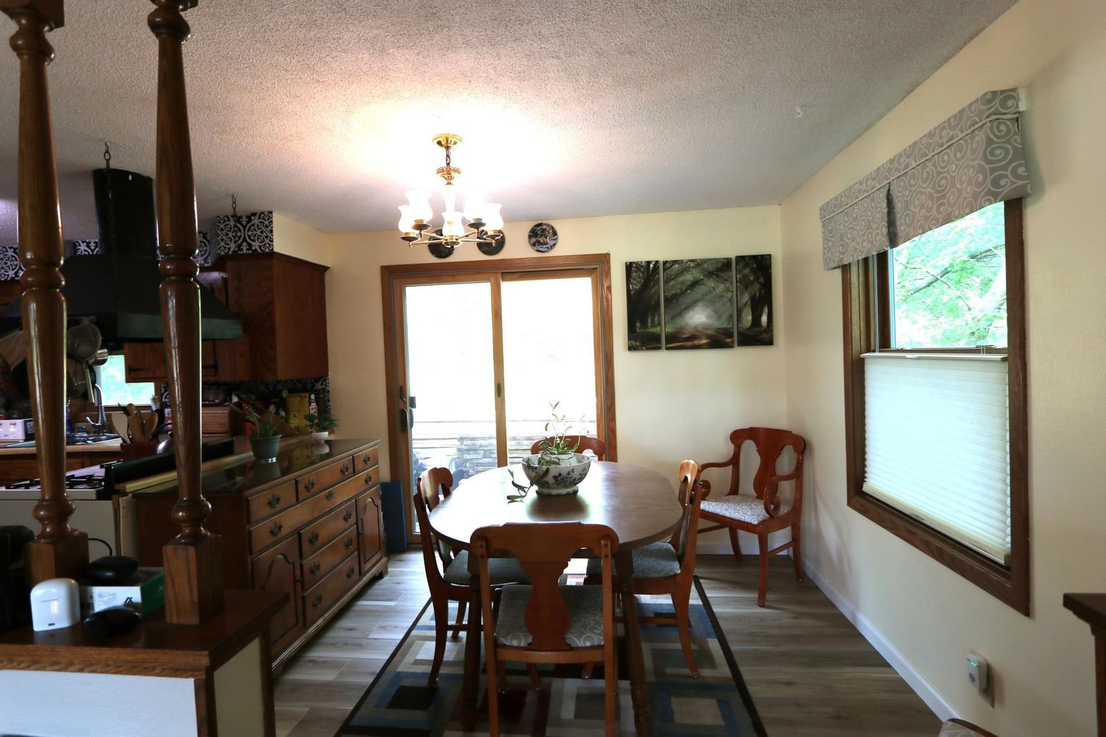
345 Walnut Lane - Photo 1
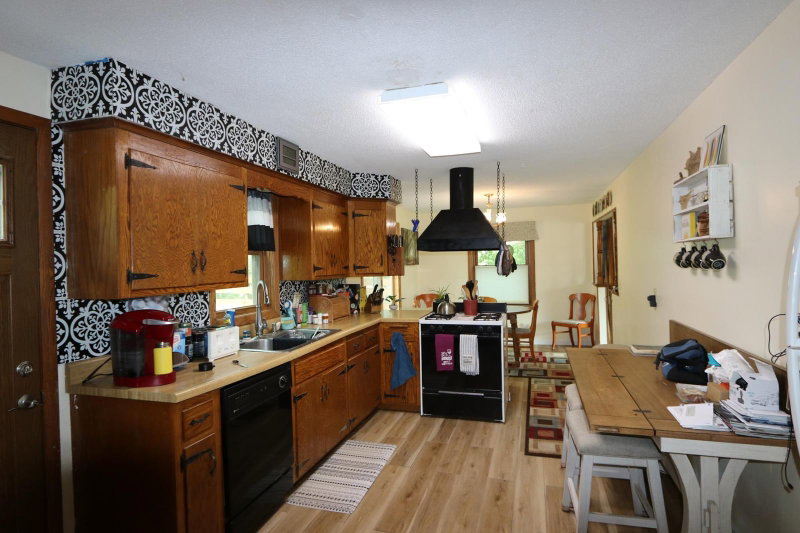
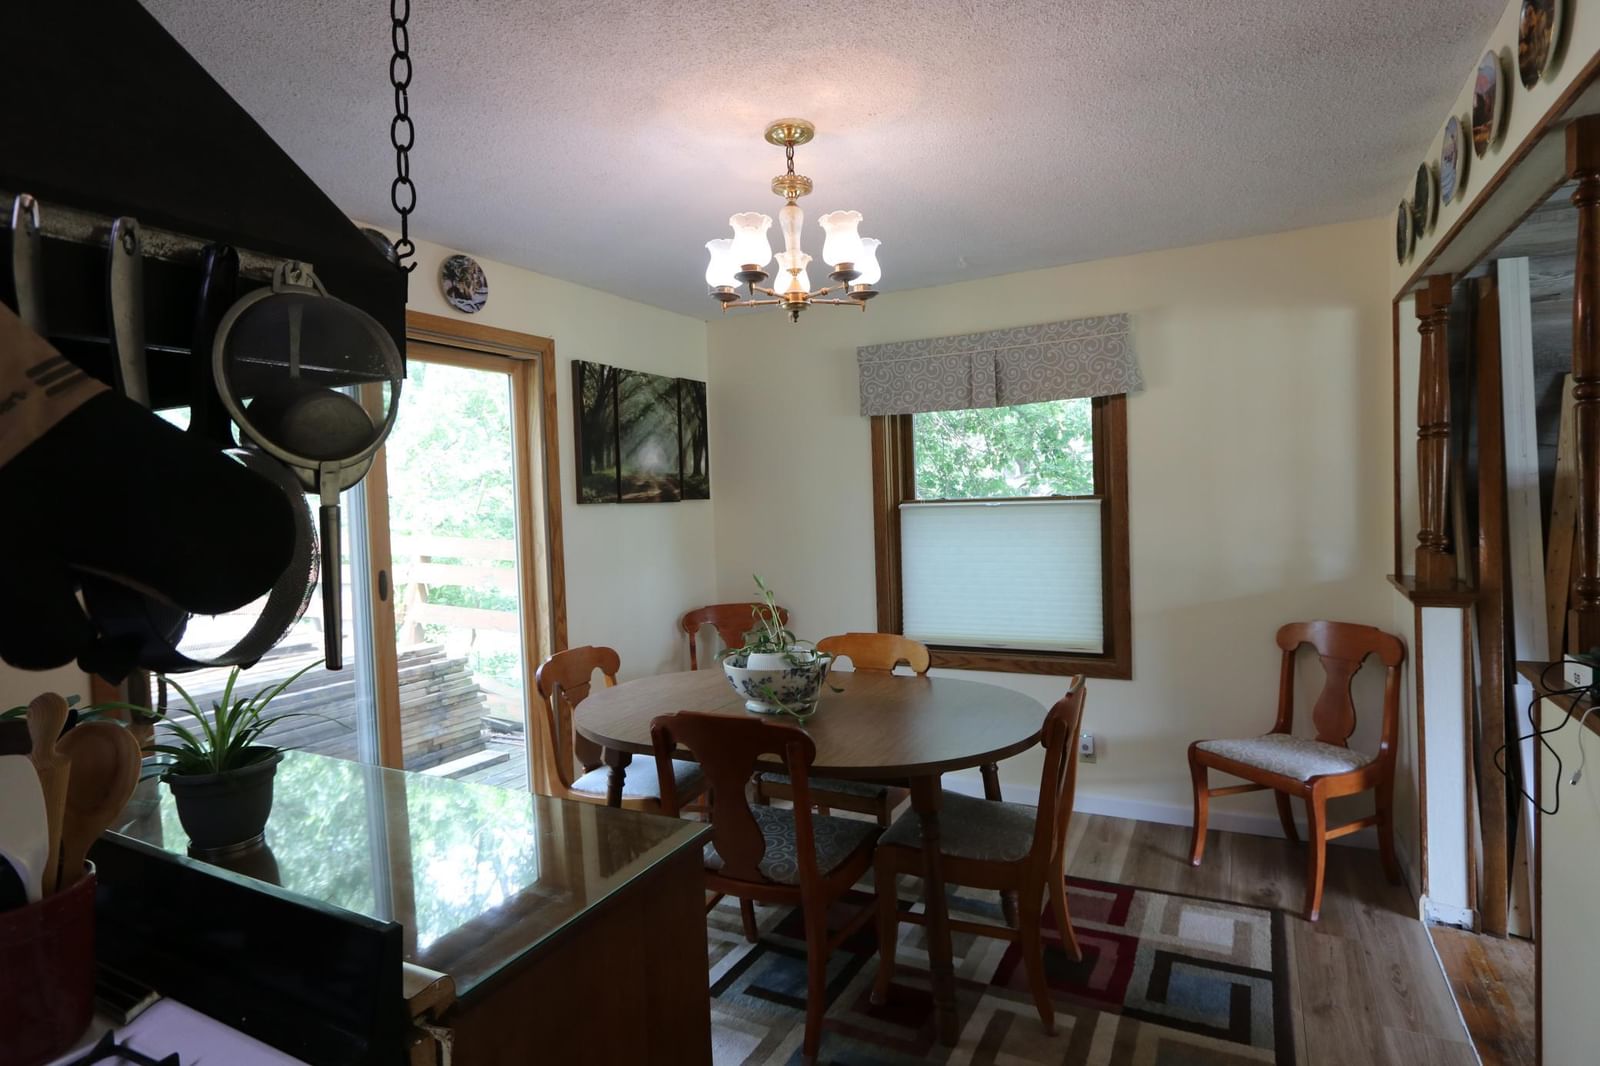
345 Walnut Lane - Photo 2
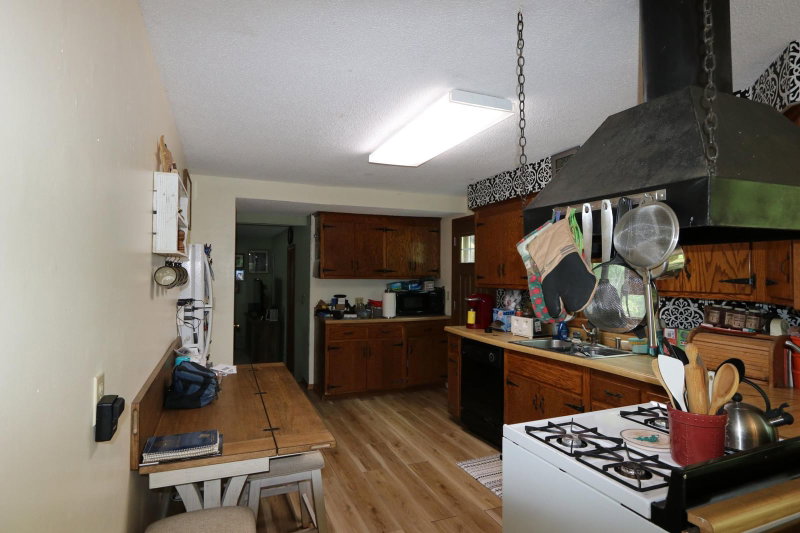
345 Walnut Lane - Photo 3
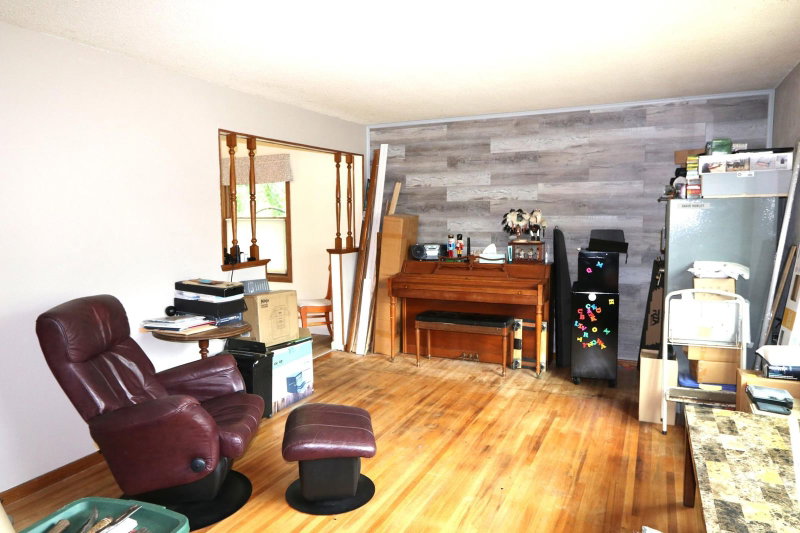
345 Walnut Lane - Photo 4
345 Walnut Lane - Photo 5
345 Walnut Lane - Photo 6
345 Walnut Lane - Photo 7
345 Walnut Lane - Photo 8
345 Walnut Lane - Photo 9
345 Walnut Lane - Photo 10
345 Walnut Lane - Photo 11
345 Walnut Lane - Photo 12
345 Walnut Lane - Photo 13
345 Walnut Lane - Photo 14
345 Walnut Lane - Photo 15
345 Walnut Lane - Photo 16
345 Walnut Lane - Photo 17
345 Walnut Lane - Photo 18
345 Walnut Lane - Photo 19
345 Walnut Lane - Photo 20
1 / 20
345 Walnut Lane
345 Walnut Lane
345 Walnut Lane
345 Walnut Lane
345 Walnut Lane

345 Walnut Lane, Apple Valley, MN 55124 - MLS# 7100419

MLS® #: 7100419|Listed: Jul 2, 2026

$419,900

$425,000↓ 1.2%
Bedrooms
4
Bathrooms
2
Square Feet
2,144
Acres
0.264
Year Built
1964
Property Type
Residential
Heating
Electric, Natural Gas, Forced Air
Cooling
Central Air
Garages
2
School District
196 - Rosemount-Apple Valley-Eagan

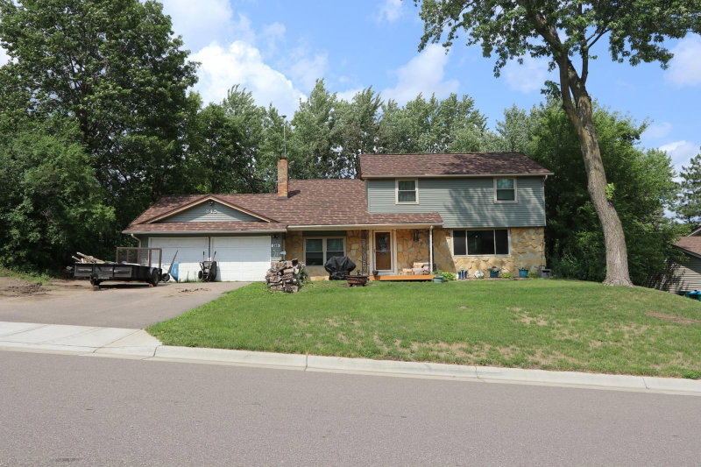
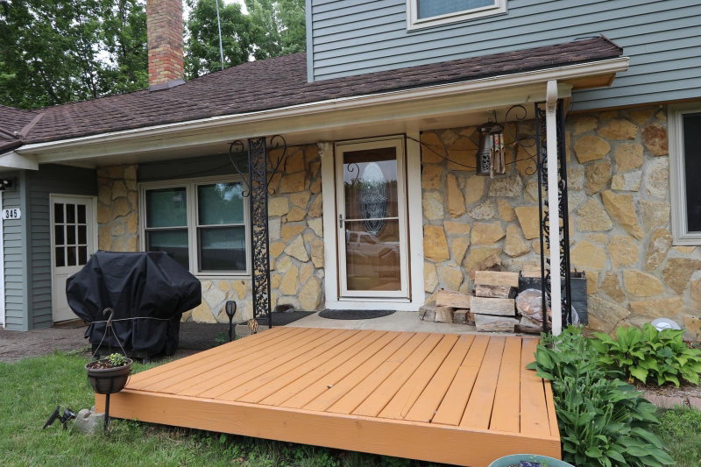
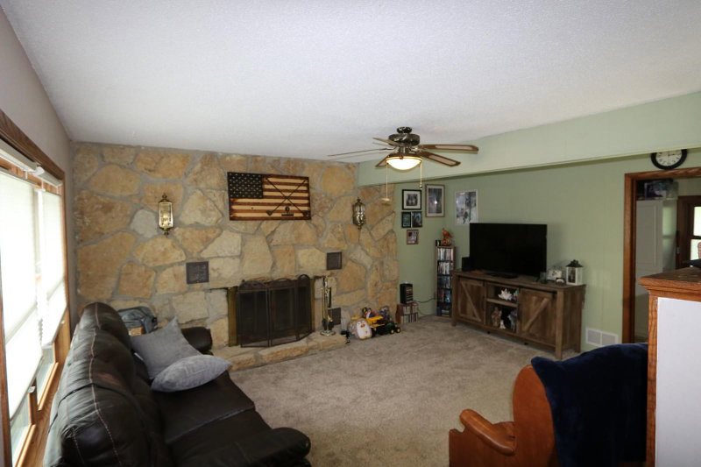
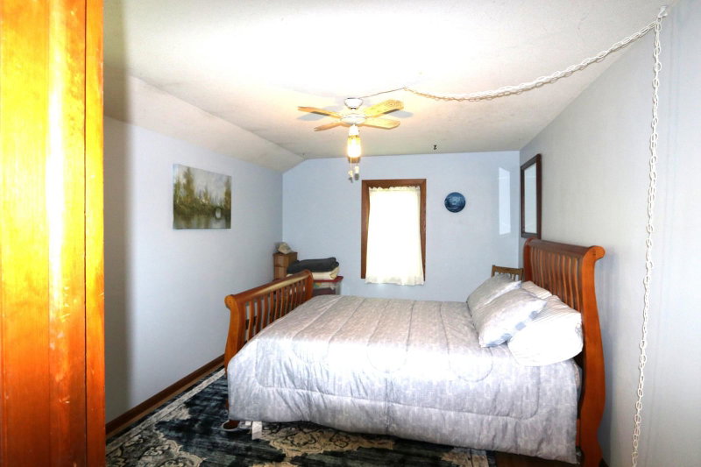
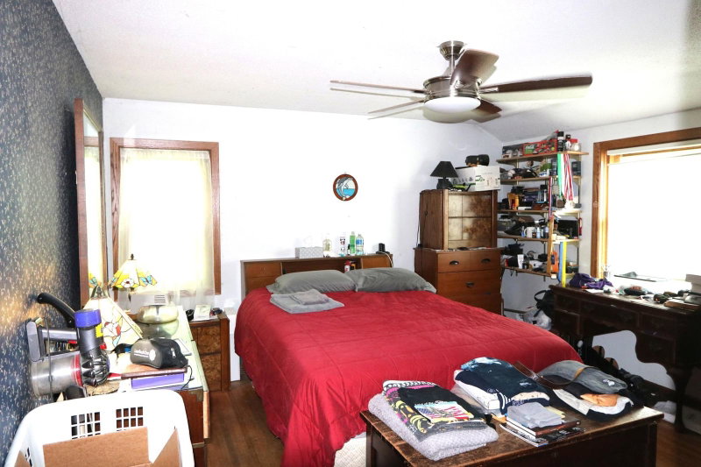
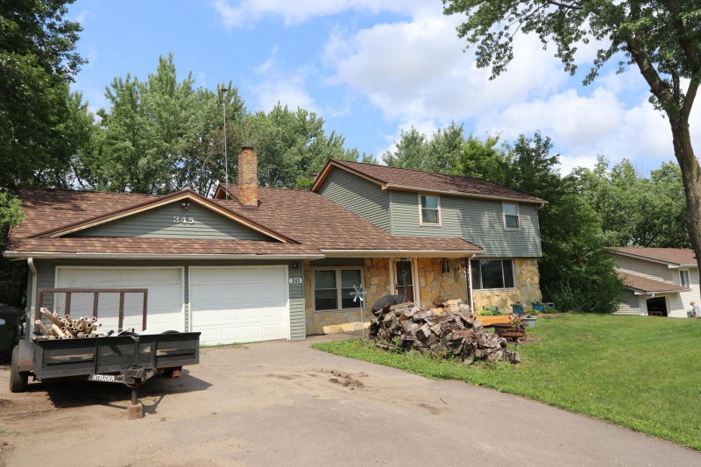
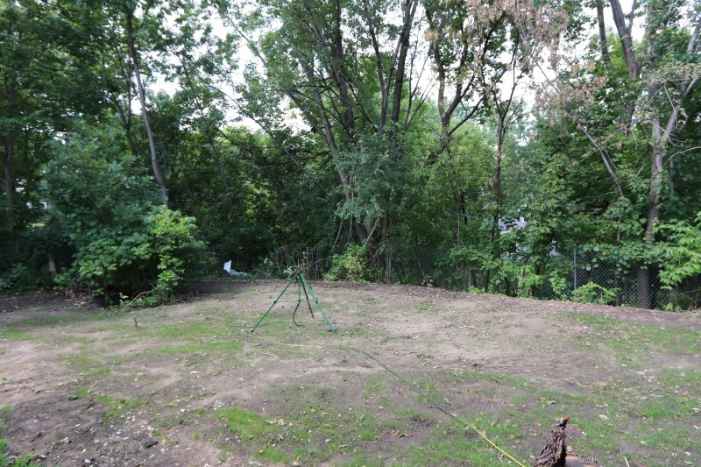
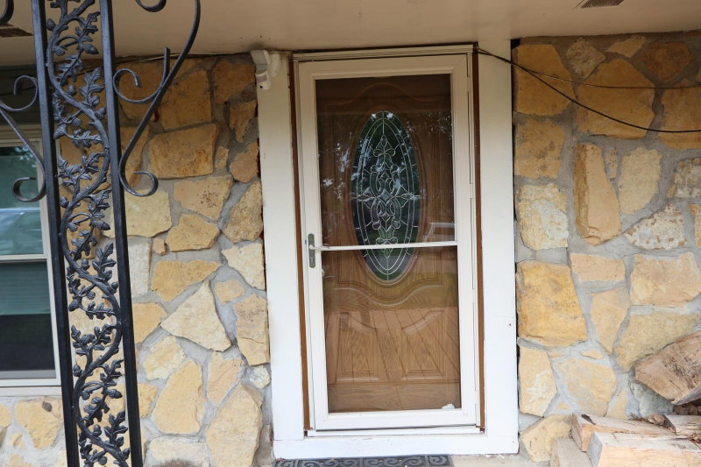
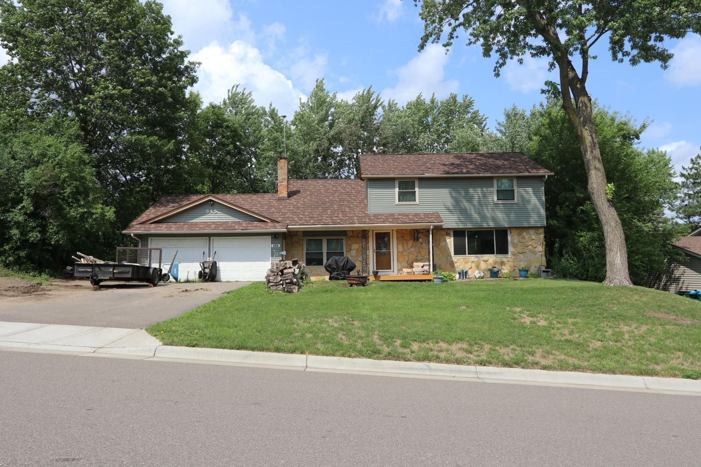
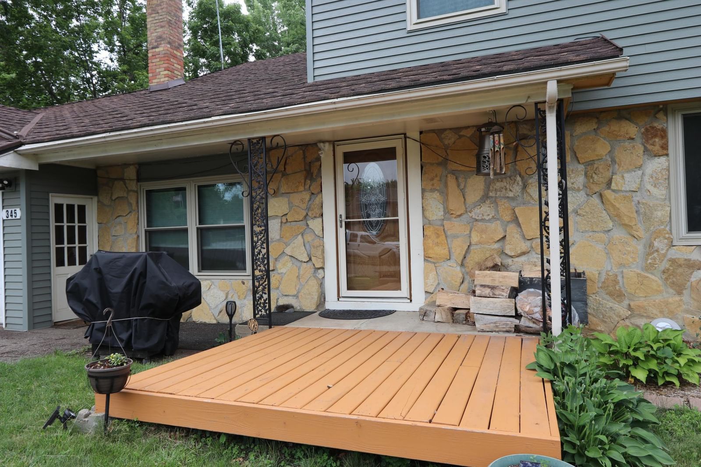
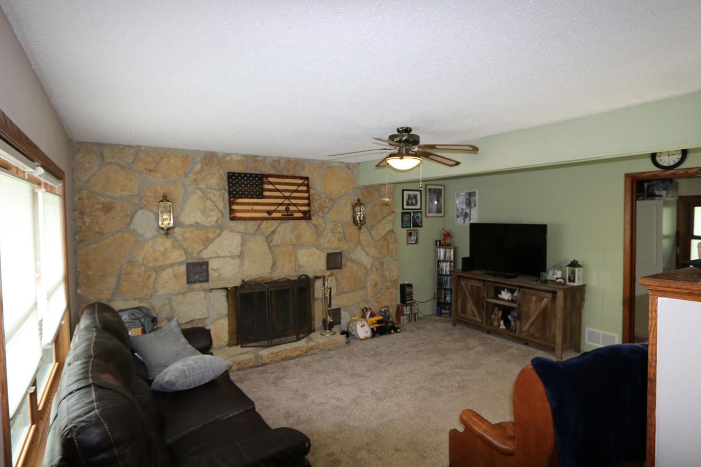
Welcome to this great 2 story home near the walking trails and newly renovated Apple Valley Community center/pool. This has many new improvements including Steel siding 2023 Trinity 40k, Erie Steel roof 60k, Elements triple pane windows 30k, New front door, back slider and back door 8K. Roof has a 50 year transferable warranty to the new buyer. New leaf guard gutters and newer carpet in the family room. Hardwood floors throughout. Newly updated main level and upper level baths with 4 large bedrooms on upper level. Lower level is unfinished and ready for your finishing touches. Backyard pool was removed and new top soil and grass seed put in.

This home is very energy efficient with all the new updates. Center point rating is one of the best homes in the neighborhood. Don't forget all the parks and walking trails and close to shopping. Award winning 196 School District. Extra parking space on north side of garage for boat or trailer.

345 Walnut Lane, Apple Valley, MN 55124

Ask an Agent

Exterior & Construction

ConstructionMetal Siding, Block, Steel Siding, Stone
FoundationBlock
PatioPorch, Deck

Rooms

RoomLevelDimensions
Bedroom 2Upper10 x 15
FoyerMain8.10 x 8
DeckMain18 x 20
Bedroom 3Upper10.2 x 13.6
Dining RoomMain10.6 x 9.10
Living RoomMain19.5 x 12.3
KitchenMain17.4 x 9.9
Bedroom 4Upper9.5 x 9.2
Family RoomMain13 x 12
BedroomUpper13 x 13

Lot Information

Lot Size0.264
Acres0.264
Near Public Transit

Tax Information

Annual Tax$4,164
Assessment Year2025

Location

Call 612-356-2121For Showings and Questions
Broker Reciprocity logo
Listed by: ERA Prospera Real Estate
Source: NorthstarMLS

Copyright 2026 Regional Multiple Listing Service of Minnesota, Inc. All rights reserved. Information Deemed Reliable But Not Guaranteed. The data relating to real estate for sale on this web site comes in part from the Broker Reciprocity℠ Program of the Regional Multiple Listing Service of Minnesota, Inc. Real estate listings held by brokerage firms other than Pederson Realty are marked with the Broker Reciprocity℠ logo or the Broker Reciprocity℠ thumbnail logo (a little black house) and detailed information about them includes the name of the listing brokers.