

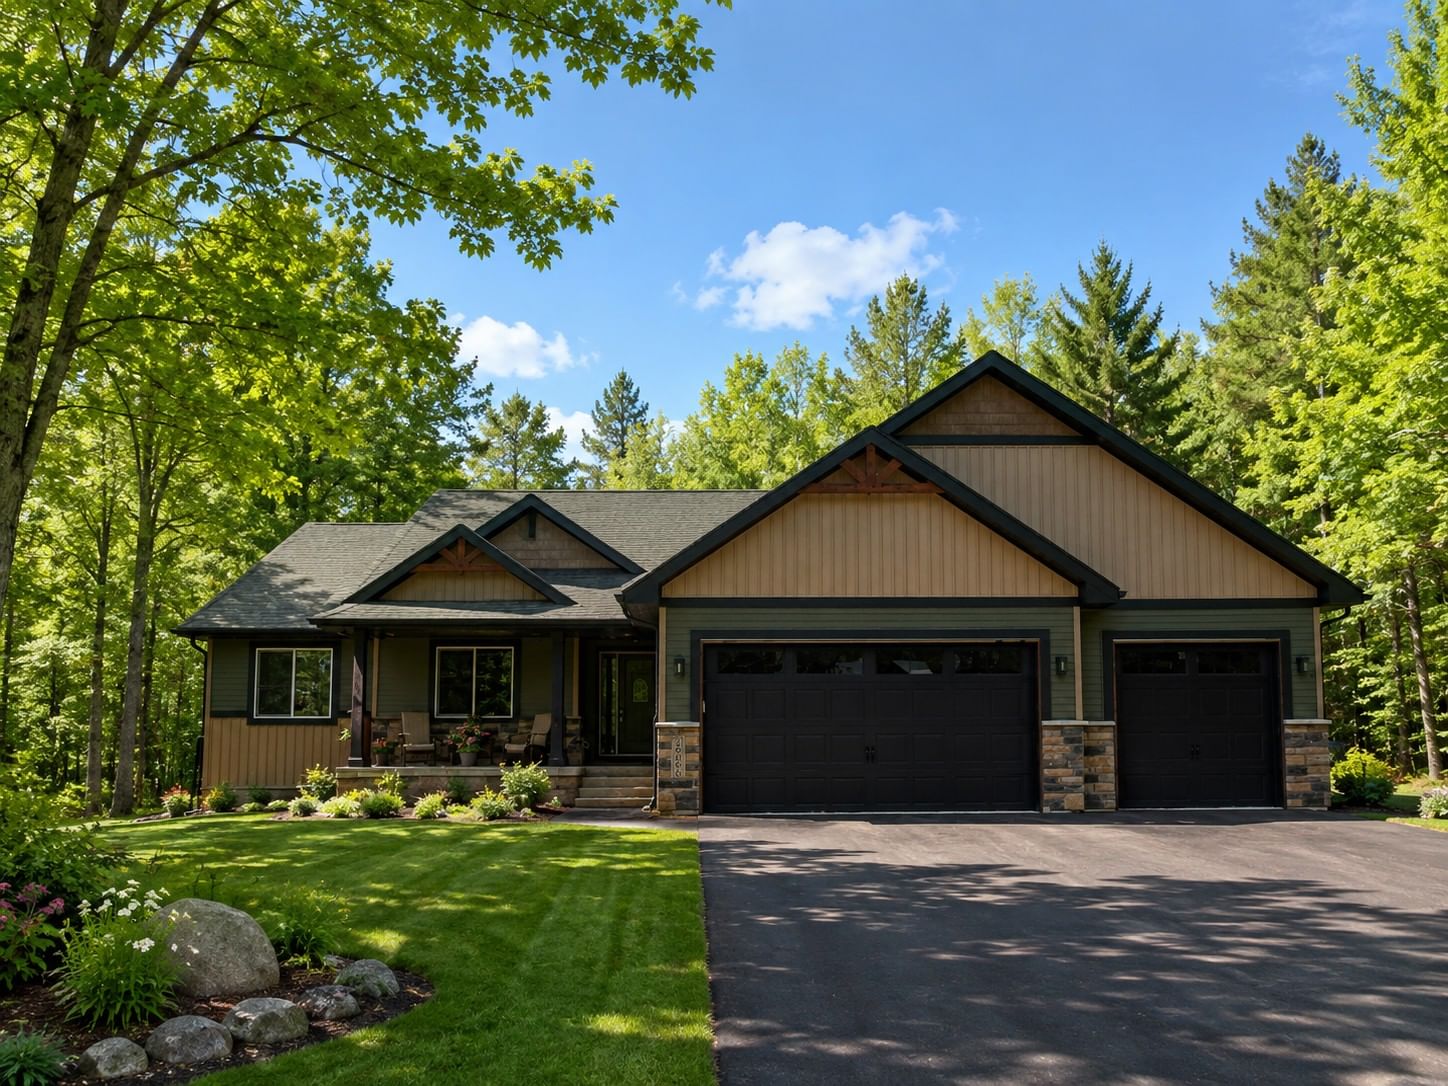
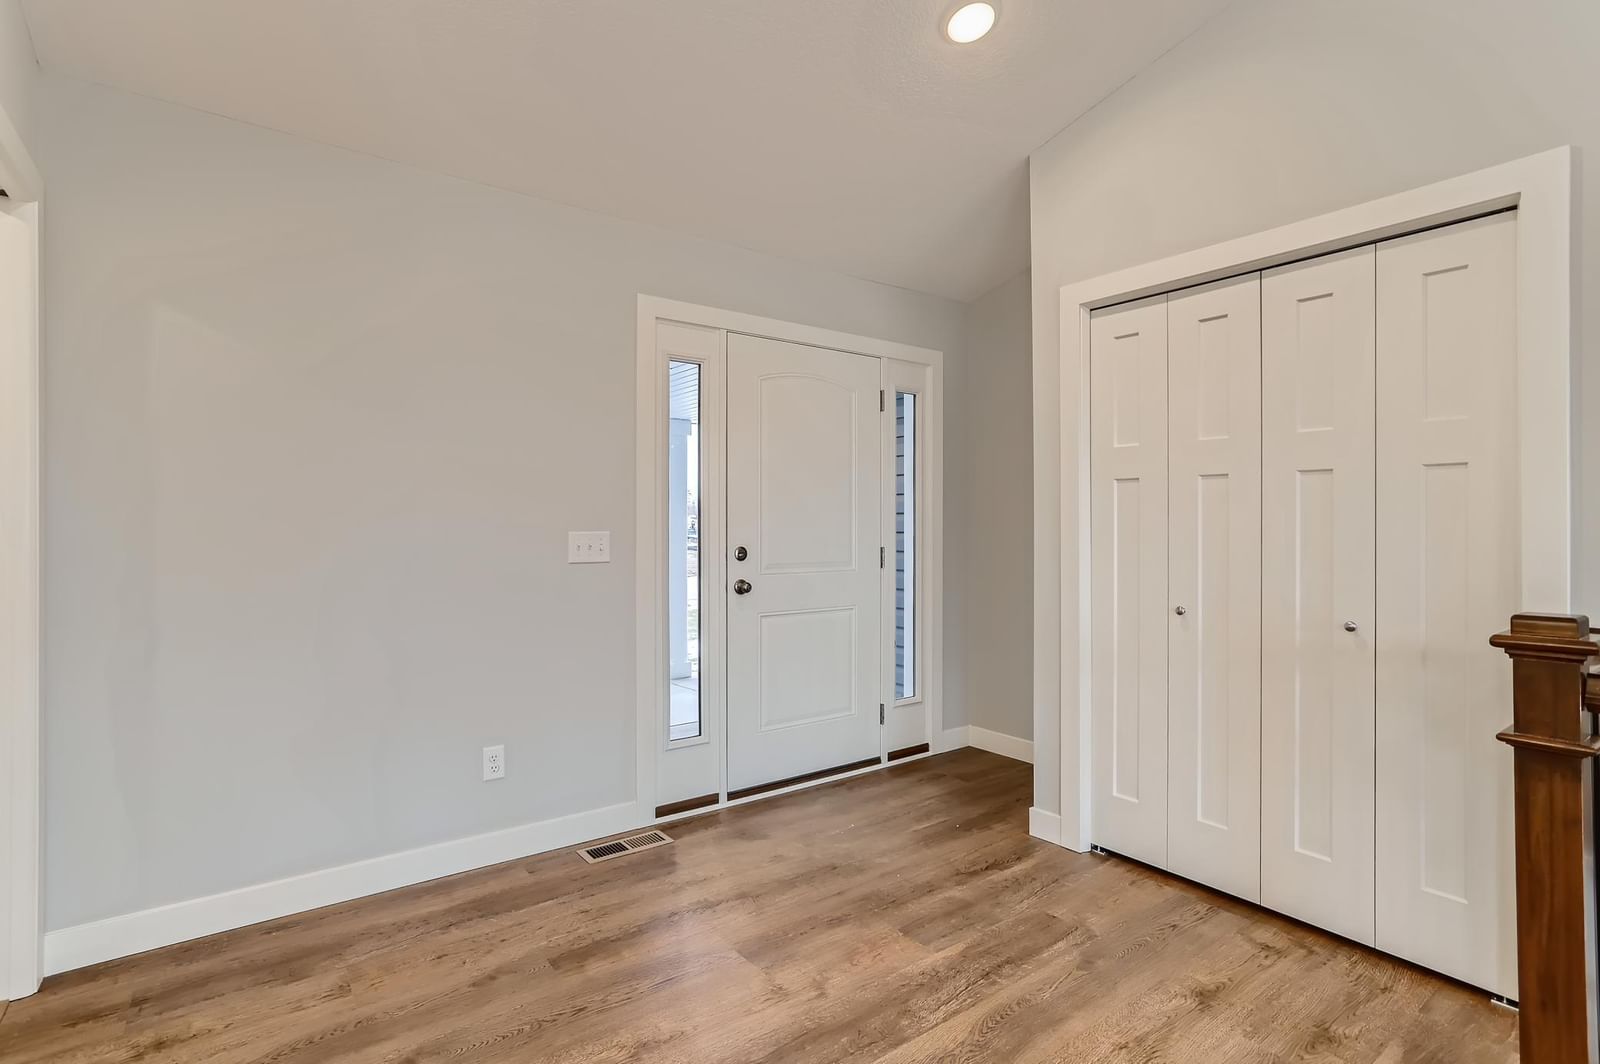
TBD Uplander Street NW - Photo 1
TBD Uplander Street NW - Photo 2
TBD Uplander Street NW - Photo 3
TBD Uplander Street NW - Photo 4
TBD Uplander Street NW - Photo 5
TBD Uplander Street NW - Photo 6
TBD Uplander Street NW - Photo 7
TBD Uplander Street NW - Photo 8
TBD Uplander Street NW - Photo 9
TBD Uplander Street NW - Photo 10
TBD Uplander Street NW - Photo 11
TBD Uplander Street NW - Photo 12
TBD Uplander Street NW - Photo 13
TBD Uplander Street NW - Photo 14
TBD Uplander Street NW - Photo 15
TBD Uplander Street NW - Photo 16
TBD Uplander Street NW - Photo 17
TBD Uplander Street NW - Photo 18
TBD Uplander Street NW - Photo 19
TBD Uplander Street NW - Photo 20
TBD Uplander Street NW - Photo 21
TBD Uplander Street NW - Photo 22
TBD Uplander Street NW - Photo 23
TBD Uplander Street NW - Photo 24
TBD Uplander Street NW - Photo 25
TBD Uplander Street NW - Photo 26
TBD Uplander Street NW - Photo 27
TBD Uplander Street NW - Photo 28
TBD Uplander Street NW - Photo 29
TBD Uplander Street NW - Photo 30
TBD Uplander Street NW - Photo 31
TBD Uplander Street NW - Photo 32
1 / 32
TBD Uplander Street NW

TBD Uplander Street NW, Andover, MN 55304 - MLS# 7101776

MLS® #: 7101776|Listed: Jun 30, 2026

$695,500

Bedrooms
3
Bathrooms
2
Square Feet
1,672
Acres
1.93
Year Built
2026
Property Type
Residential
Heating
Natural Gas, Forced Air
Cooling
Ceiling Fan(s), Central Air
Garages
3
School District
11 - Anoka-Hennepin

Welcome to your dream home opportunity! This to-be-built custom rambler "Pinnacle" plan by Dane Allen Homes offers 3 bedrooms, 2 bathrooms, and 1,672 finished square feet of thoughtfully designed living space on a beautiful private wooded lot in the highly sought-after Andover Schools. The open-concept floor plan features a stunning kitchen with granite countertops, a large center island, walk-in pantry, white custom cabinets with hidden spice racks, pull-out garbage bins, tile backsplash, and built-in appliances including dual wall ovens and a separate cooktop. The spacious living room is highlighted by a cozy fireplace, while the private owner's suite includes a luxurious tiled walk-in shower and dual sinks. A full walkout basement provides endless possibilities for future expansion and can be finished to meet your needs. This home is an example of what can be built on this lot and can be customized to fit your style and lifestyle. Enjoy the peace and privacy of a wooded setting while remaining close to parks, trails, shopping, dining, and all that Andover has to offer. There is no HOA or developer covenants required.

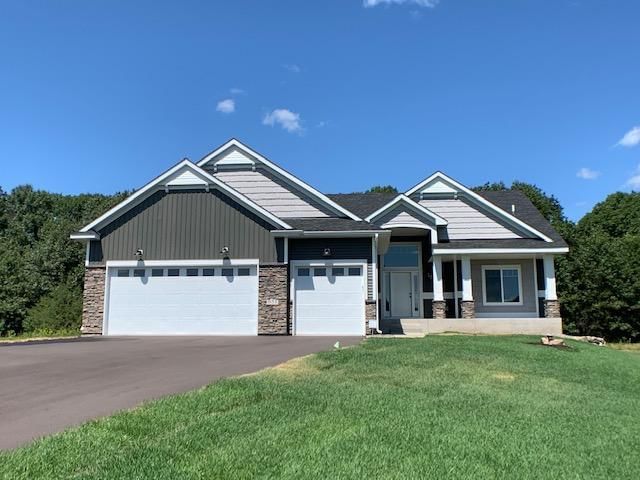
TBD Uplander Street NW, Andover, MN 55304

Ask an Agent

Interior Information

BasementDaylight/Lookout Windows, Drain Tiled, Egress Window(s), Full, Sump Basket, Unfinished, Walkout
AppliancesAir-To-Air Exchanger, Cooktop, Dishwasher, Double Oven, Electric Water Heater, Exhaust Fan, Microwave, Refrigerator, Stainless Steel Appliances, Wall Oven
CoolingCentral Air
HeatingForced Air
FuelNatural Gas
Fireplaces1
Fireplace FeaturesGas, Living Room
LaundryElectric Dryer Hookup, Gas Dryer Hookup, Main Level, Sink, In Unit, Washer Hookup
Dining RoomInformal Dining Room
Interior AmenitiesCeiling Fan(s), Kitchen Center Island, Primary Bedroom Walk-In Closet, Main Floor Primary Bedroom, Natural Woodwork, Paneled Doors, Porch, Washer/Dryer Hookup, Walk-In Closet
Electric200+ Amp Service

Size & Levels

LevelsOne
Total Finished Sq Ft3,344 sq ft
Above Grade Finished1,672 sq ft
Main Level Finished1,672 sq ft

Bathrooms

Full Baths2
Bathroom DetailsBasement, Full Primary, Private Primary, Main Floor Full Bath, Rough In

Rooms

Main Level Rooms

Living Room18'5" x 16'
Dining Room10' x 10'
Kitchen14' x 14'
Bedroom17' x 13'
Bedroom 212'5" x 12'
Bedroom 311' x 12'

Exterior & Parking

ExteriorMetal, Vinyl
ConstructionConcrete, Frame
RoofAge 8 Years or Less, Architectural Shingle, Pitched
FoundationPoured Concrete
Patio / PorchFront Porch
Garage Stalls3
Garage Size22x30 (650 sq ft)
ParkingAttached Garage

Lot & Utilities

Property SubtypeSingle Family
Lot Size1.93 acres
Lot Dimensions260x322
Lot DescriptionSod Included in Price, Tree Coverage - Heavy
ZoningResidential-Single Family
TownshipAndover
CountyAnoka
SewerSeptic System Compliant - Yes
WaterWell

Financial & Tax Information

Annual Taxes$0
Tax Year2025
Tax w/ Assessments$0
Parcel NumberTBD
Financing OptionsConventional, VA, FHA, Cash, Special Funding
List TypeExclusive Right To Sell

Location

Call 612-356-2121For Showings and Questions
Broker Reciprocity logo
Listed by: RE/MAX Results
Source: NorthstarMLS

Copyright 2026 Regional Multiple Listing Service of Minnesota, Inc. All rights reserved. Information Deemed Reliable But Not Guaranteed. The data relating to real estate for sale on this web site comes in part from the Broker Reciprocity℠ Program of the Regional Multiple Listing Service of Minnesota, Inc. Real estate listings held by brokerage firms other than Pederson Realty are marked with the Broker Reciprocity℠ logo or the Broker Reciprocity℠ thumbnail logo (a little black house) and detailed information about them includes the name of the listing brokers.