



1 / 13
15551 Quince Street NW, Andover, MN 55304 - MLS# 7103254
$604,900
Bedrooms
3
Bathrooms
2
Square Feet
1,701
Year Built
2026
Property Type
Residential
Heating
Natural Gas, Forced Air
Cooling
Central Air
Garages
3
Days on Market
4
School District
11 - Anoka-Hennepin
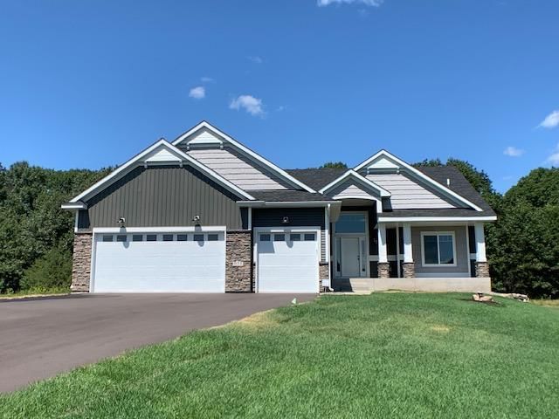
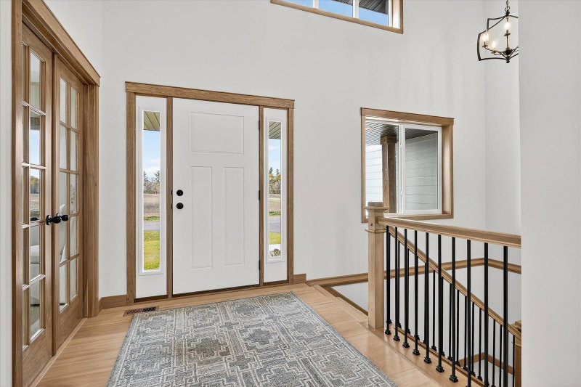
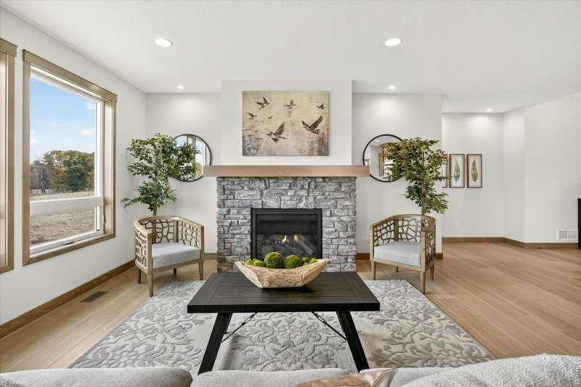
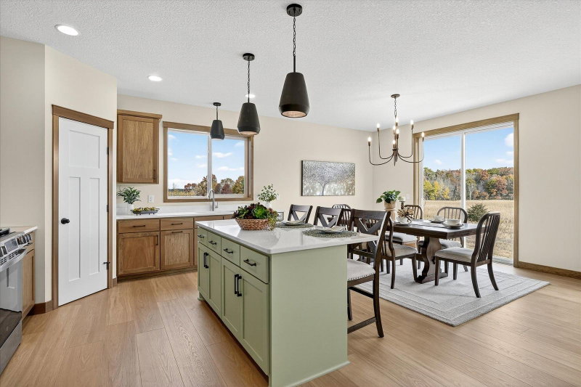
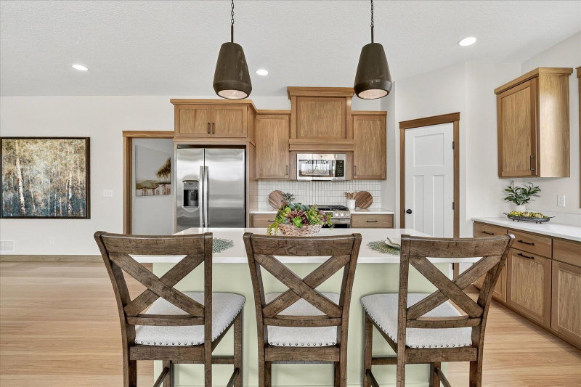
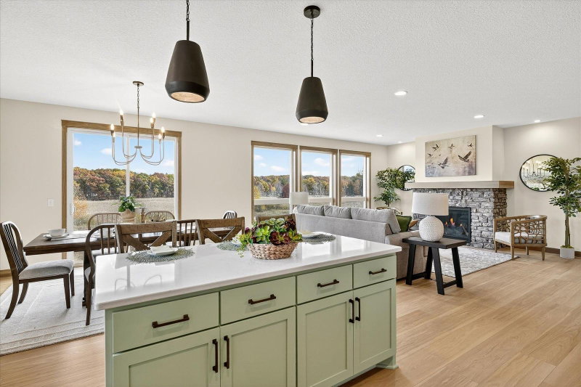
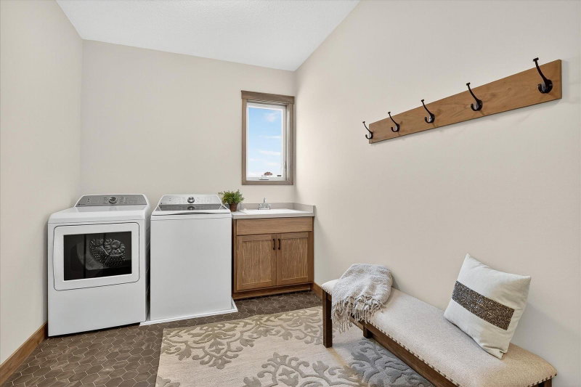
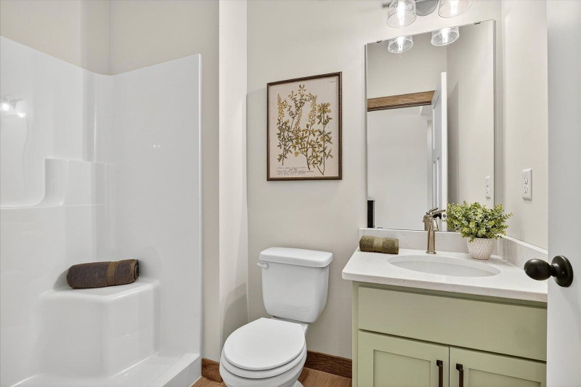
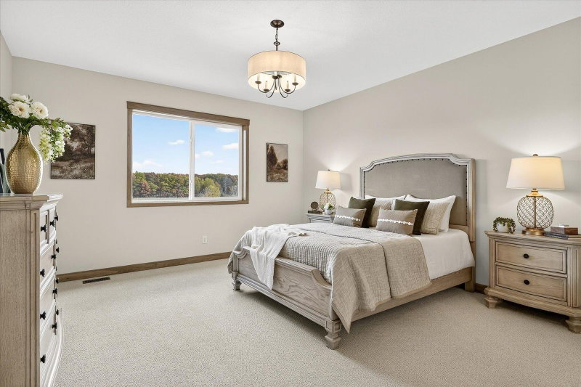
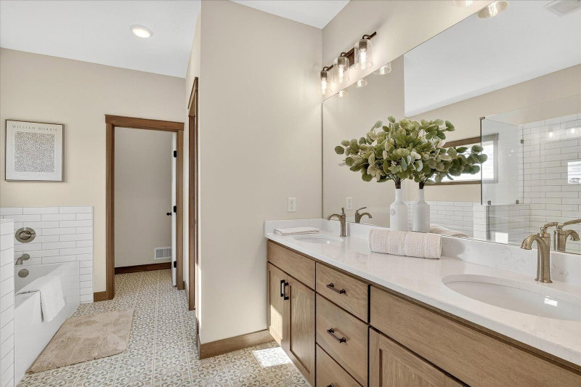
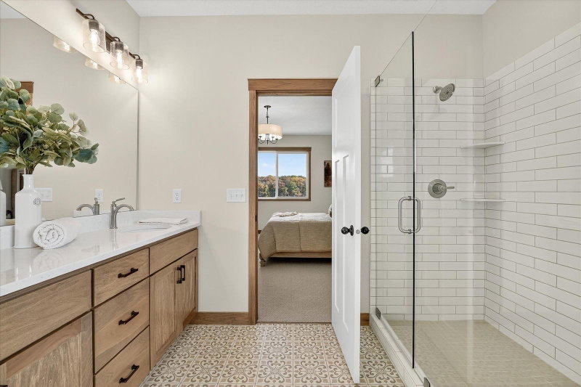
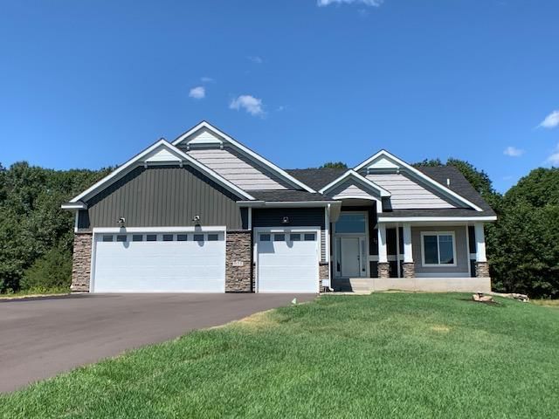
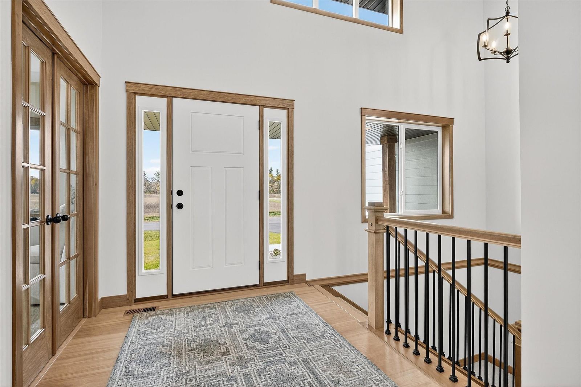
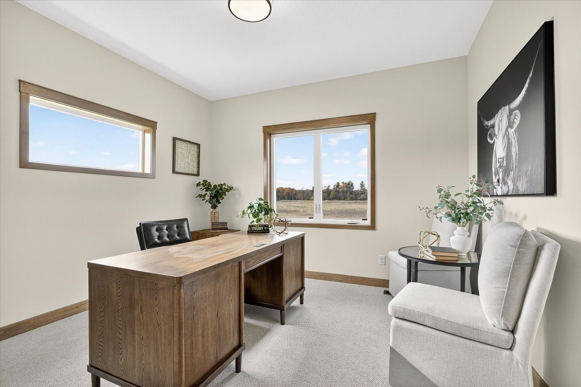
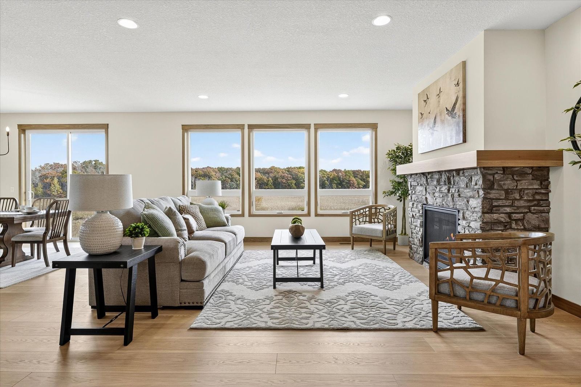
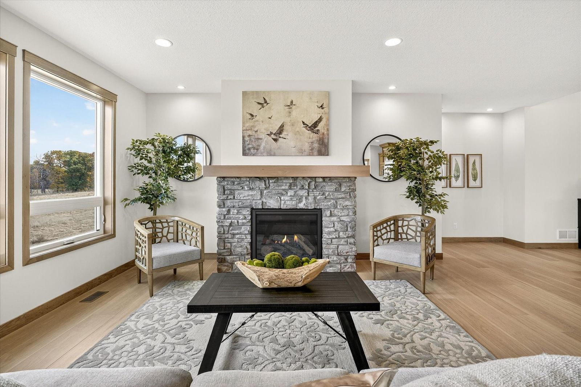
Welcome to our newest Andover Development; Boulder Prairie Estates and our custom-built rambler with 3 BR's and 2 Full BA's! Come build your dream home in this wonderful neighborhood near parks, trails, schools and everyday amenities. Spacious one level living includes living room, custom kitchen with center island, pantry, dining area, laundry/mudroom, primary suite with full primary bath and large walk-in closet, 2 more generous sized bedrooms and full main bath. Large lower level awaits your finishing touches! Call today!
Interior Information
BasementDaylight/Lookout Windows
AppliancesAir-To-Air Exchanger, Dishwasher, Range, Refrigerator
CoolingCentral Air
HeatingForced Air
FuelNatural Gas
Fireplaces1
Fireplace FeaturesGas
Dining RoomKitchen/Dining Room
Size & Levels
LevelsOne
Total Finished Sq Ft3,292 sq ft
Above Grade Finished1,701 sq ft
Main Level Finished1,701 sq ft
Foundation Size50x24
Bathrooms
Full Baths2
Bathroom DetailsFull Primary, Private Primary, Main Floor Full Bath
Rooms
Main Level Rooms
Living Room16' x 12'
Dining Room12' x 11'
Kitchen12' x 11'
Bedroom16' x 14'
Bedroom 213'3" x 12'8"
Bedroom 313'3" x 13'
Walk-In Closet11' x 9'4"
Laundry8' x 4'
Exterior & Parking
ExteriorStone, Cement Board
RoofAge 8 Years or Less
FoundationPoured Concrete
Garage Stalls3
Garage Size30x22x20 (640 sq ft)
Garage Door16' wide x 8' tall
ParkingAttached Garage, Asphalt
Lot & Utilities
Property SubtypeSingle Family
Lot Size12,321 square feet
Lot Dimensions60x47.1x90x31.4x70x140
ZoningResidential-Single Family
SubdivisionBoulder Prairie Estates
TownshipAndover
CountyAnoka
SewerCity Sewer/Connected
WaterCity Water/Connected
Road FrontagePaved Streets
Financial & Tax Information
Annual Taxes$0
Tax Year2026
Tax w/ Assessments$0
Assessment PendingNo
Parcel NumberTBD
Financing OptionsConventional, VA, FHA, Cash
Assumable MortgageNot Assumable
List TypeExclusive Right To Sell
Location
Call 612-356-2121For Showings and Questions


