

4746 159th Avenue NW - Photo 1
4746 159th Avenue NW - Photo 2
4746 159th Avenue NW - Photo 3
4746 159th Avenue NW - Photo 4
4746 159th Avenue NW - Photo 5
4746 159th Avenue NW - Photo 6
4746 159th Avenue NW - Photo 7
4746 159th Avenue NW - Photo 8
4746 159th Avenue NW - Photo 9
4746 159th Avenue NW - Photo 10
4746 159th Avenue NW - Photo 11
4746 159th Avenue NW - Photo 12
4746 159th Avenue NW - Photo 13
4746 159th Avenue NW - Photo 14
4746 159th Avenue NW - Photo 15
4746 159th Avenue NW - Photo 16
4746 159th Avenue NW - Photo 17
4746 159th Avenue NW - Photo 18
4746 159th Avenue NW - Photo 19
4746 159th Avenue NW - Photo 20
4746 159th Avenue NW - Photo 21
4746 159th Avenue NW - Photo 22
4746 159th Avenue NW - Photo 23
4746 159th Avenue NW - Photo 24
4746 159th Avenue NW - Photo 25
4746 159th Avenue NW - Photo 26
4746 159th Avenue NW - Photo 27
4746 159th Avenue NW - Photo 28
4746 159th Avenue NW - Photo 29
4746 159th Avenue NW - Photo 30
4746 159th Avenue NW - Photo 31
4746 159th Avenue NW - Photo 32
4746 159th Avenue NW - Photo 33
4746 159th Avenue NW - Photo 34
4746 159th Avenue NW - Photo 35
4746 159th Avenue NW - Photo 36
1 / 36
4746 159th Avenue NW

4746 159th Avenue NW, Andover, MN 55304 - MLS# 7148812

MLS® #: 7148812|Listed: Sep 22, 2026

$475,000

Bedrooms
3
Bathrooms
2
Square Feet
1,691
Acres
1.95
Year Built
1975
Property Type
Residential
Heating
Natural Gas, Forced Air
Cooling
Central Air
Garages
2
School District
11 - Anoka-Hennepin

Welcome home to 4746 159th Ave NW in Andover — a beautifully updated one-level living home tucked into a heavily wooded 1.95-acre lot with the updates already done and the lifestyle ready to enjoy.

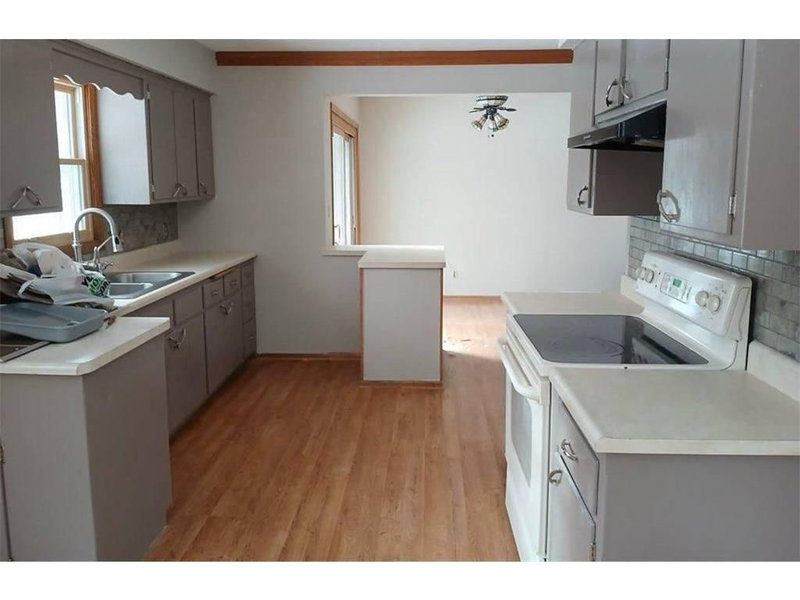
This 3-bedroom, 2-bath ranch offers 1,691 finished square feet on the main level, so everyday living stays easy: kitchen, living, dining, bedrooms, both baths, laundry, and a wonderful screened porch all on one floor. Gather around the gas fireplace on cool evenings, then step out to the screen room for morning coffee or summer dinners without the bugs.

Major systems have been thoughtfully refreshed. Brand-new AC and furnace were installed in January 2025, and the septic was fully replaced in May 2025. LP SmartSide siding was redone in 2021, so the exterior looks sharp and is built to last. A sprinkler system keeps the yard looking great with far less work.

The lower level includes a dedicated plant room with automated grow lights — a rare, ready-to-use space for hobbyists, gardeners, or anyone who wants a productive extra room. Mature trees wrap the property, giving you privacy, shade, and that wooded-acreage feel that’s hard to find.

Access is via a privately maintained shared roadway serving just three homes. This is maintained by a neighboring owner. Cost is a shared cost between the three property owners on the road.

This is the kind of property that feels like a retreat while still being convenient to Andover amenities, parks, and the Anoka-Hennepin school district. Move-in ready with the expensive updates already behind you — come see how well one-level living and a heavily wooded nearly two-acre lot can work together.

4746 159th Avenue NW, Andover, MN 55304

Ask an Agent

Interior Information

BasementBlock, Full
AppliancesDishwasher, Dryer, Gas Water Heater, Microwave, Range, Refrigerator, Washer
CoolingCentral Air
HeatingForced Air
FuelNatural Gas
Fireplaces1
Fireplace FeaturesGas
LaundryMain Level
Dining RoomBreakfast Area, Eat In Kitchen, Informal Dining Room, Kitchen/Dining Room, Living/Dining Room
Interior AmenitiesCable, Natural Woodwork, In-Ground Sprinkler, Vaulted Ceiling(s), Walk-In Closet
ElectricCircuit Breakers

Size & Levels

LevelsOne
Total Finished Sq Ft3,187 sq ft
Above Grade Finished1,691 sq ft
Main Level Finished1,691 sq ft

Bathrooms

Full Baths1
3/4 Baths1
Bathroom DetailsMain Floor 3/4 Bath, Main Floor Full Bath

Rooms

Main Level Rooms

Living Room19' x 13'
Dining Room10' x 15'
Kitchen12' x 9'
Bedroom15' x 13'
Bedroom 211' x 12'
Bedroom 311' x 10'
Screened Porch18' x 12'

Exterior & Parking

ExteriorEngineered Wood
ConstructionBlock, Frame
RoofAge Over 8 Years, Architectural Shingle, Asphalt
FoundationBlock
Patio / PorchScreened
Garage Stalls2
Garage Size26x23 (632 sq ft)
ParkingAttached Garage

Lot & Utilities

Property SubtypeSingle Family
Single Family TypeRanch-Style Home
Lot Size1.95 acres
Lot Dimensions538x158
Lot DescriptionTree Coverage - Medium
ZoningResidential-Single Family
SubdivisionStrand Add
TownshipAndover
CountyAnoka
SewerSeptic System Compliant - Yes
WaterPrivate, Well
Road FrontagePrivate Road

Financial & Tax Information

Annual Taxes$4,398
Tax Year2026
Tax w/ Assessments$4,398
Assessment PendingNo
Parcel Number183224330014
Financing OptionsAdj. Rate/Gr Payment, Conventional, VA, FHA, Cash, MHFA/WHEDA, Other
Assumable MortgageNot Assumable
List TypeExclusive Right To Sell

Location

Call 612-356-2121For Showings and Questions
Broker Reciprocity logo
Listed by: Realty Executives Top Results
Source: NorthstarMLS

Copyright 2026 Regional Multiple Listing Service of Minnesota, Inc. All rights reserved. Information Deemed Reliable But Not Guaranteed. The data relating to real estate for sale on this web site comes in part from the Broker Reciprocity℠ Program of the Regional Multiple Listing Service of Minnesota, Inc. Real estate listings held by brokerage firms other than Pederson Realty are marked with the Broker Reciprocity℠ logo or the Broker Reciprocity℠ thumbnail logo (a little black house) and detailed information about them includes the name of the listing brokers.