1 / 25


13778 Swallow Street NW, Andover, MN 55304 - MLS# 7136251
$380,000
Bedrooms
3
Bathrooms
2
Square Feet
1,814
Acres
0.26
Year Built
1989
Property Type
Residential
Heating
Natural Gas, Forced Air
Cooling
Central Air
Garages
1
School District
11 - Anoka-Hennepin
Beautifully maintained 3-bed, 2-bath split-level home filled with natural light and refreshed throughout with new paint and carpet. The bright and inviting three-season porch expands your living space and offers the perfect spot to relax, unwind, or entertain.
The finished lower level provides a spacious family room ideal for gatherings, movie nights, or a cozy retreat. Outside, the fully fenced yard offers room to play, garden, or simply enjoy the outdoors.
Conveniently located near parks, shopping, and Bunker Lake Blvd, all within the Anoka-Hennepin School District. Move-in ready and full of charm—come see it today.
Interior Information
BasementFinished
CoolingCentral Air
HeatingForced Air
FuelNatural Gas
Fireplaces2
Size & Levels
LevelsSplit Entry (Bi-Level)
Total Finished Sq Ft2,534 sq ft
Above Grade Finished1,094 sq ft
Below Grade Finished720 sq ft
Main Level Finished1,094 sq ft
Bathrooms
Full Baths1
1/2 Baths1
Rooms
Main Level Rooms
Dining Room12' x 13'
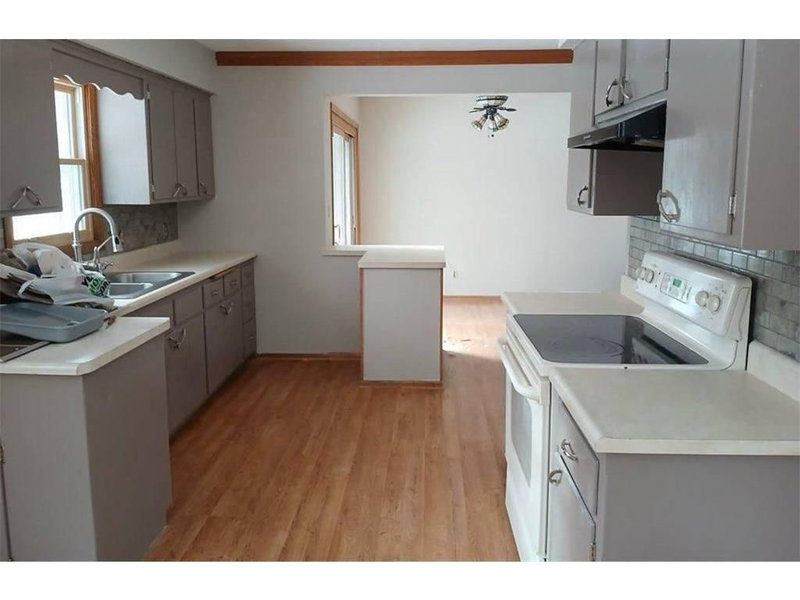
Kitchen13' x 12'
Three Season Porch12' x 12'
Upper Level Rooms
Living Room16' x 13'
Bedroom14' x 11'
Lower Level Rooms
Family Room24' x 12'
Bedroom 213' x 10'
Bedroom 312' x 12'
Laundry11' x 11'
Exterior & Parking
ExteriorMetal, Vinyl
FoundationBlock
Garage Stalls1
ParkingAttached Garage
Lot & Utilities
Property SubtypeSingle Family
Lot Size0.26 acres
Lot DimensionsE88*130
ZoningResidential-Single Family
SubdivisionRed Oaks Manor 5th Add
TownshipAndover
CountyAnoka
SewerCity Sewer/Connected
WaterCity Water/Connected
Financial & Tax Information
Annual Taxes$3,387
Tax Year2026
Tax w/ Assessments$3,387
Assessment PendingNo
Parcel Number343224230005
List TypeExclusive Right To Sell
Location
Call 612-356-2121For Showings and Questions