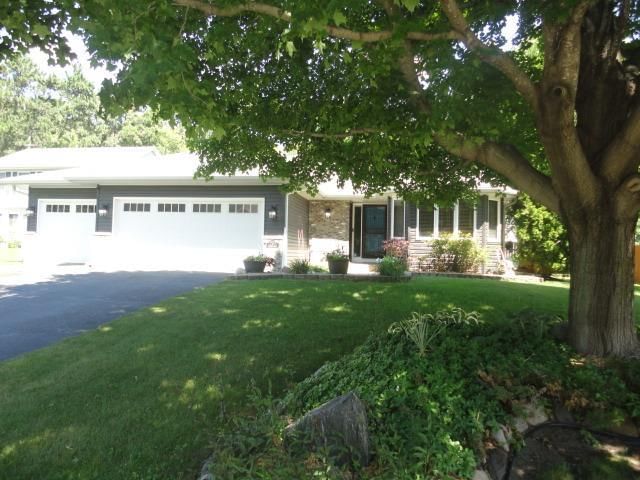
1571 155th Lane NW - Photo 1
1571 155th Lane NW - Photo 2
1571 155th Lane NW - Photo 3
1571 155th Lane NW - Photo 4
1571 155th Lane NW - Photo 5
1571 155th Lane NW - Photo 6
1571 155th Lane NW - Photo 7
1571 155th Lane NW - Photo 8
1571 155th Lane NW - Photo 9
1571 155th Lane NW - Photo 10
1571 155th Lane NW - Photo 11
1571 155th Lane NW - Photo 12
1571 155th Lane NW - Photo 13
1571 155th Lane NW - Photo 14
1571 155th Lane NW - Photo 15
1571 155th Lane NW - Photo 16
1571 155th Lane NW - Photo 17
1571 155th Lane NW - Photo 18
1571 155th Lane NW - Photo 19
1571 155th Lane NW - Photo 20
1571 155th Lane NW - Photo 21
1571 155th Lane NW - Photo 22
1571 155th Lane NW - Photo 23
1571 155th Lane NW - Photo 24
1571 155th Lane NW - Photo 25
1571 155th Lane NW - Photo 26
1571 155th Lane NW - Photo 27
1571 155th Lane NW - Photo 28
1571 155th Lane NW - Photo 29
1571 155th Lane NW - Photo 30
1571 155th Lane NW - Photo 31
1571 155th Lane NW - Photo 32
1571 155th Lane NW - Photo 33
1571 155th Lane NW - Photo 34
1571 155th Lane NW - Photo 35
1571 155th Lane NW - Photo 36
1571 155th Lane NW - Photo 37
1571 155th Lane NW - Photo 38
1571 155th Lane NW - Photo 39
1571 155th Lane NW - Photo 40
1571 155th Lane NW - Photo 41
1571 155th Lane NW - Photo 42
1571 155th Lane NW - Photo 43
1571 155th Lane NW - Photo 44
1 / 44
1571 155th Lane NW
1571 155th Lane NW
1571 155th Lane NW
1571 155th Lane NW
1571 155th Lane NW

1571 155th Lane NW, Andover, MN 55304 - MLS# 7050401

MLS® #: 7050401|Listed: Aug 11, 2026
Active-Contingent

$435,000

$450,000↓ 3.3%
Bedrooms
4
Bathrooms
3
Square Feet
2,513
Acres
0.65
Year Built
2001
Property Type
Residential
Heating
Natural Gas, Forced Air
Cooling
Ceiling Fan(s), Central Air
Garages
3
School District
11 - Anoka-Hennepin

Spacious one-level home set on a .65-acre corner lot, nicely set back from Hanson Blvd and tucked among mature trees with peaceful wetland views out back. The open main-level layout features vaulted ceilings, hardwood floors throughout the entry, kitchen, living and dining areas, and hallways, plus brand-new carpet throughout. The center-island kitchen offers a breakfast bar and flows easily into the dining and living spaces, with access from the dining area to a maintenance-free deck overlooking the spacious side yard. Two bedrooms are located on the main level, including a spacious primary suite with walk-in closet and private bath featuring a jetted tub and separate shower. The walkout lower level offers two additional bedrooms, a family room with gas fireplace and wet bar, plus a flexible bonus room that works well as an office, craft room or hobby space. Outside, enjoy a large side yard with a fenced garden area and bonfire pit, along with the natural wetland setting behind the home. Additional highlights include maintenance-free siding and a heated, insulated three-car garage!

1571 155th Lane NW, Andover, MN 55304

Ask an Agent

Interior Information

BasementBlock, Finished, Walkout
AppliancesAir-To-Air Exchanger, Dishwasher, Dryer, Gas Water Heater, Microwave, Range, Refrigerator, Stainless Steel Appliances, Washer
CoolingCentral Air
HeatingForced Air, Humidifier
FuelNatural Gas
Fireplaces1
Fireplace FeaturesFamily Room, Gas
LaundryMain Level, Sink
Dining RoomEat In Kitchen, Informal Dining Room
Interior AmenitiesCeiling Fan(s), Deck, Hardwood Floors, Primary Bedroom Walk-In Closet, Main Floor Primary Bedroom, Natural Woodwork, Porch, In-Ground Sprinkler, Tile Floors, Vaulted Ceiling(s), Wet Bar, Walk-In Closet

Size & Levels

LevelsOne
Total Finished Sq Ft2,578 sq ft
Above Grade Finished1,310 sq ft
Below Grade Finished1,203 sq ft
Main Level Finished1,310 sq ft

Bathrooms

Full Baths3
Bathroom DetailsBathroom Ensuite, Full Primary, Full Basement, Main Floor Full Bath, Separate Tub & Shower

Rooms

Main Level Rooms

Living Room15' x 14'
Dining Room14' x 9'
Kitchen14' x 13'
Bedroom14' x 13'
Bedroom 214' x 13'
Laundry8' x 6'

Lower Level Rooms

Family Room24' x 21'
Office13' x 10'
Bedroom 312' x 11'
Bedroom 413' x 11'

Exterior & Parking

ExteriorStone, Vinyl
ConstructionBlock
RoofAge Over 8 Years, Asphalt
FoundationBlock
Patio / PorchDeck
Garage Stalls3
Garage Size32x24 (768 sq ft)
ParkingAttached Garage, Asphalt, Garage Door Opener, Heated Garage

Lot & Utilities

Property SubtypeSingle Family
Lot Size0.65 acres
Lot Dimensions0.65 Acres
Lot DescriptionCorner Lot
ZoningResidential-Single Family
SubdivisionCambridge Estate
TownshipAndover
CountyAnoka
SewerCity Sewer/Connected
WaterCity Water/Connected
Road FrontageCity Street

Financial & Tax Information

Annual Taxes$4,424
Tax Year2025
Tax w/ Assessments$4,424
Assessment PendingNo
Parcel Number233224220010
Financing OptionsConventional, VA, FHA, Cash
List TypeExclusive Right To Sell

Location

Call 612-356-2121For Showings and Questions
Broker Reciprocity logo
Listed by: RE/MAX Results
Source: NorthstarMLS

Copyright 2026 Regional Multiple Listing Service of Minnesota, Inc. All rights reserved. Information Deemed Reliable But Not Guaranteed. The data relating to real estate for sale on this web site comes in part from the Broker Reciprocity℠ Program of the Regional Multiple Listing Service of Minnesota, Inc. Real estate listings held by brokerage firms other than Pederson Realty are marked with the Broker Reciprocity℠ logo or the Broker Reciprocity℠ thumbnail logo (a little black house) and detailed information about them includes the name of the listing brokers.