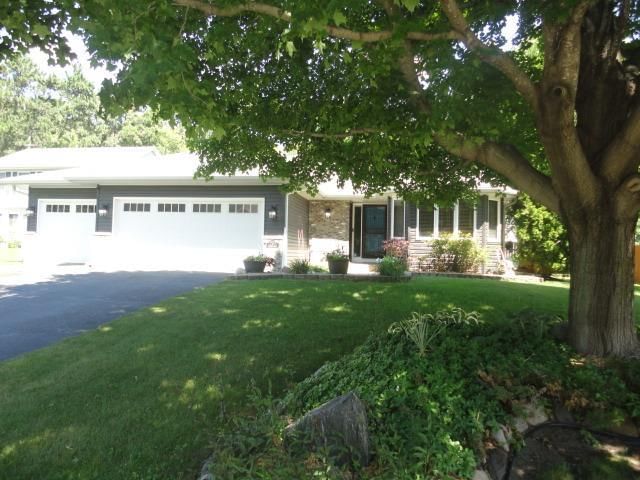
15235 Yellow Pine Street NW - Photo 1
15235 Yellow Pine Street NW - Photo 2
15235 Yellow Pine Street NW - Photo 3
15235 Yellow Pine Street NW - Photo 4
15235 Yellow Pine Street NW - Photo 5
15235 Yellow Pine Street NW - Photo 6
15235 Yellow Pine Street NW - Photo 7
15235 Yellow Pine Street NW - Photo 8
15235 Yellow Pine Street NW - Photo 9
15235 Yellow Pine Street NW - Photo 10
15235 Yellow Pine Street NW - Photo 11
15235 Yellow Pine Street NW - Photo 12
15235 Yellow Pine Street NW - Photo 13
15235 Yellow Pine Street NW - Photo 14
15235 Yellow Pine Street NW - Photo 15
15235 Yellow Pine Street NW - Photo 16
15235 Yellow Pine Street NW - Photo 17
15235 Yellow Pine Street NW - Photo 18
15235 Yellow Pine Street NW - Photo 19
15235 Yellow Pine Street NW - Photo 20
15235 Yellow Pine Street NW - Photo 21
15235 Yellow Pine Street NW - Photo 22
15235 Yellow Pine Street NW - Photo 23
15235 Yellow Pine Street NW - Photo 24
15235 Yellow Pine Street NW - Photo 25
15235 Yellow Pine Street NW - Photo 26
15235 Yellow Pine Street NW - Photo 27
15235 Yellow Pine Street NW - Photo 28
15235 Yellow Pine Street NW - Photo 29
15235 Yellow Pine Street NW - Photo 30
15235 Yellow Pine Street NW - Photo 31
15235 Yellow Pine Street NW - Photo 32
15235 Yellow Pine Street NW - Photo 33
15235 Yellow Pine Street NW - Photo 34
15235 Yellow Pine Street NW - Photo 35
15235 Yellow Pine Street NW - Photo 36
15235 Yellow Pine Street NW - Photo 37
15235 Yellow Pine Street NW - Photo 38
15235 Yellow Pine Street NW - Photo 39
15235 Yellow Pine Street NW - Photo 40
15235 Yellow Pine Street NW - Photo 41
15235 Yellow Pine Street NW - Photo 42
15235 Yellow Pine Street NW - Photo 43
15235 Yellow Pine Street NW - Photo 44
15235 Yellow Pine Street NW - Photo 45
15235 Yellow Pine Street NW - Photo 46
15235 Yellow Pine Street NW - Photo 47
15235 Yellow Pine Street NW - Photo 48
1 / 48
15235 Yellow Pine Street NW

15235 Yellow Pine Street NW, Andover, MN 55304 - MLS# 7114317

MLS® #: 7114317|Listed: Jul 22, 2026

$449,900

$479,900↓ 6.3%
Bedrooms
4
Bathrooms
3
Square Feet
2,364
Acres
0.37
Year Built
1995
Property Type
Residential
Heating
Natural Gas, Forced Air, Fireplace(s), Humidity Control
Cooling
Central Air
Garages
3
School District
11 - Anoka-Hennepin

Experience a well-maintained multi-level home situated on a desirable corner lot, offering great curb appeal in a warm and cozy setting. The inviting main floor features a sunken living room accented by a beautiful bay window, flooding the space with natural light and kitchen showcases abundant built-in cabinetry that adds both charm and practicality. The kitchen is a chef’s delight with an island topped in granite counters, extensive cabinetry enhanced with under-cabinet lighting, and gleaming maple hardwood floors throughout the main living areas. Enjoy meals in the large dining area or unwind in the finished family room, complete with a walkout to the outdoors, a wet bar, entertainment center, and a cozy fireplace. Additional spaces include an exercise room and all appliances included for convenience. Step outside to a fenced-in, manicured lawn with in-ground sprinkling and a large concrete patio, perfect for outdoor entertaining. Recently added upscale landscaping and a deluxe entry door enhance the home's welcoming exterior. This home is conveniently located close to top-rated Andover schools, shopping, and dining, offering both comfort and accessibility.

15235 Yellow Pine Street NW, Andover, MN 55304

Ask an Agent

Interior Information

BasementBlock, Drain Tiled, Egress Window(s), Finished, Full, Sump Basket, Walkout
AppliancesDishwasher, Disposal, Dryer, Gas Water Heater, Microwave, Range, Refrigerator, Water Softener Owned
CoolingCentral Air
HeatingForced Air, Fireplace(s), Humidity Control
FuelNatural Gas
Fireplaces1
Fireplace FeaturesFamily Room, Gas
LaundryIn Basement, Gas Dryer Hookup, Lower Level, Sink, Washer Hookup
Dining RoomKitchen/Dining Room
Electric150 Amp Service

Size & Levels

LevelsFour or More Level Split
Total Finished Sq Ft2,490 sq ft
Above Grade Finished1,245 sq ft
Below Grade Finished1,119 sq ft
Main Level Finished12 sq ft

Bathrooms

Full Baths2
3/4 Baths1
Bathroom Details3/4 Basement, Full Primary, Private Primary, Main Floor 3/4 Bath, Separate Tub & Shower, Upper Level Full Bath, Jetted Tub, Walk-In Shower Stall

Rooms

Main Level Rooms

Living Room15' x 14'
Dining Room13' x 14'5"
Kitchen14' x 10'

Upper Level Rooms

Bedroom15' x 13'
Bedroom 212.75 x 95'

Lower Level Rooms

Family Room24' x 14'
Bedroom 310.66 x 10'
Bedroom 416'4" x 12'5"

Exterior & Parking

ExteriorStone, Metal, Vinyl
ConstructionBlock, Frame
RoofAge 8 Years or Less, Asphalt
FoundationBlock
Patio / PorchFront Porch, Patio
Garage Stalls3
Garage Size22x20 (506 sq ft)
Garage Door16' wide x 7' tall
ParkingAttached Garage, Asphalt, Finished Garage, Garage Door Opener

Lot & Utilities

Property SubtypeSingle Family
Lot Size0.37 acres
Lot Dimensionsapprox 184x67x156x110
Lot DescriptionTree Coverage - Medium
ZoningResidential-Single Family
SubdivisionWinslow Hills 3rd Add
TownshipAndover
CountyAnoka
SewerCity Sewer/Connected
WaterCity Water/Connected
Road FrontageCity Street, Curbs, Paved Streets, Street Lights, Storm Sewer
FencingChain Link, Vinyl
Other StructuresStorage Shed

Financial & Tax Information

Annual Taxes$3,989
Tax Year2026
Tax w/ Assessments$3,989
Assessment PendingNo
Parcel Number233224310046
Financing OptionsConventional, VA, FHA, Cash
Assumable MortgageNot Assumable
List TypeExclusive Right To Sell

Location

Call 612-356-2121For Showings and Questions
Broker Reciprocity logo
Listed by: RE/MAX Results
Source: NorthstarMLS

Copyright 2026 Regional Multiple Listing Service of Minnesota, Inc. All rights reserved. Information Deemed Reliable But Not Guaranteed. The data relating to real estate for sale on this web site comes in part from the Broker Reciprocity℠ Program of the Regional Multiple Listing Service of Minnesota, Inc. Real estate listings held by brokerage firms other than Pederson Realty are marked with the Broker Reciprocity℠ logo or the Broker Reciprocity℠ thumbnail logo (a little black house) and detailed information about them includes the name of the listing brokers.