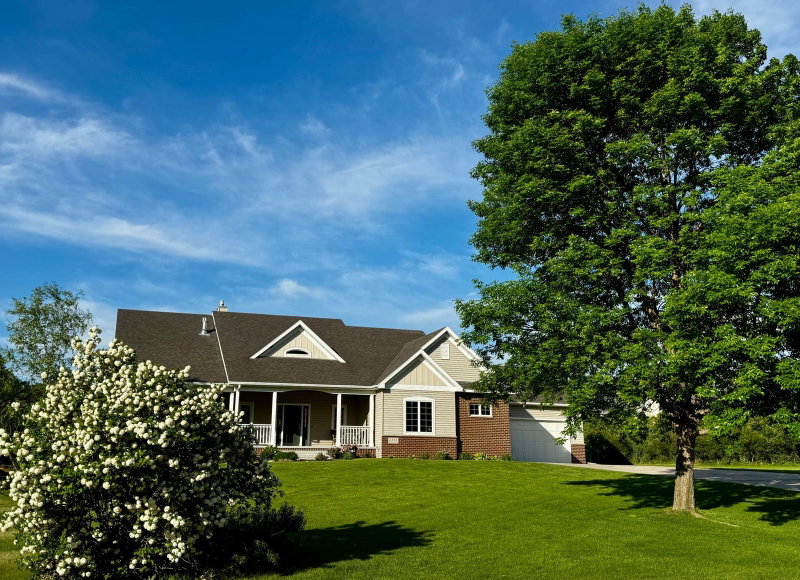
814 Curt Felt Drive, Alexandria, MN 56308 - MLS# 7098960
$579,900
Why build when you can move right in and enjoy this beautifully updated contemporary home featuring 4 bedrooms, 4 bathrooms, and a bright, open floor plan with plenty of space to gather and entertain. The spacious kitchen is the heart of the home with crisp white cabinetry, a large center island with seating, walk-in pantry, picture window, and all-new stainless-steel appliances. Just off the kitchen, the inviting sunroom features a cozy gas fireplace and sliding doors leading to a private deck with a covered nook—perfect for morning coffee or relaxing at the end of the day. The spacious living room offers plenty of natural light, while the private owner's suite includes a walk-in closet and ensuite bath. The finished lower level adds even more living space with a large family room, two generously sized bedrooms, full bath, laundry room, abundant storage, and brand-new carpet. Recent updates include luxury vinyl plank flooring throughout the main living areas, new kitchen appliances, custom blinds, and more. Outside, you'll appreciate the professionally landscaped yard with a large flower bed, paver driveway and sidewalk, underground sprinkler system, and patio for enjoying those beautiful Minnesota summers.
Exterior & Construction
Rooms
| Room | Level | Dimensions |
|---|---|---|
| Patio | Main | 13 x 7 |
| Dining Room | Main | 12 x 12 |
| Bathroom | Main | - |
| Kitchen | Main | 16 x 10 |
| Bedroom 4 | Lower | 13 x 14 |
| Bedroom | Upper | 13 x 15 |
| Laundry | Lower | 10 x 12 |
| Sun Room | Main | 16 x 12 |
| Bathroom | Upper | - |
| Bathroom | Lower | - |
| Bedroom 3 | Lower | 12 x 14 |
| Bedroom 2 | Upper | 12 x 10 |
| Bathroom | Upper | - |
| Deck | Main | 12 x 14 |
| Porch | Main | 9 x 10 |
| Living Room | Upper | 20 x 14 |
| Utility Room | Lower | 10 x 12 |
| Family Room | Lower | 17 x 14 |