4825 Chainview Drive NW - Photo 1
1 / 23
4825 Chainview Drive NW

4825 Chainview Drive NW, Alexandria, MN 56308 - MLS# 7110656

MLS® #: 7110656|Days on Market: 103|Listed: Jul 16, 2026

$514,900

Bedrooms
4
Bathrooms
3
Square Feet
2,612
Acres
0.89
Year Built
2026
Property Type
Residential
Heating
Natural Gas, Forced Air
Cooling
Central Air
Garages
3
Days on Market
103
School District
206 - Alexandria

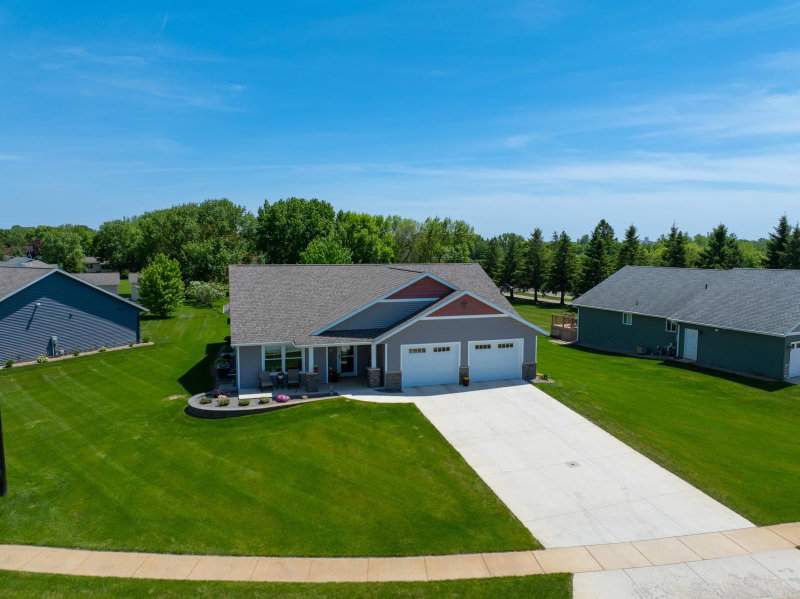
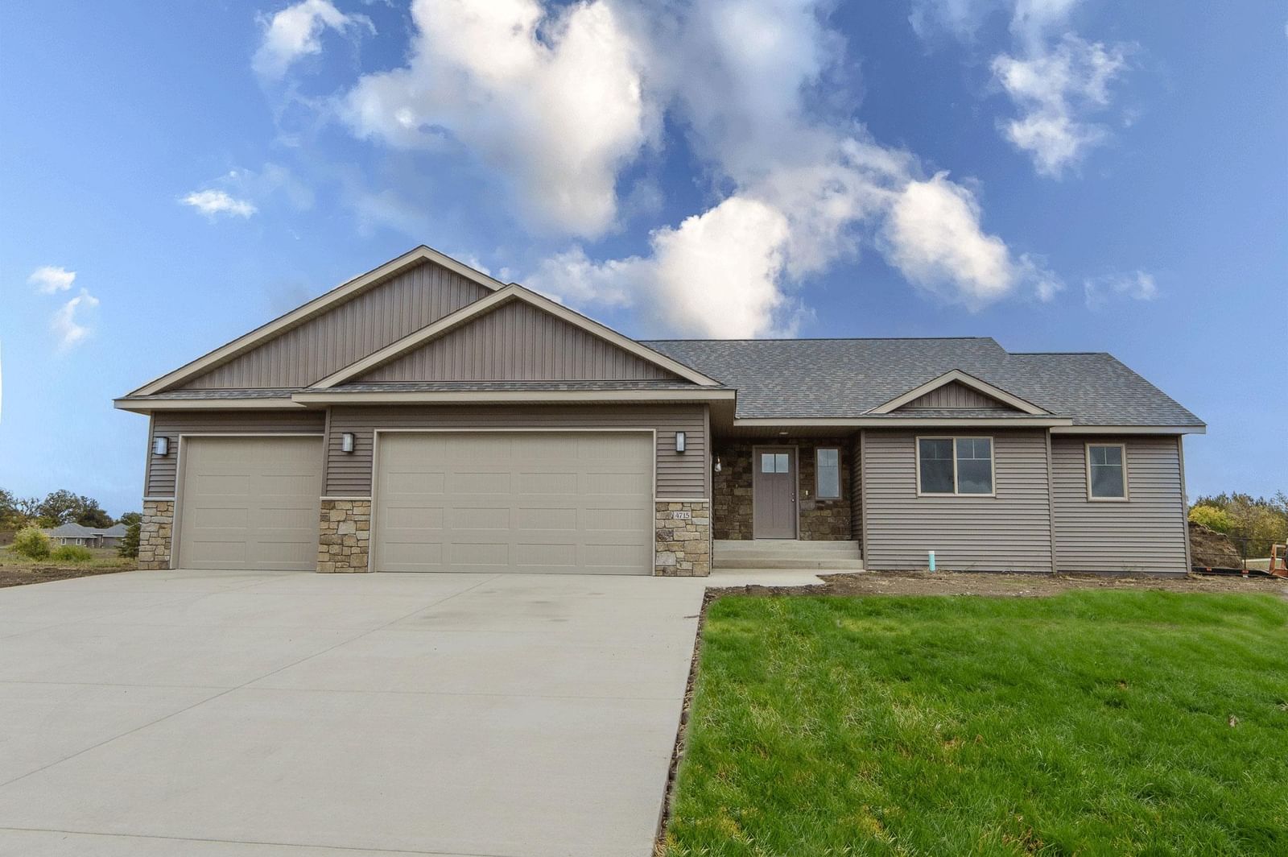
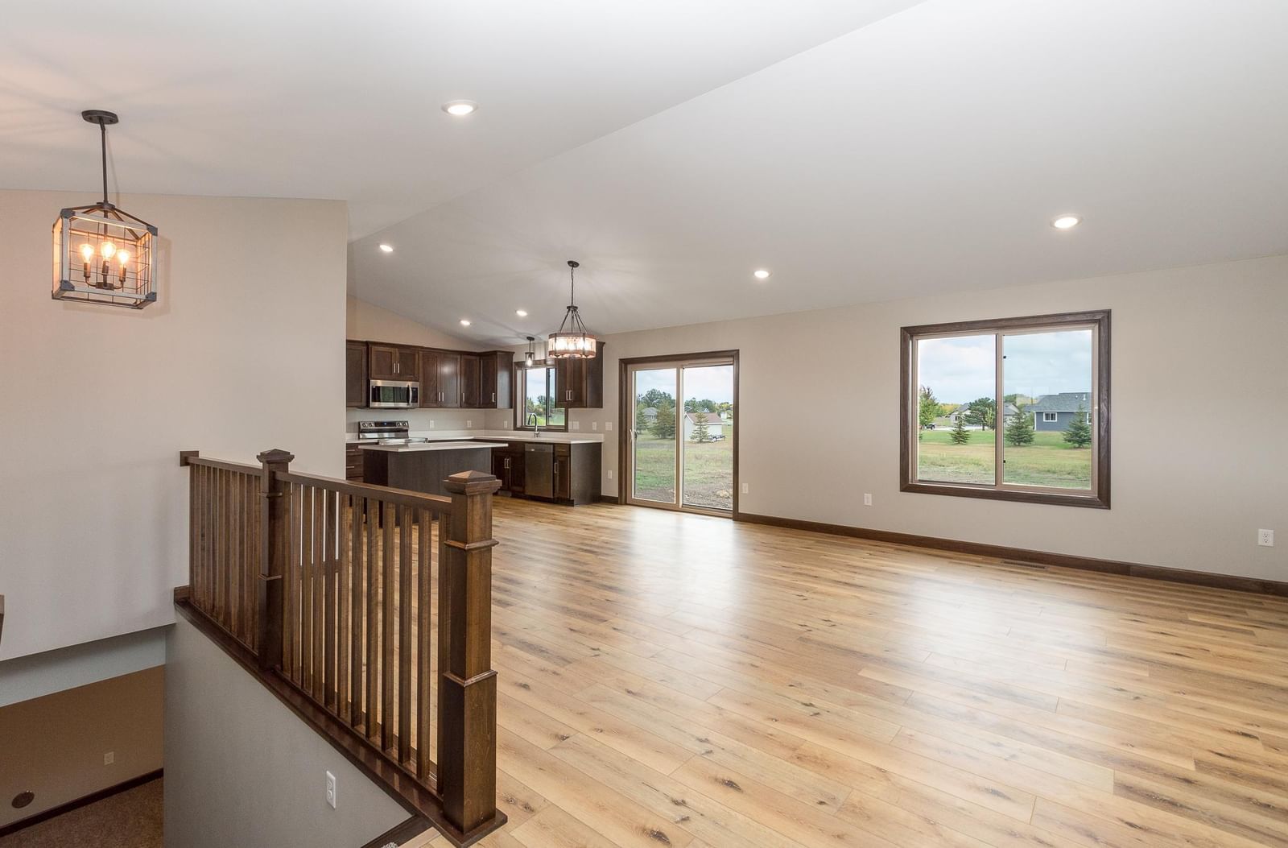
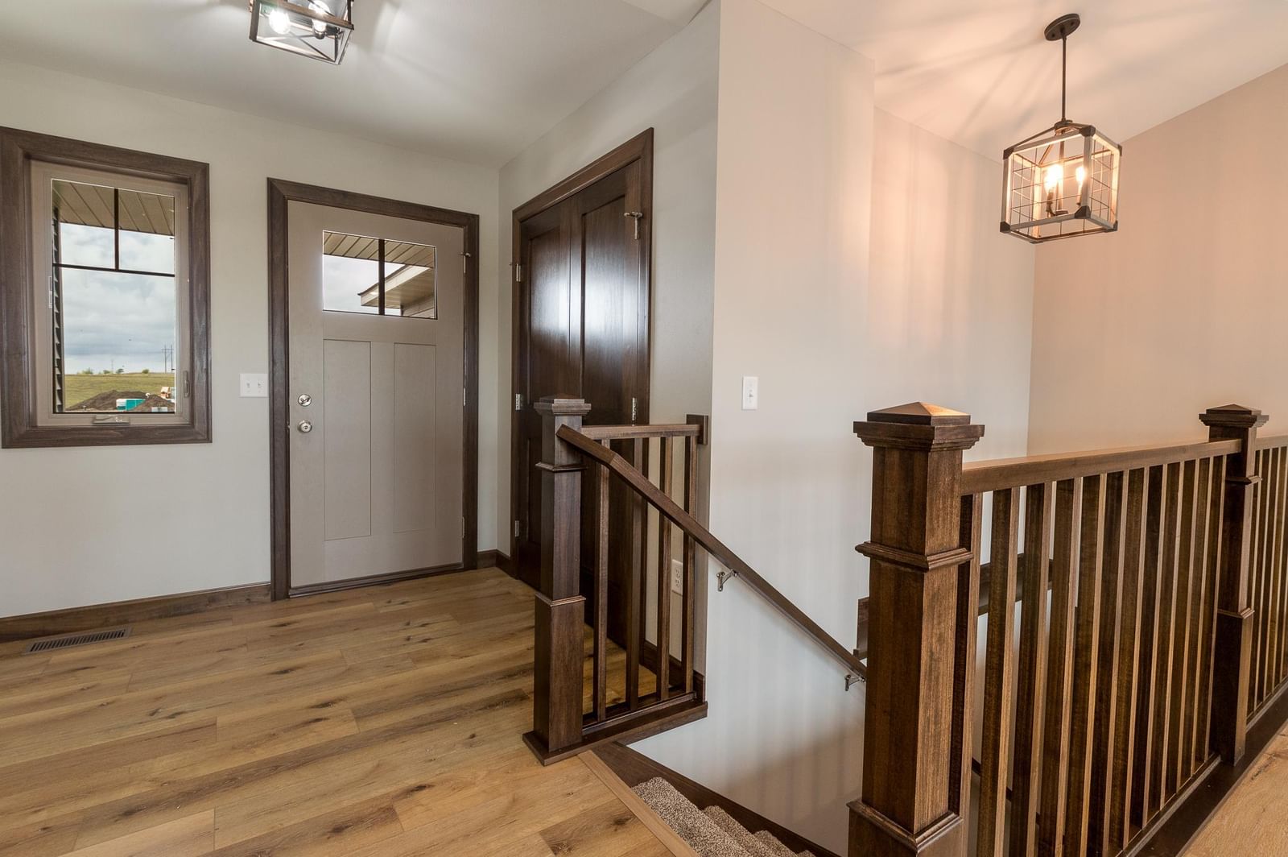
New construction just minutes from Lake Carlos in the beautiful Alexandria lakes area! This thoughtfully designed home offers the perfect blend of modern comfort and peaceful living in a highly desirable location. Enjoy open-concept living spaces, stylish finishes, and the opportunity to personalize selections to fit your lifestyle. The spacious layout is ideal for entertaining and everyday living, featuring a well-appointed kitchen (now with solid surface countertops as standard!), generous primary ensuite, and ample storage throughout. Additional standard finishes include insulated and sheet rocked triple garage, central air, energy efficient mechanicals and luxury flooring and quality lighting throughout. Conveniently located near lakes, recreation, dining, and local attractions like the popular Carlos Creek Winery, this property provides the best of Minnesota living with the quality finishes and features you deserve. Don’t delay for the chance to make this beautiful custom build your own!

4825 Chainview Drive NW, Alexandria, MN 56308

Ask an Agent

Interior Information

BasementBlock, Drain Tiled, Egress Window(s), Finished, Full
AppliancesDishwasher, Dryer, Electric Water Heater, Microwave, Range, Refrigerator, Stainless Steel Appliances, Washer
CoolingCentral Air
HeatingForced Air
FuelNatural Gas
LaundryMain Level
Dining RoomKitchen/Dining Room
Electric200+ Amp Service

Size & Levels

LevelsOne
Total Finished Sq Ft2,864 sq ft
Above Grade Finished1,432 sq ft
Below Grade Finished1,180 sq ft
Main Level Finished1,432 sq ft

Bathrooms

Full Baths2
3/4 Baths1
Bathroom Details3/4 Primary, Full Basement, Main Floor Full Bath

Rooms

Main Level Rooms

Living Room16'5" x 14'
Dining Room10' x 13'
Kitchen10' x 13'
Bedroom13' x 16'5"
Bedroom 211' x 12'5"

Basement Level Rooms

Family Room30' x 16'
Bedroom 313'5" x 11'
Bedroom 413'5" x 11'

Exterior & Parking

ExteriorStone, Vinyl
RoofAge 8 Years or Less, Asphalt
FoundationBlock
Garage Stalls3
ParkingAttached Garage, Concrete, Floor Drain, Garage Door Opener, Insulated Garage
New ConstructionYes

Lot & Utilities

Property SubtypeSingle Family
Lot Size0.89 acres
Lot Dimensions130x297x130x298
ZoningResidential-Single Family
TownshipAlexandria
CountyDouglas
SewerCity Sewer/Connected
WaterPrivate, Well
Road FrontageCounty Road
Power CompanyAlexandria Light & Power

Homeowners Association

Association Fee$150 / year
AssociationChainview Estates Owners Association
Assessment PendingNo
Fee IncludesOther

Financial & Tax Information

Annual Taxes$0
Tax Year2026
Tax w/ Assessments$0
Assessment PendingNo
Parcel Number121111060
Financing OptionsConventional, FHA, Cash, Rural Development
List TypeExclusive Right To Sell

Location

Call 612-356-2121For Showings and Questions

Schools

Broker Reciprocity logo
Listed by: Central MN Realty LLC
Source: NorthstarMLS

Copyright 2026 Regional Multiple Listing Service of Minnesota, Inc. All rights reserved. Information Deemed Reliable But Not Guaranteed. The data relating to real estate for sale on this web site comes in part from the Broker Reciprocity℠ Program of the Regional Multiple Listing Service of Minnesota, Inc. Real estate listings held by brokerage firms other than Pederson Realty are marked with the Broker Reciprocity℠ logo or the Broker Reciprocity℠ thumbnail logo (a little black house) and detailed information about them includes the name of the listing brokers.