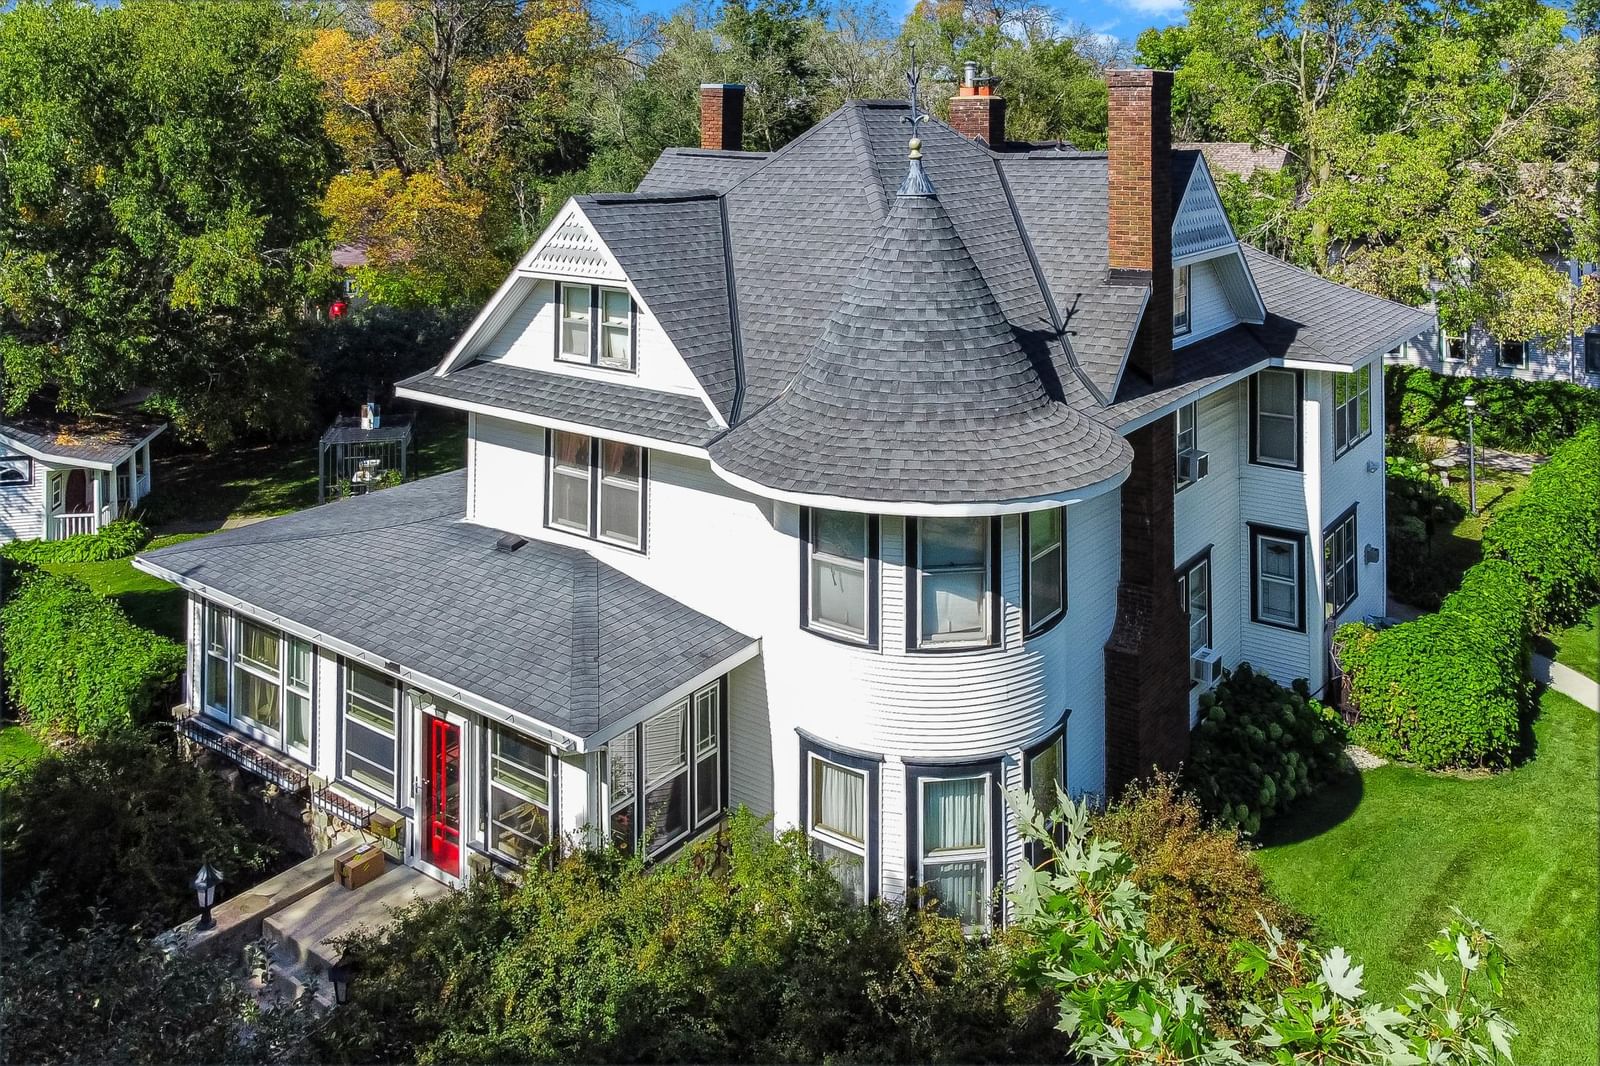
721 6th Avenue E - Photo 1
721 6th Avenue E - Photo 2
721 6th Avenue E - Photo 3
721 6th Avenue E - Photo 4
721 6th Avenue E - Photo 5
721 6th Avenue E - Photo 6
721 6th Avenue E - Photo 7
721 6th Avenue E - Photo 8
721 6th Avenue E - Photo 9
721 6th Avenue E - Photo 10
721 6th Avenue E - Photo 11
721 6th Avenue E - Photo 12
721 6th Avenue E - Photo 13
721 6th Avenue E - Photo 14
721 6th Avenue E - Photo 15
721 6th Avenue E - Photo 16
721 6th Avenue E - Photo 17
721 6th Avenue E - Photo 18
721 6th Avenue E - Photo 19
721 6th Avenue E - Photo 20
721 6th Avenue E - Photo 21
721 6th Avenue E - Photo 22
721 6th Avenue E - Photo 23
721 6th Avenue E - Photo 24
721 6th Avenue E - Photo 25
721 6th Avenue E - Photo 26
721 6th Avenue E - Photo 27
721 6th Avenue E - Photo 28
721 6th Avenue E - Photo 29
721 6th Avenue E - Photo 30
721 6th Avenue E - Photo 31
721 6th Avenue E - Photo 32
721 6th Avenue E - Photo 33
721 6th Avenue E - Photo 34
721 6th Avenue E - Photo 35
721 6th Avenue E - Photo 36
721 6th Avenue E - Photo 37
721 6th Avenue E - Photo 38
721 6th Avenue E - Photo 39
721 6th Avenue E - Photo 40
721 6th Avenue E - Photo 41
721 6th Avenue E - Photo 42
721 6th Avenue E - Photo 43
721 6th Avenue E - Photo 44
721 6th Avenue E - Photo 45
721 6th Avenue E - Photo 46
721 6th Avenue E - Photo 47
721 6th Avenue E - Photo 48
721 6th Avenue E - Photo 49
721 6th Avenue E - Photo 50
721 6th Avenue E - Photo 51
721 6th Avenue E - Photo 52
721 6th Avenue E - Photo 53
721 6th Avenue E - Photo 54
721 6th Avenue E - Photo 55
721 6th Avenue E - Photo 56
721 6th Avenue E - Photo 57
721 6th Avenue E - Photo 58
721 6th Avenue E - Photo 59
721 6th Avenue E - Photo 60
721 6th Avenue E - Photo 61
721 6th Avenue E - Photo 62
721 6th Avenue E - Photo 63
721 6th Avenue E - Photo 64
721 6th Avenue E - Photo 65
721 6th Avenue E - Photo 66
721 6th Avenue E - Photo 67
721 6th Avenue E - Photo 68
721 6th Avenue E - Photo 69
721 6th Avenue E - Photo 70
721 6th Avenue E - Photo 71
721 6th Avenue E - Photo 72
721 6th Avenue E - Photo 73
721 6th Avenue E - Photo 74
721 6th Avenue E - Photo 75
721 6th Avenue E - Photo 76
721 6th Avenue E - Photo 77
721 6th Avenue E - Photo 78
721 6th Avenue E - Photo 79
721 6th Avenue E - Photo 80
721 6th Avenue E - Photo 81
721 6th Avenue E - Photo 82
721 6th Avenue E - Photo 83
721 6th Avenue E - Photo 84
721 6th Avenue E - Photo 85
721 6th Avenue E - Photo 86
721 6th Avenue E - Photo 87
721 6th Avenue E - Photo 88
721 6th Avenue E - Photo 89
721 6th Avenue E - Photo 90
721 6th Avenue E - Photo 91
721 6th Avenue E - Photo 92
721 6th Avenue E - Photo 93
721 6th Avenue E - Photo 94
721 6th Avenue E - Photo 95
721 6th Avenue E - Photo 96
721 6th Avenue E - Photo 97
721 6th Avenue E - Photo 98
721 6th Avenue E - Photo 99
721 6th Avenue E - Photo 100
721 6th Avenue E - Photo 101
721 6th Avenue E - Photo 102
721 6th Avenue E - Photo 103
721 6th Avenue E - Photo 104
721 6th Avenue E - Photo 105
721 6th Avenue E - Photo 106
721 6th Avenue E - Photo 107
721 6th Avenue E - Photo 108
721 6th Avenue E - Photo 109
721 6th Avenue E - Photo 110
721 6th Avenue E - Photo 111
721 6th Avenue E - Photo 112
721 6th Avenue E - Photo 113
721 6th Avenue E - Photo 114
721 6th Avenue E - Photo 115
721 6th Avenue E - Photo 116
721 6th Avenue E - Photo 117
721 6th Avenue E - Photo 118
721 6th Avenue E - Photo 119
1 / 119
721 6th Avenue E
721 6th Avenue E
721 6th Avenue E
721 6th Avenue E
721 6th Avenue E

721 6th Avenue E, Alexandria, MN 56308 - MLS# 7103884

MLS® #: 7103884|Listed: Jul 9, 2026

$1,050,000

$1,100,000↓ 4.5%
Bedrooms
6
Bathrooms
4
Square Feet
5,329
Acres
0.535
Year Built
1902
Property Type
Residential
Heating
Natural Gas, Forced Air, Fireplace(s), Hot Water
Cooling
Ceiling Fan(s), Central Air, Window Unit(s)
Garages
2
School District
206 - Alexandria

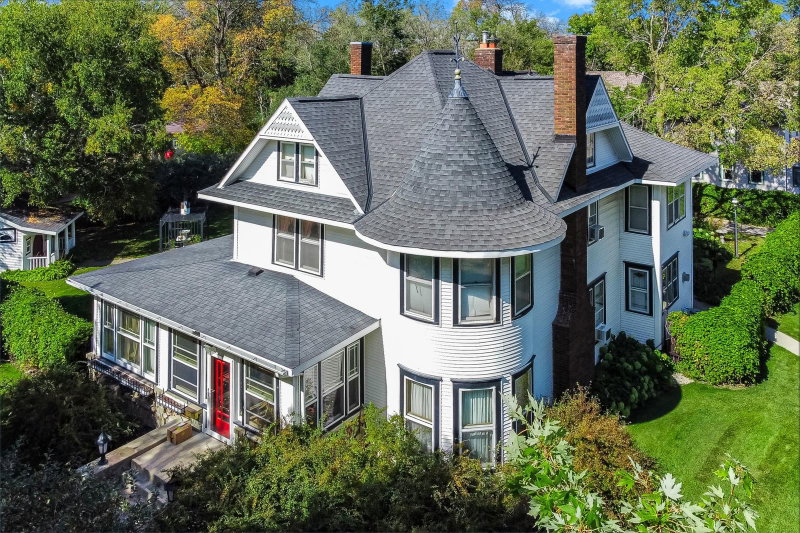
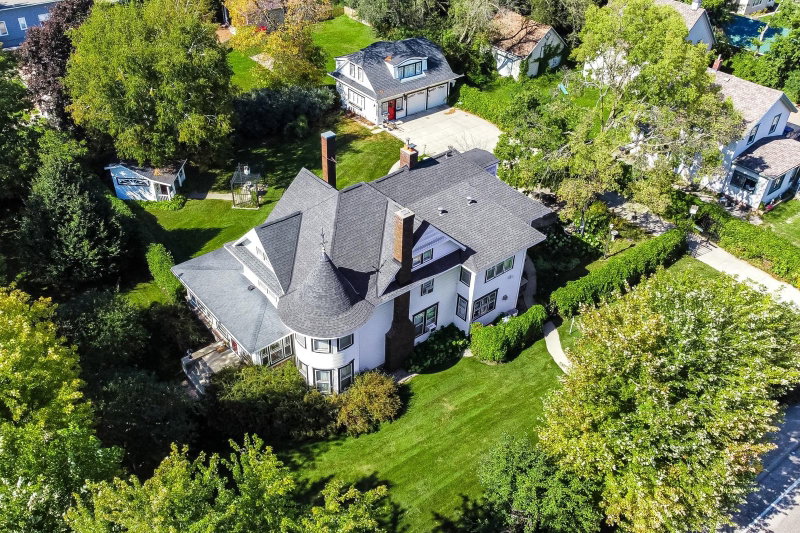
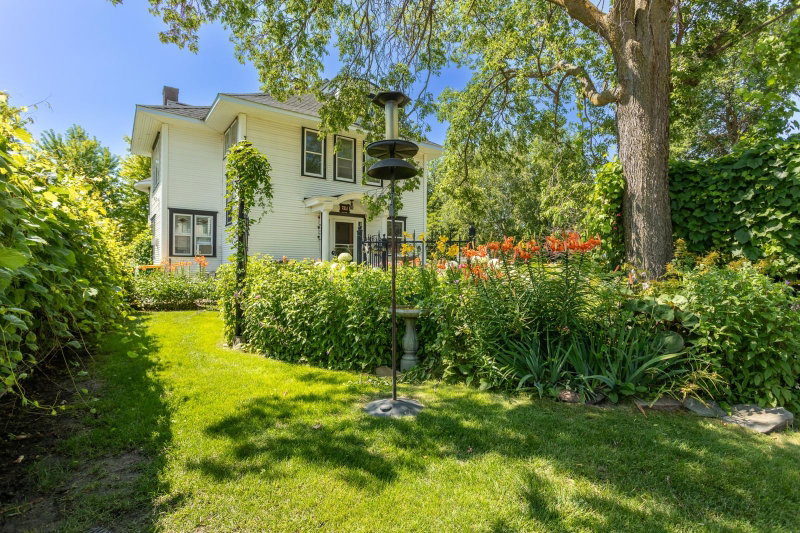
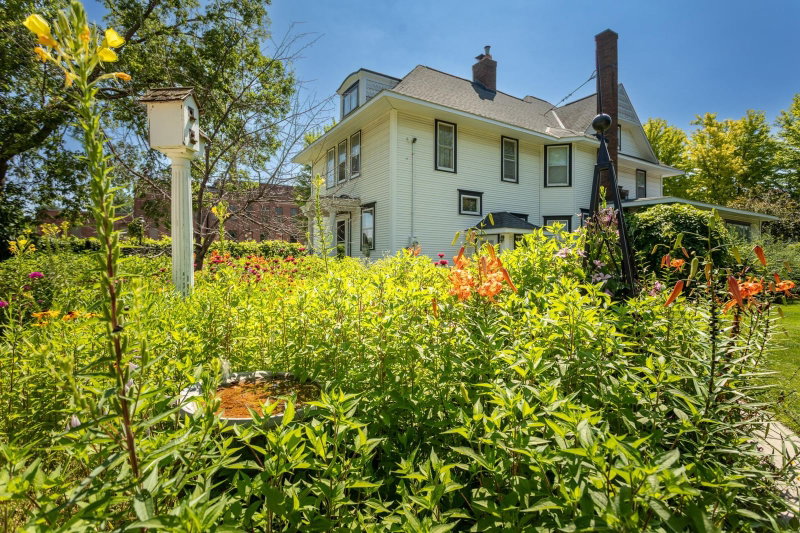
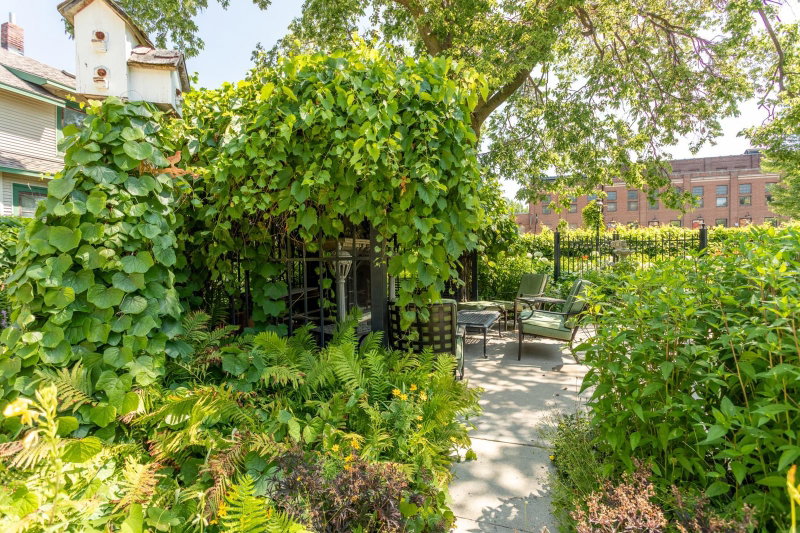
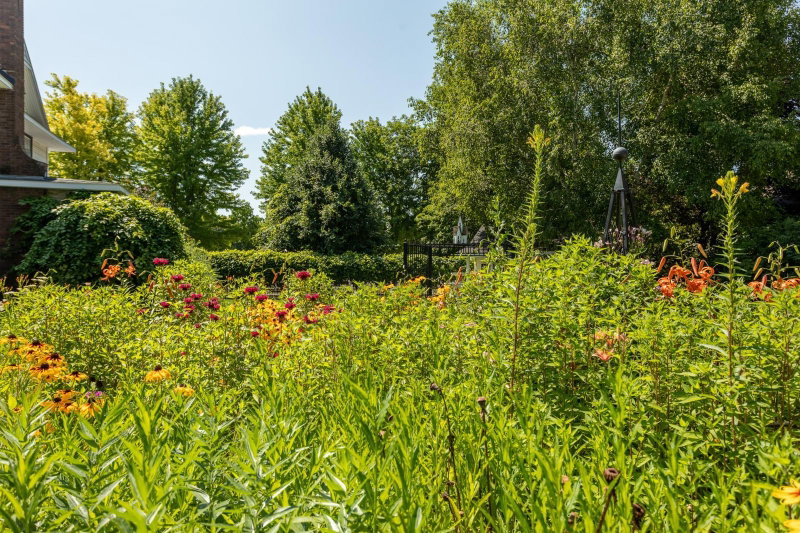
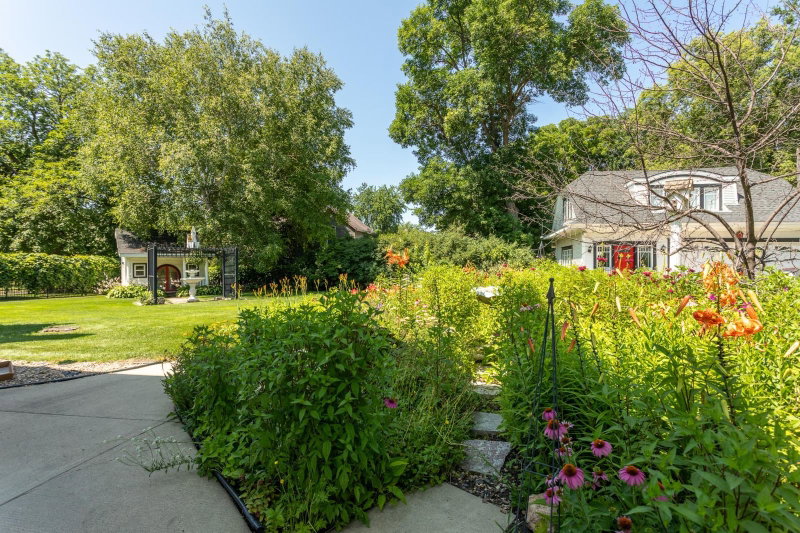
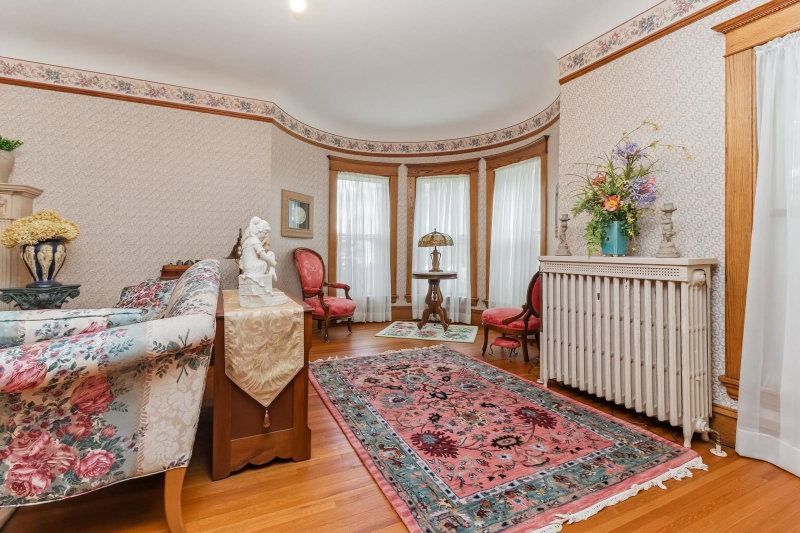
Introducing 721 6th Avenue East in Alexandria. This Victorian-style home presents a rare opportunity to own a majestic piece of Alexandria’s history. Built in 1902 by the prominent Noonan family, the home’s design influences ranged from across both the country and the world. The property has been loved and taken care of by the same owners for over three decades with a strong emphasis on maintaining and reclaiming the original character of this majestic and historic home. This unique property also provides the opportunity for a multi-generational housing situation with a full guest suite above the garage. The home sits on a corner lot that totals over half an acre, just across the street from the original creamery, and is anchored by mature trees and a stately-looking iron fence. We find a green and lush yard area that is highlighted by a meticulously cared-for garden complete with an outdoor fireplace and sitting area. Countless outdoor adventures have been had in the miniature playhouse as well.

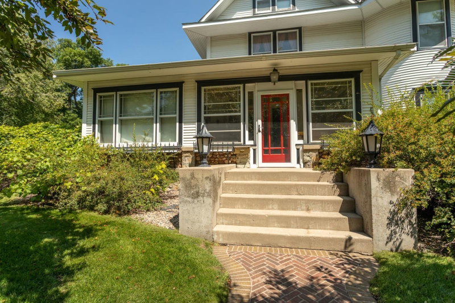
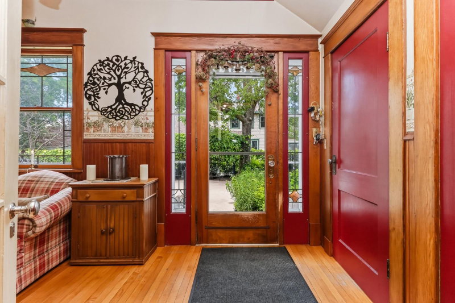
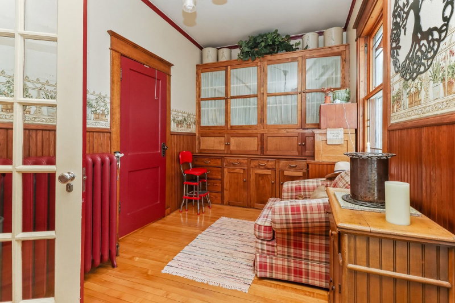
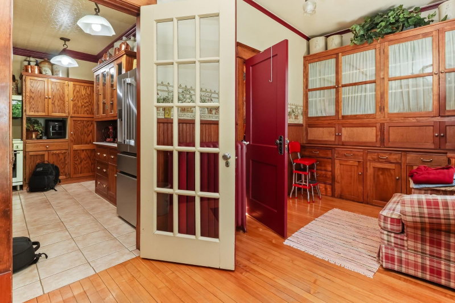
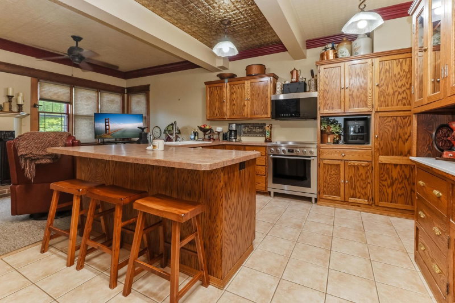
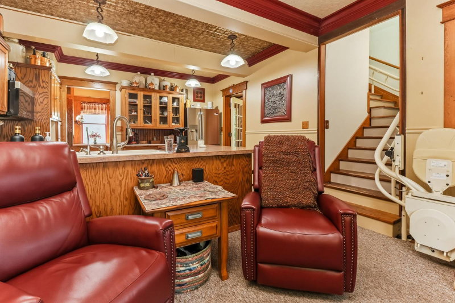
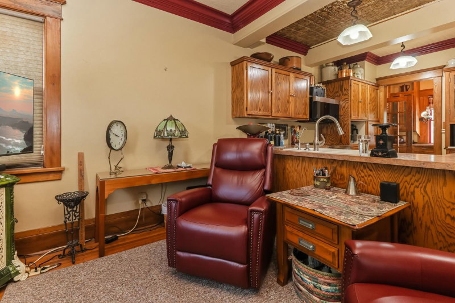
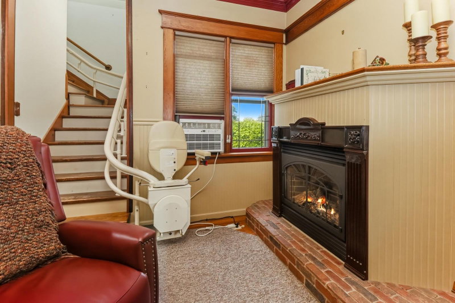
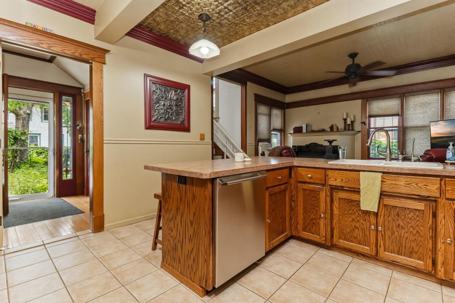
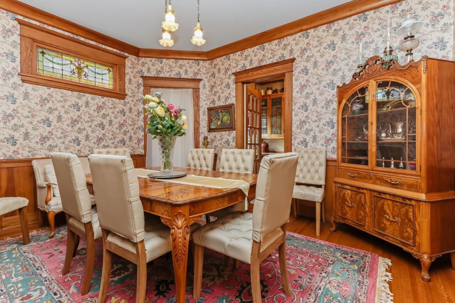
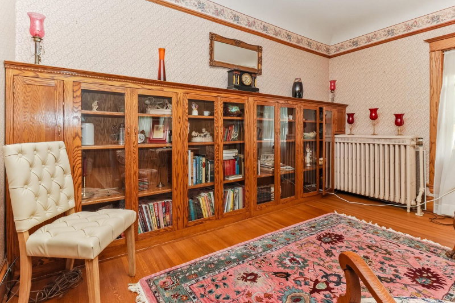
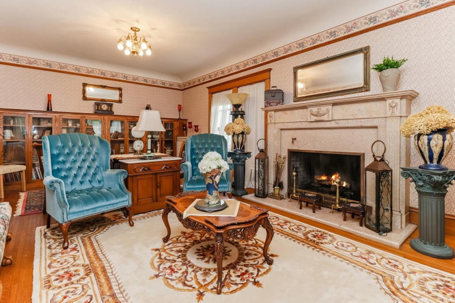
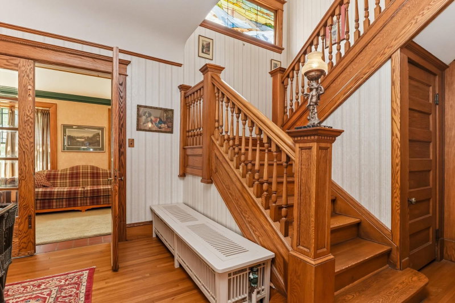
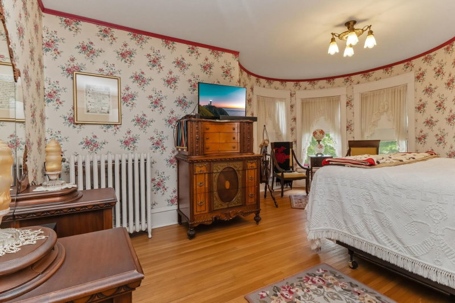
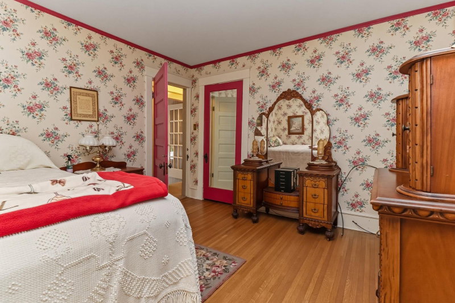
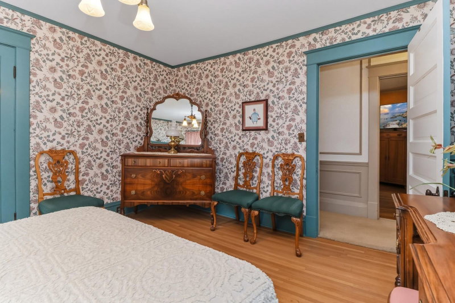
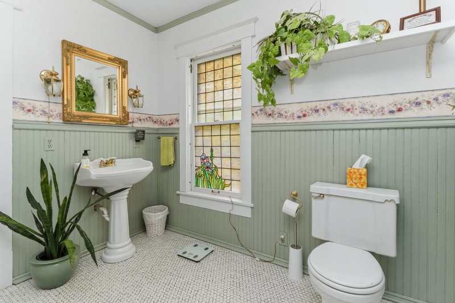
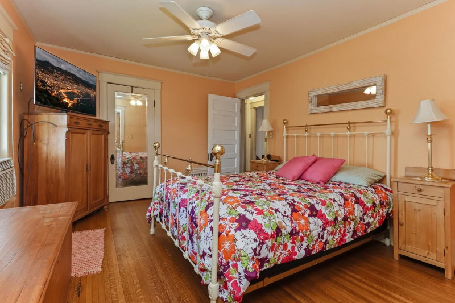
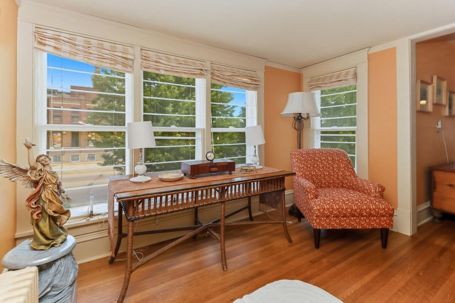
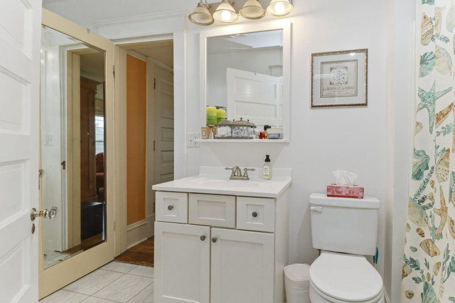
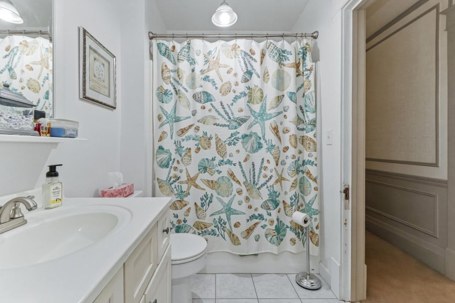
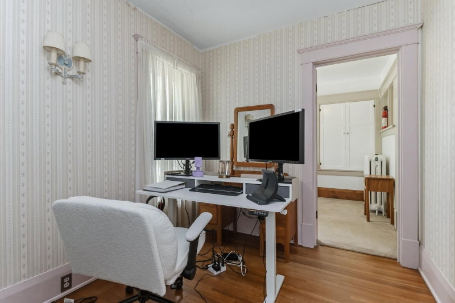
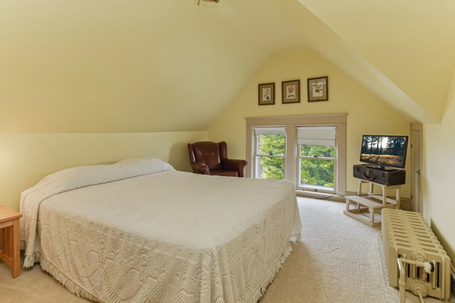
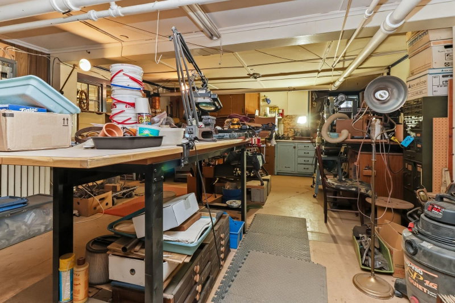
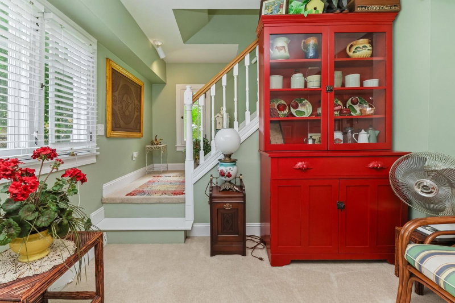
As we explore the home, we find a picturesque foyer area that immediately highlights the craftsmanship and impressive preservation of the classic wood. Entertaining options on the main floor are endless, with a comfortable family room with a gas fireplace or the stately great room that features a turret window, built-in bookshelves, and a large ornate fireplace that harkens back to another time. We also discover a formal dining room that provides walk-through access to the butler’s pantry and kitchen area. In the kitchen, we find a convenient blend of classic style and modern convenience with updated appliances, plenty of counter and storage space, plus a bonus sitting area with a fireplace. The main level also has an easy-to-access laundry room and half bathroom. Moving up to the second floor of the home, we find four same-floor bedrooms, which includes a primary suite with an oversized bonus sitting area and access to a pass-through bathroom. Don’t overlook the second three-quarter bathroom and flexible office area as well. As we continue to venture upwards, the third level of the home provides two more bedrooms and a large storage area. The extra storage area is helpful, but the basement of the home should be able to handle almost all of your storage and project needs. Downstairs we find an enviable workshop area that also has another three-quarter bathroom. Off of the main workshop is also a bonus flex room with egress windows that provide plenty of natural light.

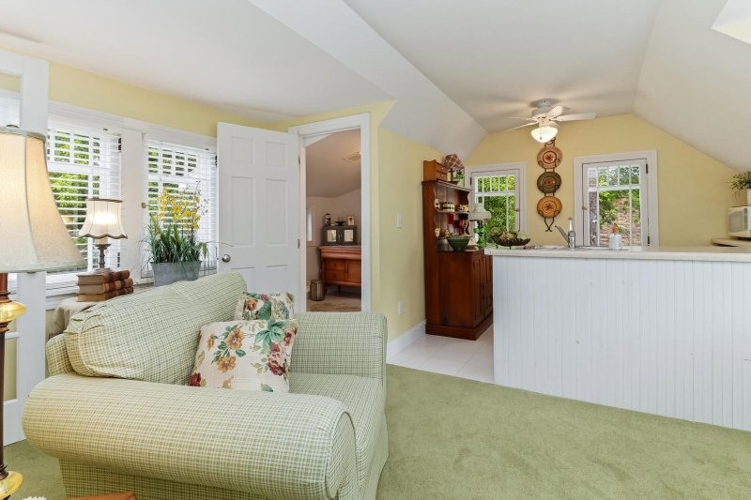
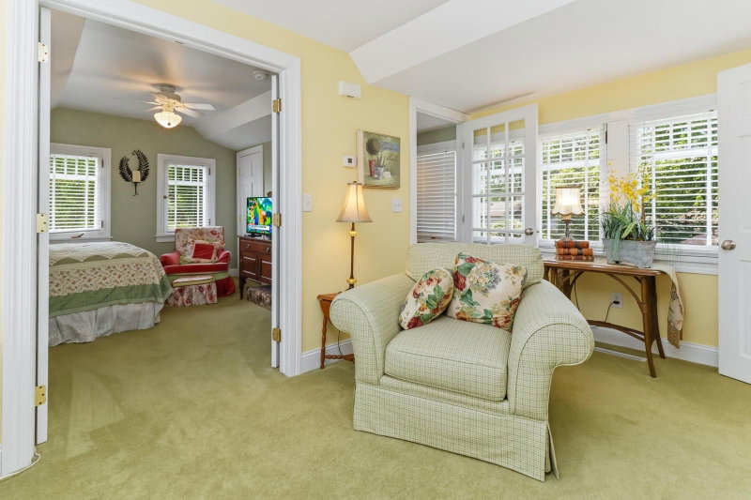
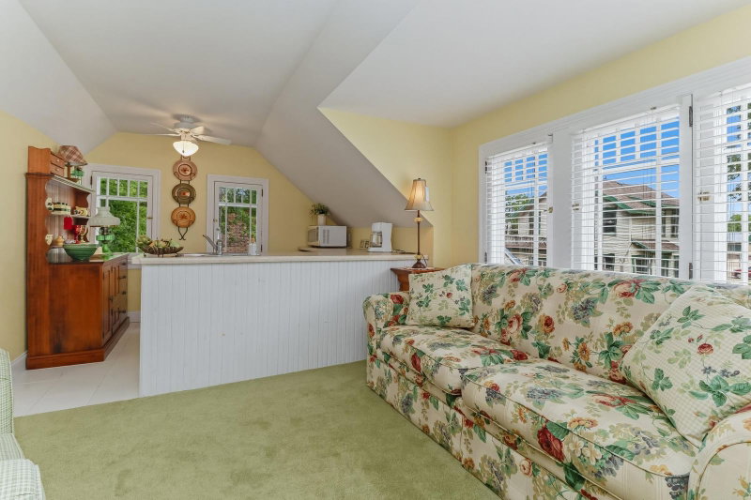
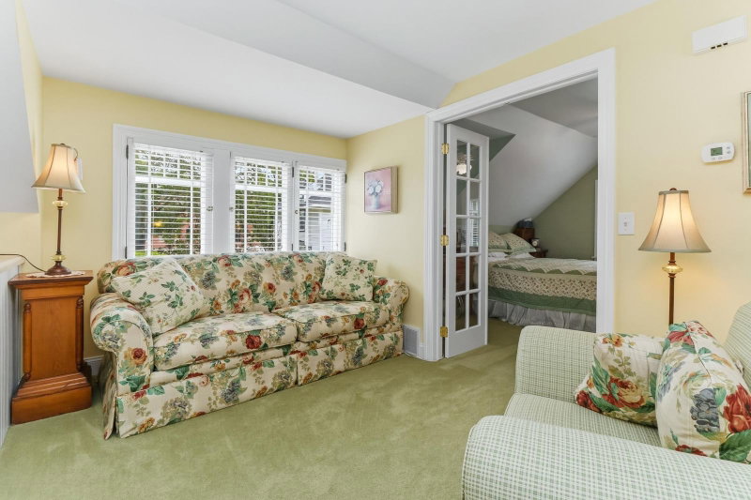
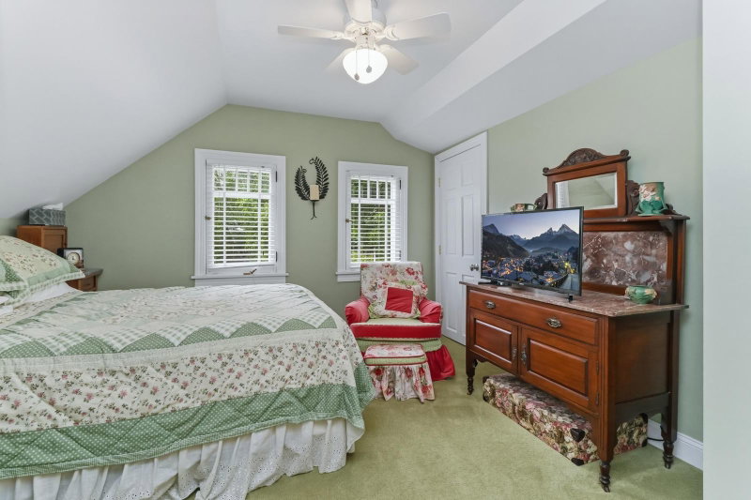
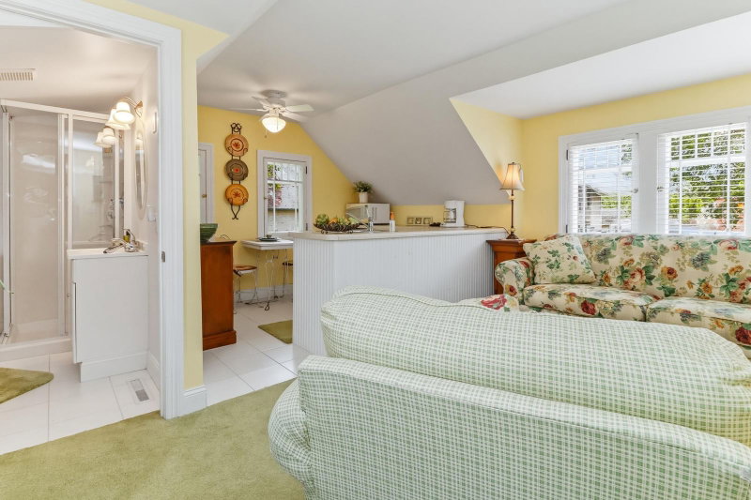
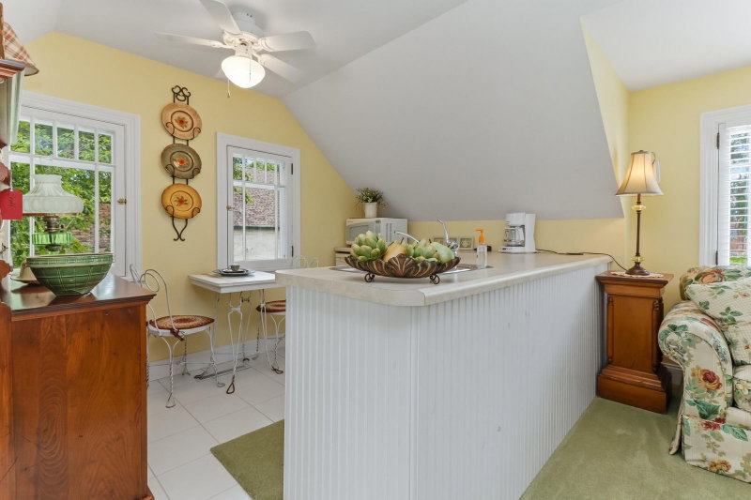
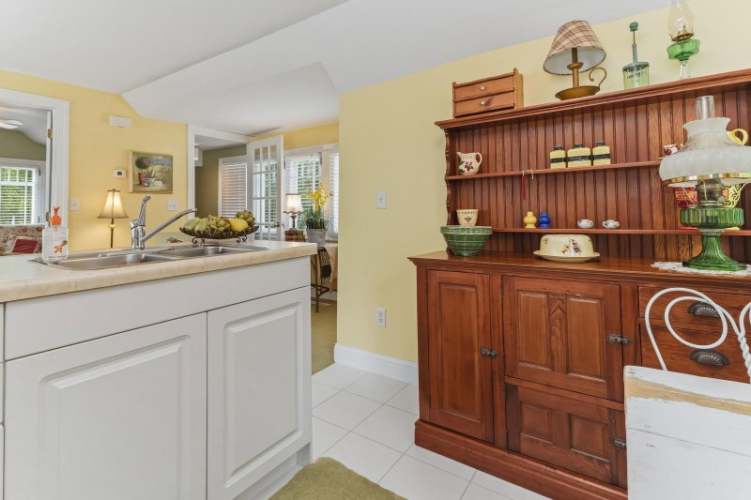
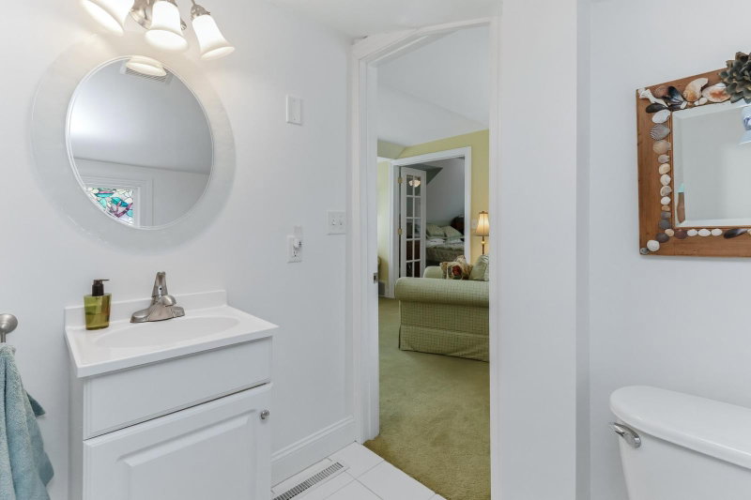
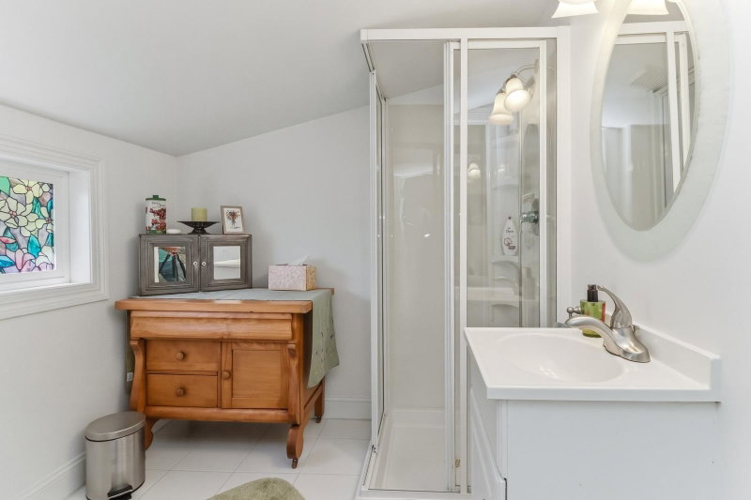
Moving outside, we find a two-stall, detached carriage-house-designed garage. Adding to the extensive list of impressive features of the home, the upper level of the garage was renovated into a cozy and inviting guest home complete with a bedroom, three-quarter bathroom, kitchen, and living room area. The “Noonan Home” provides a step back into history by combing timeless design and craftsmanship with modern convenience and amenities. All of this in a location that provides easy access to parks, downtown, retail, dining, and all that Alexandria has to offer!

721 6th Avenue E, Alexandria, MN 56308

Ask an Agent

Exterior & Construction

ConstructionVinyl Siding
RoofAsphalt
FoundationBlock
PatioPorch, Front Porch
PoolNone

Rooms

RoomLevelDimensions
OfficeSecond8 x 10
BathroomSecond10.9 x 10.1
StorageThird26.4 x 25.7
KitchenMain13.5 x 21.3
FoyerMain8.6 x 11
Dining RoomMain12 x 14
PorchMain7.3 x 15.3
Bedroom 3Second25 x 11.7
BathroomSecond13.6 x 5.5
Bedroom 2Second17 x 14
Living RoomMain33.8 x 16.9
Bedroom 4Second12.1 x 13.2
Bedroom 5Third13.1 x 17.7
WorkshopBasement16.1 x 25.4
Mud RoomMain8 x 15.5
Family RoomMain30 x 11
BathroomMain8 x 6.6
Pantry (Walk-In)Main6.7 x 8.2
BathroomBasement8.6 x 6.1
BedroomSecond11 x 13.6
Bedroom 6Third10.5 x 13.7
Flex RoomBasement27.2 x 8.6

Lot Information

Lot Size0.535
Acres0.535
Corner Lot

Tax Information

Annual Tax$1,240
Assessment Year2026

Location

Call 612-356-2121For Showings and Questions
Broker Reciprocity logo
Listed by: Your Next Place Real Estate
Source: NorthstarMLS

Copyright 2026 Regional Multiple Listing Service of Minnesota, Inc. All rights reserved. Information Deemed Reliable But Not Guaranteed. The data relating to real estate for sale on this web site comes in part from the Broker Reciprocity℠ Program of the Regional Multiple Listing Service of Minnesota, Inc. Real estate listings held by brokerage firms other than Pederson Realty are marked with the Broker Reciprocity℠ logo or the Broker Reciprocity℠ thumbnail logo (a little black house) and detailed information about them includes the name of the listing brokers.