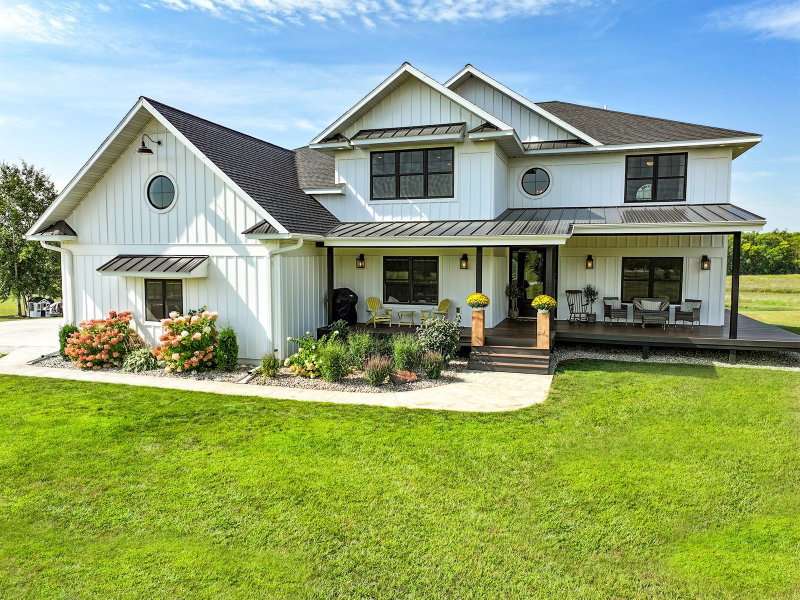
1890 Ridgewood Drive NW - Photo 1
1 / 65
1890 Ridgewood Drive NW

1890 Ridgewood Drive NW, Alexandria, MN 56308 - MLS# 7141630

MLS® #: 7141630|Days on Market: 41|Listed: Sep 16, 2026

$849,900

Bedrooms
5
Bathrooms
4
Square Feet
4,513
Acres
0.46
Year Built
2013
Property Type
Residential
Heating
Natural Gas, Forced Air, Fireplace(s)
Cooling
Central Air
Garages
3
Days on Market
41
School District
206 - Alexandria

Beautifully designed and spacious, this 5-bedroom, 4-bath home offers an impressive combination of comfort, style and functionality. The light-filled main level features vaulted ceilings, expansive windows and an open layout connecting the kitchen, dining and living areas. The well-appointed kitchen offers abundant cabinetry, generous counter space, a large center island and additional seating. Two gas fireplaces create inviting gathering spaces, including an expansive lower-level family room with plenty of room for entertaining and recreation. Enjoy in-floor heat throughout the main level, lower level and 3-stall garage, along with a fire sprinkler system throughout the home. A convenient main-floor mudroom, laundry facilities on both the main and lower levels, and ample storage add everyday functionality. Outside, the 0.46-acre property features a beautifully manicured and landscaped yard with an irrigation system. Located near Voyager Elementary School with access to Lake Darling, this home offers an exceptional blend of space, amenities and location. An adjoining 0.45-acre rear lot with a 30x55 shed may also be purchased, providing additional storage, workspace and outdoor possibilities.

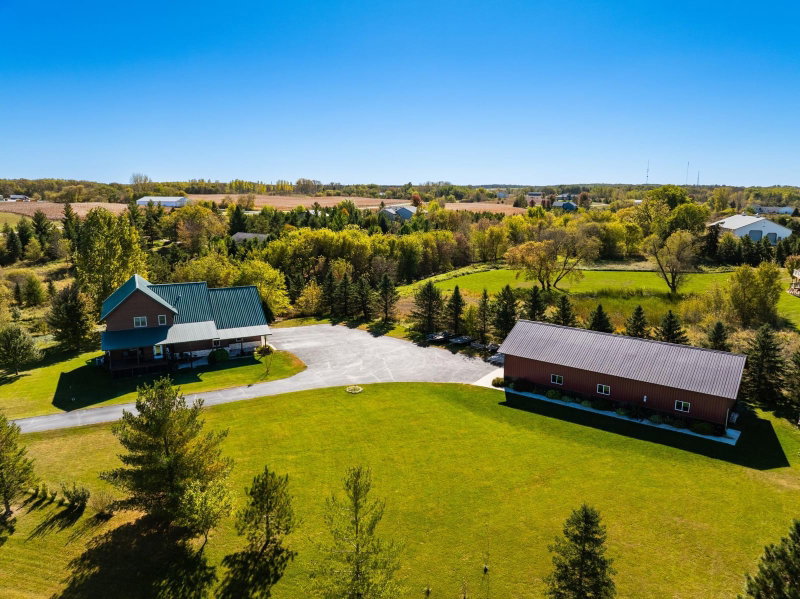
1890 Ridgewood Drive NW, Alexandria, MN 56308

Ask an Agent

Interior Information

BasementFinished, Full
AppliancesAir-To-Air Exchanger, Cooktop, Dishwasher, Disposal, Double Oven, Dryer, Electric Water Heater, Exhaust Fan, Water Osmosis System, Microwave, Refrigerator, Stainless Steel Appliances, Wall Oven, Washer, Water Softener Owned
CoolingCentral Air
HeatingForced Air, Fireplace(s), In-Floor Heating
FuelNatural Gas
Fireplaces2
Fireplace FeaturesFamily Room, Gas, Living Room
LaundryLower Level, Laundry Room, Main Level
Dining RoomInformal Dining Room, Kitchen/Dining Room
Interior AmenitiesDeck, Indoor Sprinklers, Kitchen Center Island, Primary Bedroom Walk-In Closet, Main Floor Primary Bedroom, In-Ground Sprinkler, Washer/Dryer Hookup, Wet Bar

Size & Levels

LevelsOne
Total Finished Sq Ft4,760 sq ft
Above Grade Finished2,380 sq ft
Below Grade Finished2,133 sq ft
Main Level Finished2,380 sq ft
Foundation Size70x46

Bathrooms

Full Baths3
1/2 Baths1
Bathroom DetailsDouble Sink, Full Primary, Full Basement, Private Primary, Main Floor Full Bath, Separate Tub & Shower, Jetted Tub

Rooms

Main Level Rooms

Living Room21'1" x 16.24
Dining Room16.46 x 10.76
Kitchen16.28 x 16.18
Bedroom14.96 x 13.92
Bedroom 213'2" x 10'9"
Bedroom 313'10" x 11.55
Walk-In Closet14'1" x 6.58
Bathroom11.42 x 6.28
Bathroom14.74 x 8.97
Bathroom7' x 6.75
Laundry9.92 x 8'10"
Mud Room7.92 x 7'
Foyer13.45 x 7'7"

Lower Level Rooms

Family Room38.34 x 29'7"
Office21'3" x 12.62
Bedroom 411.68 x 11.17
Bedroom 512.68 x 6.58
Bathroom11.86 x 4.98
Utility Room21'9" x 9'
Storage9'9" x 6'7"
Bar/Wet Bar Room14.13 x 7.12

Exterior & Parking

ExteriorEngineered Wood
RoofAsphalt
FoundationPoured Concrete
Garage Stalls3
Garage Size40x36 (1,334 sq ft)
ParkingAttached Garage, Concrete, Garage Door Opener

Lot & Utilities

Property SubtypeSingle Family
Lot Size0.46 acres
Lot Dimensions125 160 125 160
ZoningResidential-Single Family
SubdivisionRidgewood 5th Add
TownshipAlexandria
CountyDouglas
SewerCity Sewer/Connected
WaterCity Water/Connected, Well
Road FrontageCity Street
WaterfrontAssociation Access

Homeowners Association

Association Fee$120 / year
AssociationRidgewood Association
Assessment PendingNo
Fee IncludesBeach Access

Financial & Tax Information

Annual Taxes$5,978
Tax Year2026
Tax w/ Assessments$5,978
Assessment PendingNo
Parcel Number630691375
List TypeExclusive Right To Sell

Location

Call 612-356-2121For Showings and Questions

Schools

Broker Reciprocity logo
Listed by: Counselor Realty Inc of Alex
Source: NorthstarMLS

Copyright 2026 Regional Multiple Listing Service of Minnesota, Inc. All rights reserved. Information Deemed Reliable But Not Guaranteed. The data relating to real estate for sale on this web site comes in part from the Broker Reciprocity℠ Program of the Regional Multiple Listing Service of Minnesota, Inc. Real estate listings held by brokerage firms other than Pederson Realty are marked with the Broker Reciprocity℠ logo or the Broker Reciprocity℠ thumbnail logo (a little black house) and detailed information about them includes the name of the listing brokers.