1 / 42
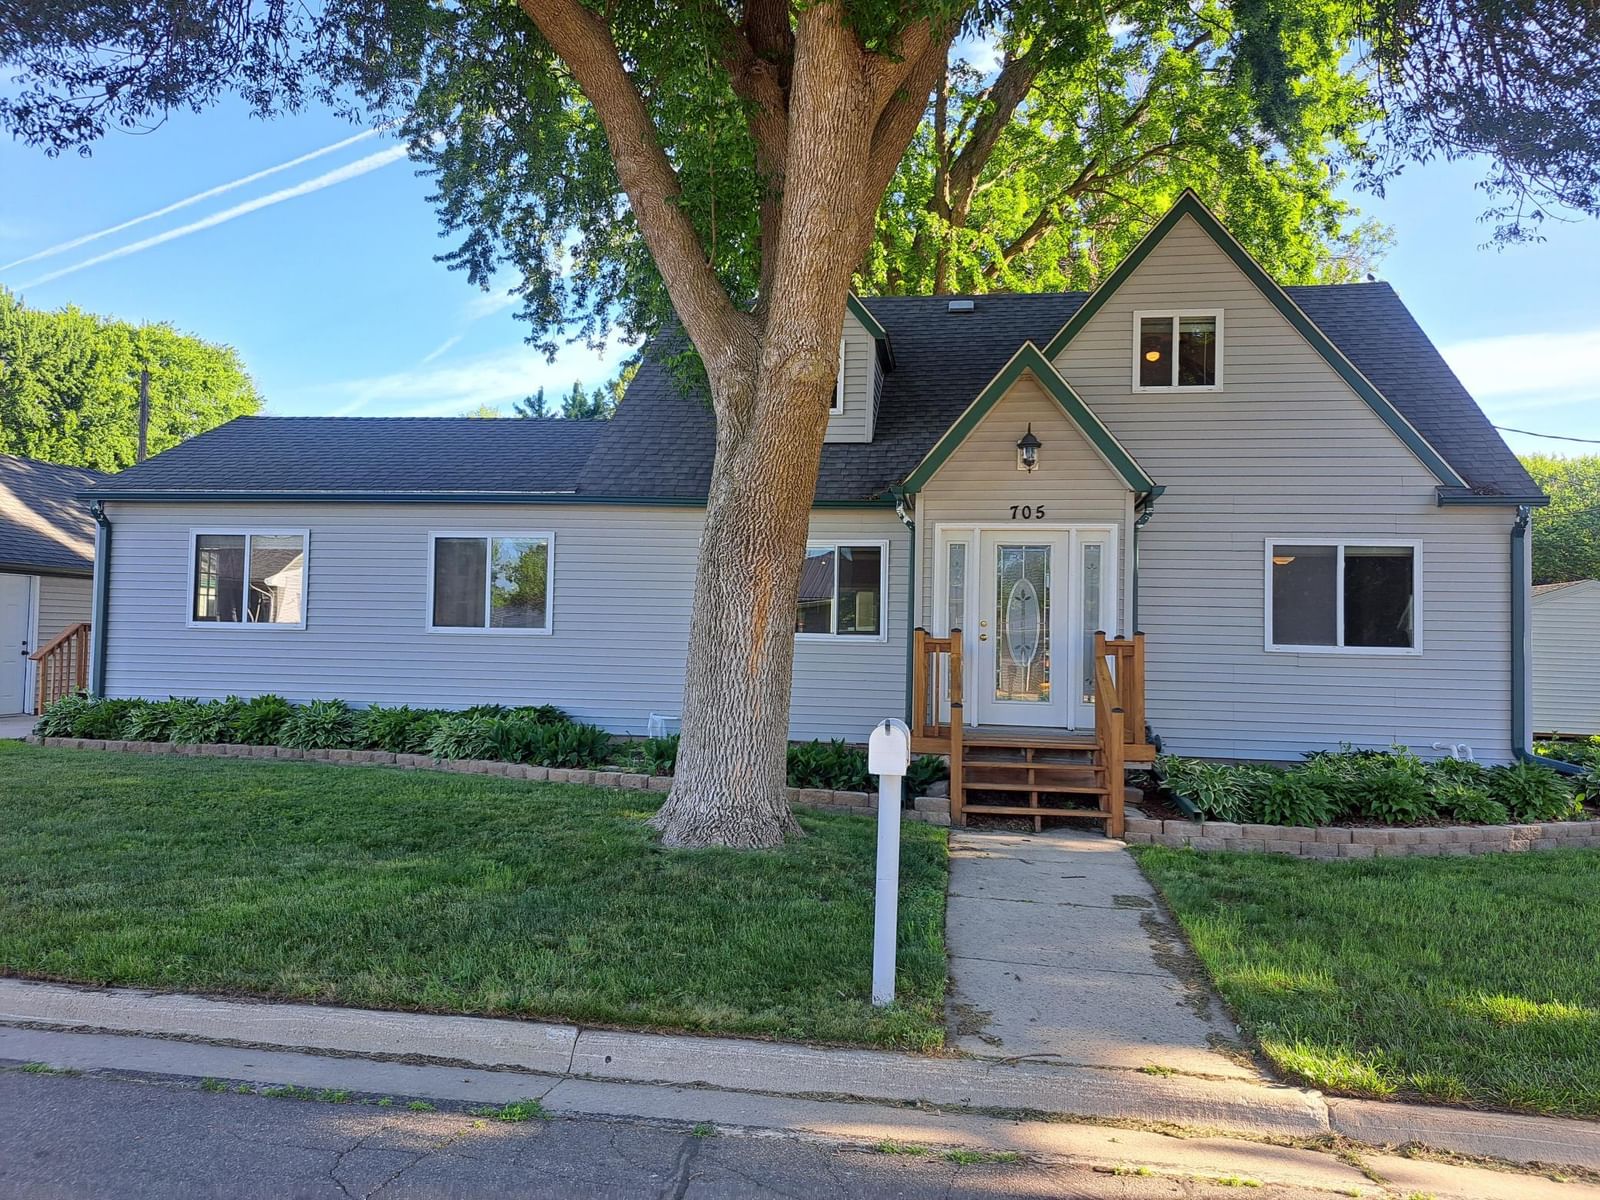

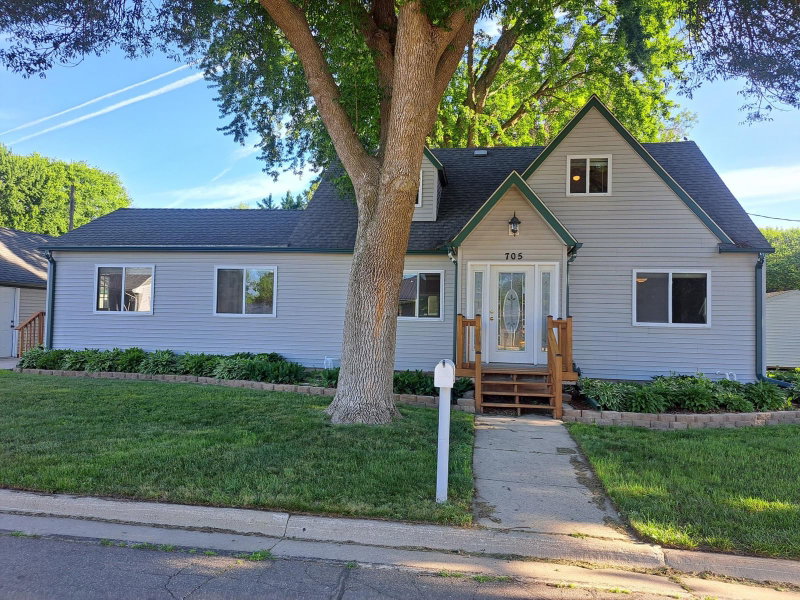
705 Glenview Drive, Albert Lea, MN 56007 - MLS# 7093408
Active-Contingent
$240,000
$250,000↓ 4.0%
Bedrooms
4
Bathrooms
3
Square Feet
2,351
Year Built
1948
Property Type
Residential
Heating
Natural Gas, Forced Air
Cooling
Ceiling Fan(s), Central Air
Garages
2
Days on Market
70
School District
241 - Albert Lea
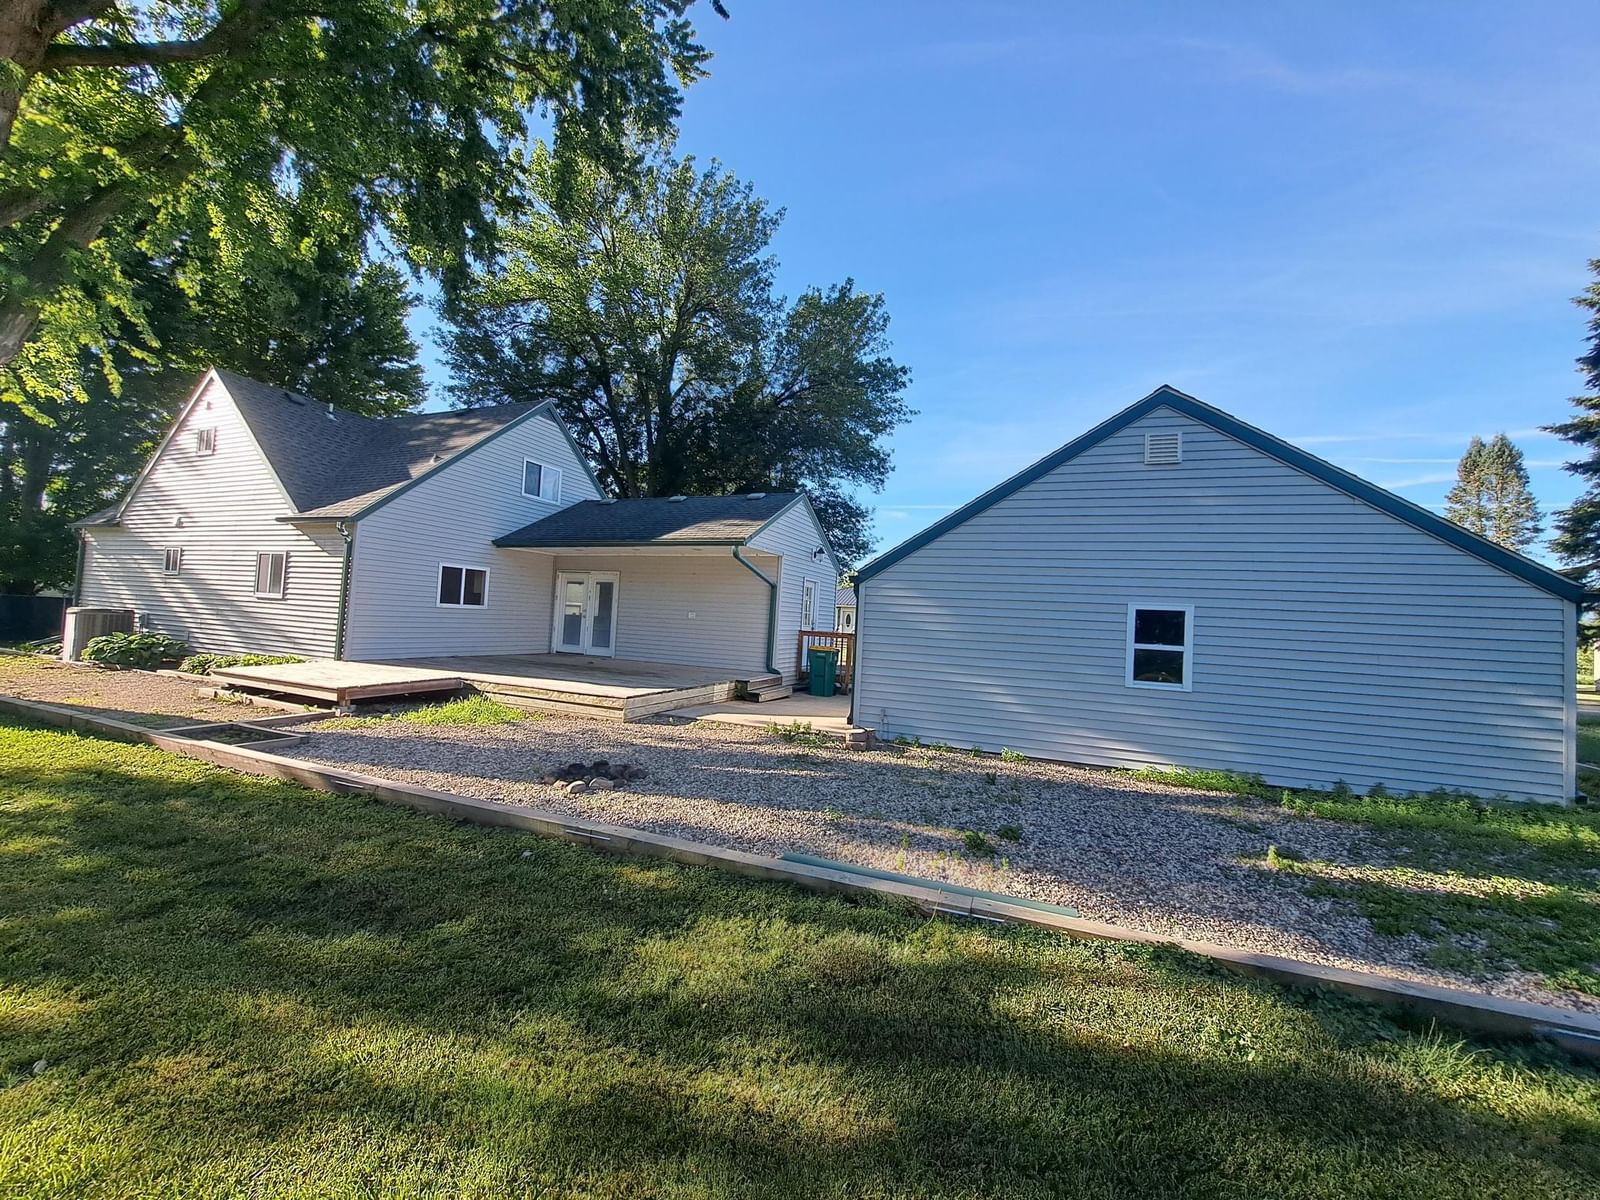
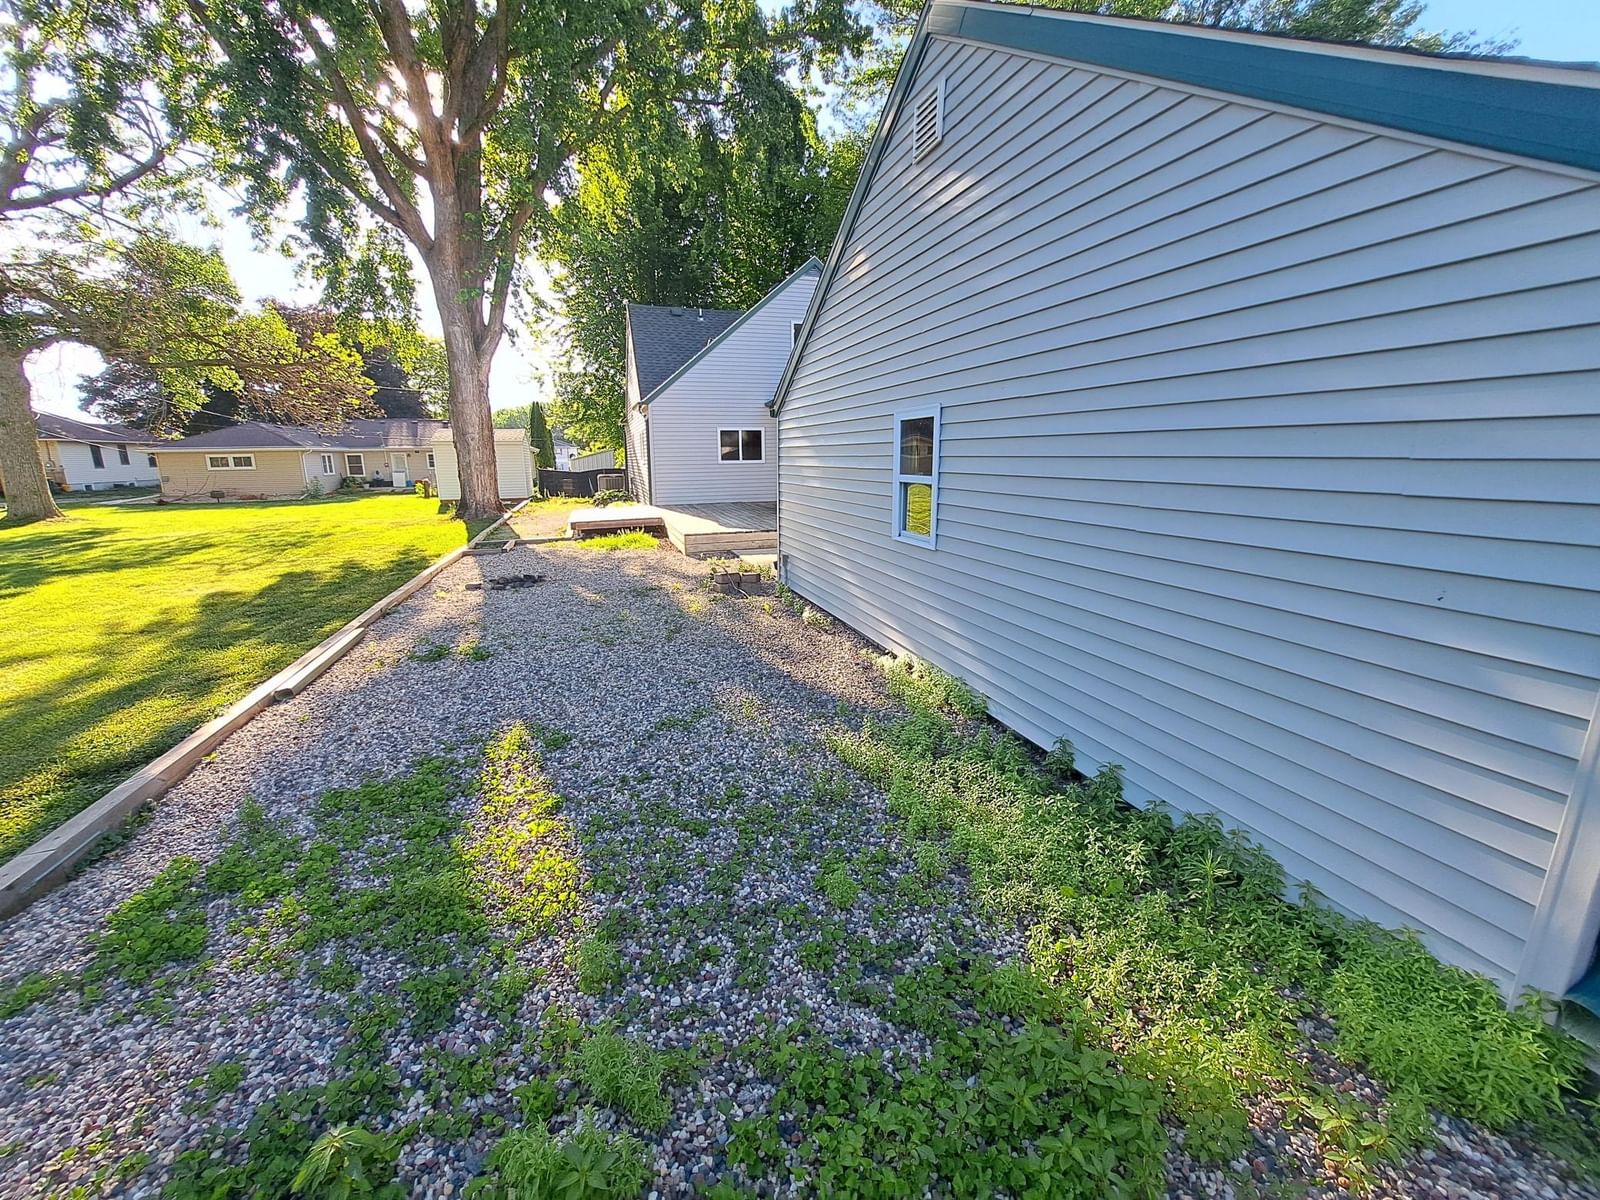
4 Bedrooms with 3 bathrooms. This home greets you with a inviting open floor plan. Which seamlessly connects with living area to a modern kitchen. Kitchen has center island. Main floor bedroom with private bathroom with elegant finishes and a walk-in closet. In back yard there is a wood boxed area that would make a large colorful flower bed. Set up a showing today. Radon Mitigation installed 6/19/26.
Interior Information
BasementBlock, Drainage System, Partially Finished, Sump Pump
AppliancesDishwasher, Disposal, Dryer, Humidifier, Gas Water Heater, Microwave, Range, Refrigerator, Stainless Steel Appliances, Washer, Water Softener Owned
CoolingCentral Air
HeatingForced Air
FuelNatural Gas
LaundryIn Basement, Electric Dryer Hookup, Laundry Room, Washer Hookup
Dining RoomBreakfast Area, Eat In Kitchen, Living/Dining Room
Interior AmenitiesCable, Ceiling Fan(s), Deck, Kitchen Center Island, Kitchen Window, Main Floor Primary Bedroom, Washer/Dryer Hookup, Walk-In Closet
Electric100 Amp Service
AccessibilitySoaking Tub
Size & Levels
LevelsOne and One Half
Total Finished Sq Ft3,106 sq ft
Above Grade Finished1,886 sq ft
Below Grade Finished465 sq ft
Main Level Finished1,220 sq ft
Foundation Size13 x 4 x 7 x 4 x 14 x 28 x 34 x 28
Bathrooms
Full Baths2
1/2 Baths1
Bathroom DetailsMain Floor 1/2 Bath, Main Floor Full Bath, Upper Level Full Bath
Rooms
Main Level Rooms
Living Room21' x 12'
Dining Room11' x 7'
Kitchen14' x 11'
Bedroom17' x 11'
Bathroom13' x 6'
Bathroom6' x 3'
Upper Level Rooms
Bedroom 214' x 11'
Bedroom 310' x 11'
Bedroom 412' x 8'
Bathroom10' x 6'
Basement Level Rooms
Office12' x 10'
Laundry12' x 11'
Recreation Room20' x 13'
Storage13' x 10'
Exterior & Parking
ExteriorVinyl
ConstructionBlock
RoofAge Over 8 Years, Asphalt
FoundationBlock
Patio / PorchDeck
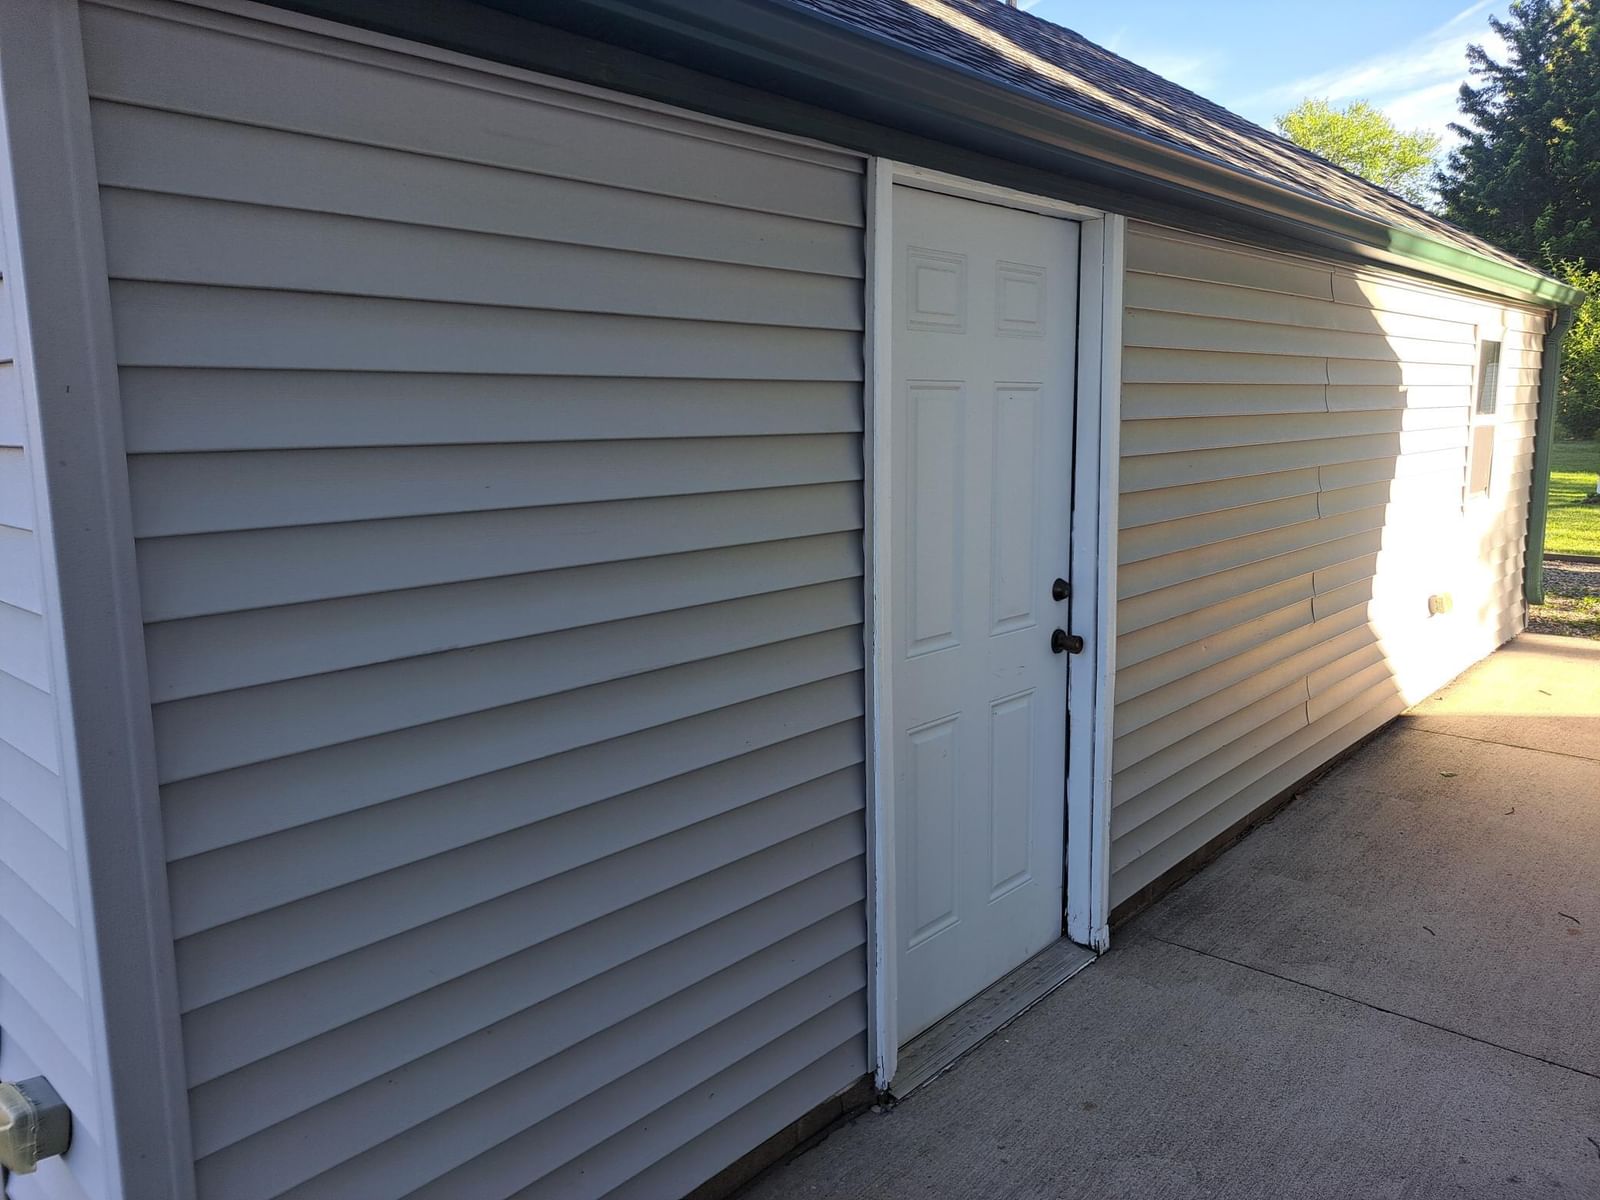
Garage Stalls2
Garage Size22 x 26 (572 sq ft)
ParkingDetached Garage, Concrete, Garage Door Opener
Lot & Utilities
Property SubtypeSingle Family
Lot Size7,920 square feet
Lot Dimensions120 x 66
Lot DescriptionTree Coverage - Medium
ZoningResidential-Single Family
TownshipAlbert Lea
CountyFreeborn
SewerCity Sewer/Connected
WaterCity Water/Connected
Road FrontageCity Street, Curbs, Paved Streets, Street Lights
Power CompanyFreeborn - Mower Cooperative Services
Financial & Tax Information
Annual Taxes$2,510
Tax Year2026
Tax w/ Assessments$2,510
Other Annual Assessments$70
Assessment PendingNo
Parcel Number342100470
Financing OptionsConventional, VA, FHA, Cash, Rural Development, USDA
Assumable MortgageNot Assumable
List TypeExclusive Right To Sell