1 / 44
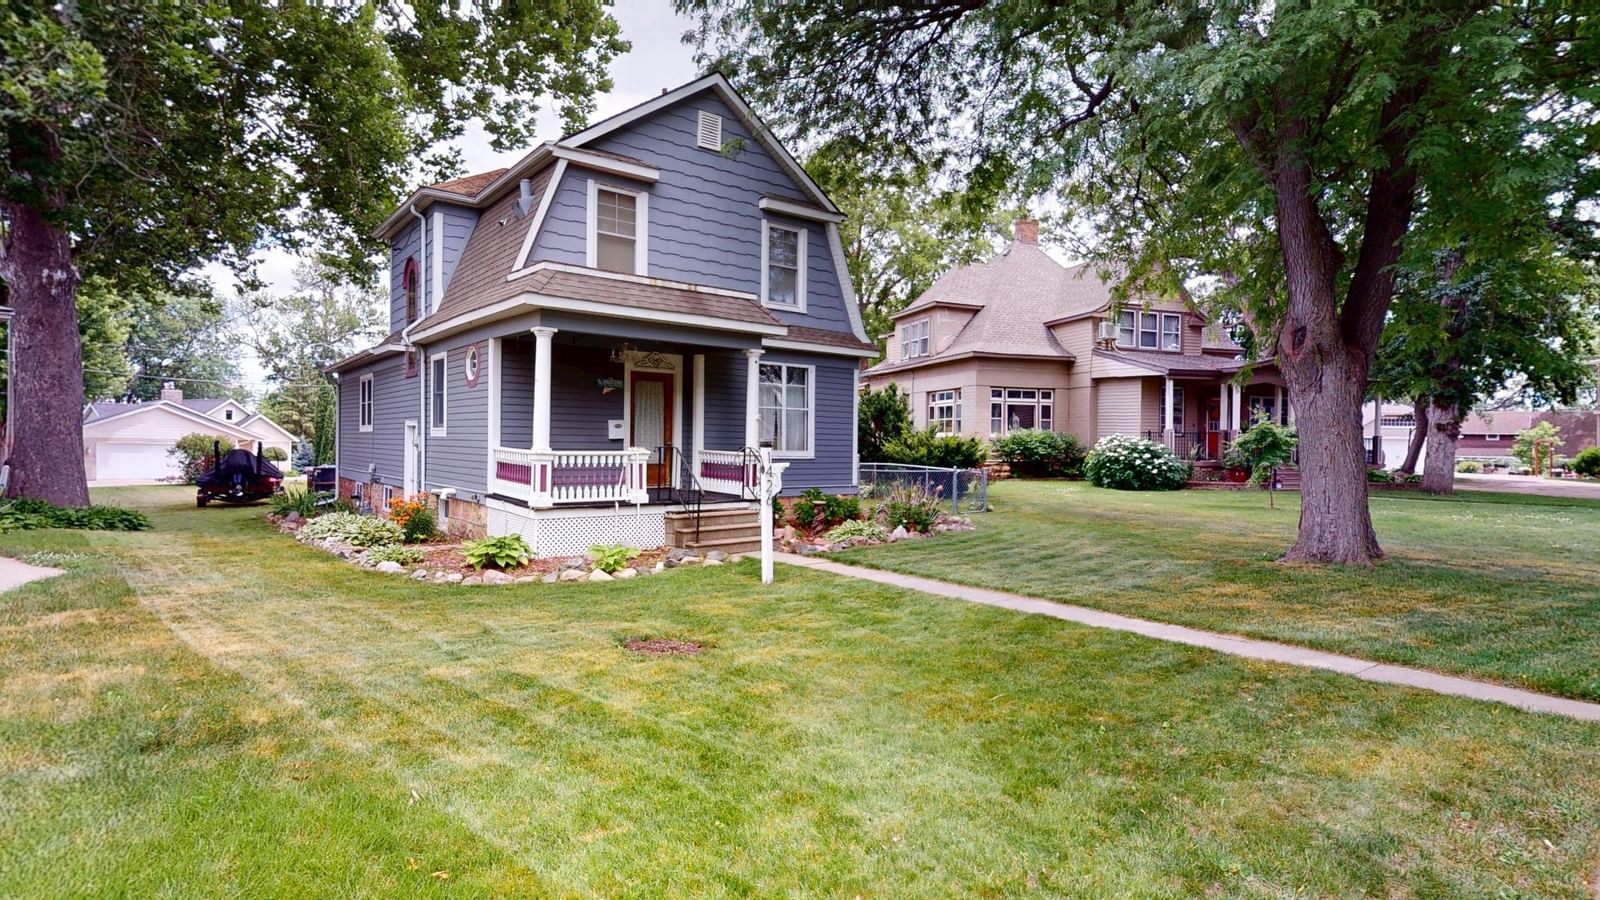
1426 Circle Drive, Albert Lea, MN 56007 - MLS# 7100533
$229,900
$249,900↓ 8.0%
Bedrooms
4
Bathrooms
3
Square Feet
2,160
Acres
0.261
Year Built
1897
Property Type
Residential
Heating
Natural Gas, Forced Air
Cooling
Central Air
Garages
1
Days on Market
1
School District
241 - Albert Lea
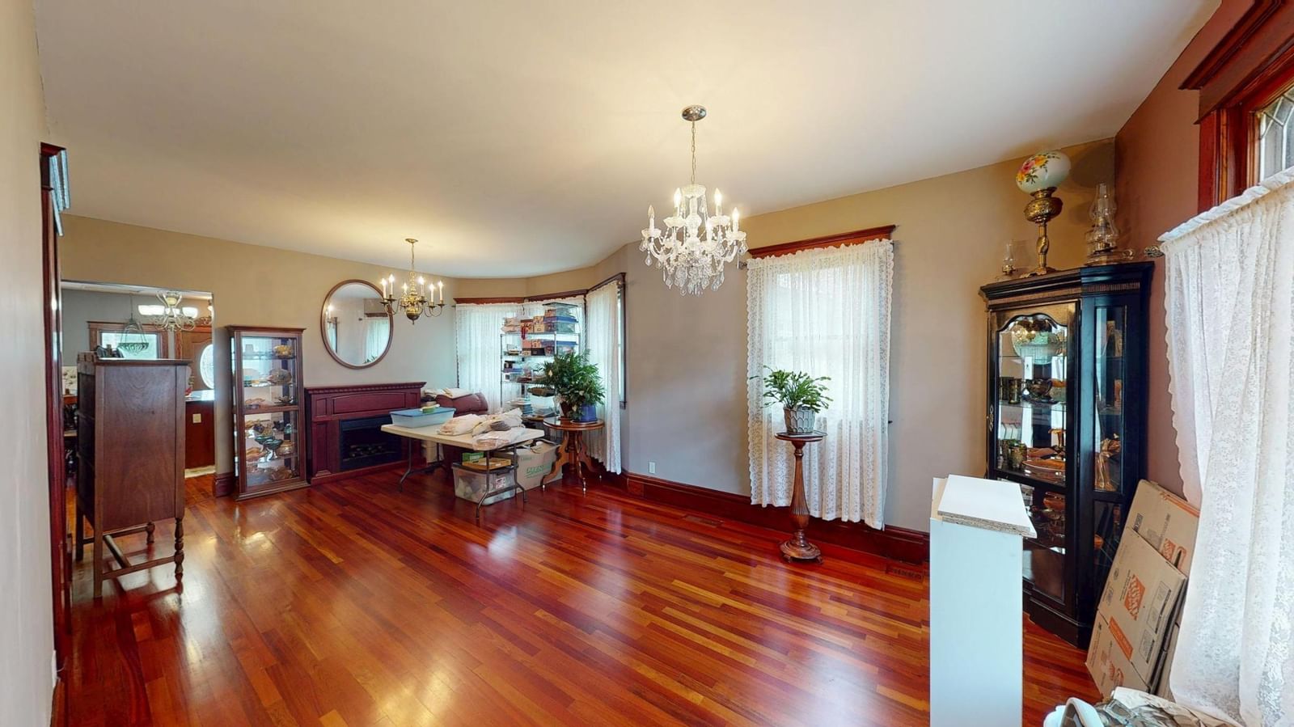
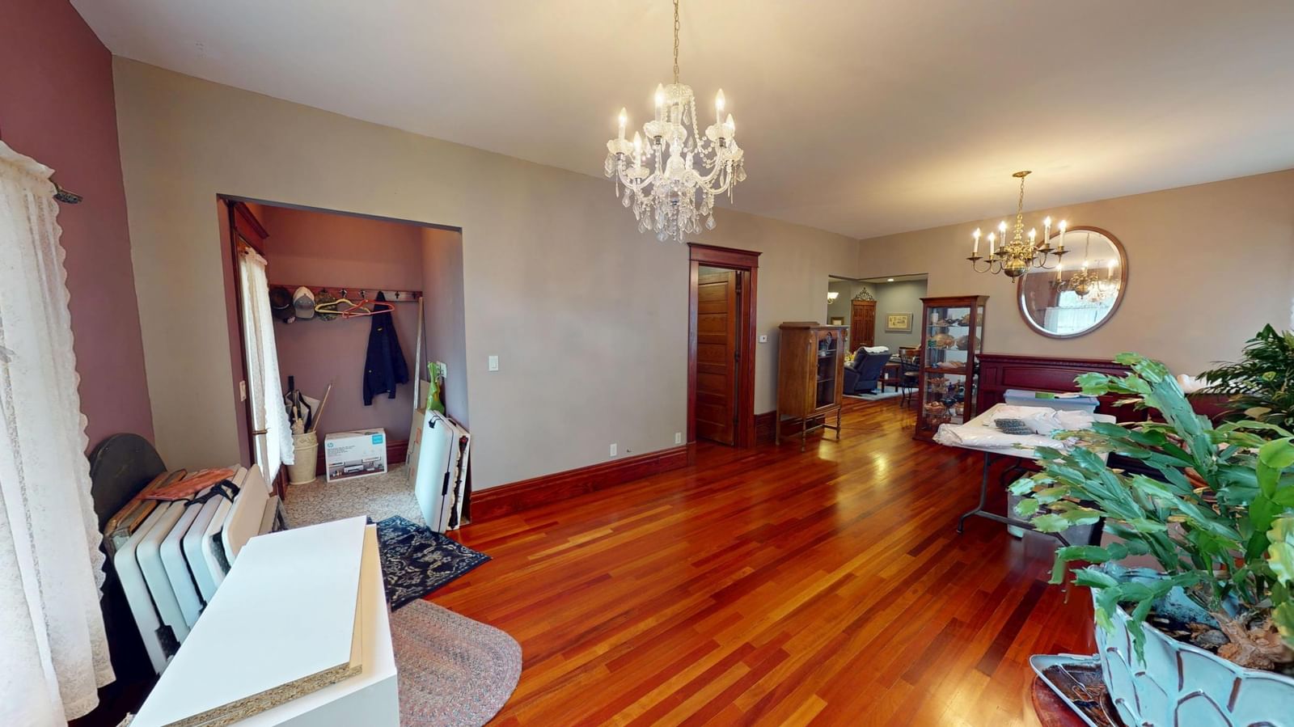
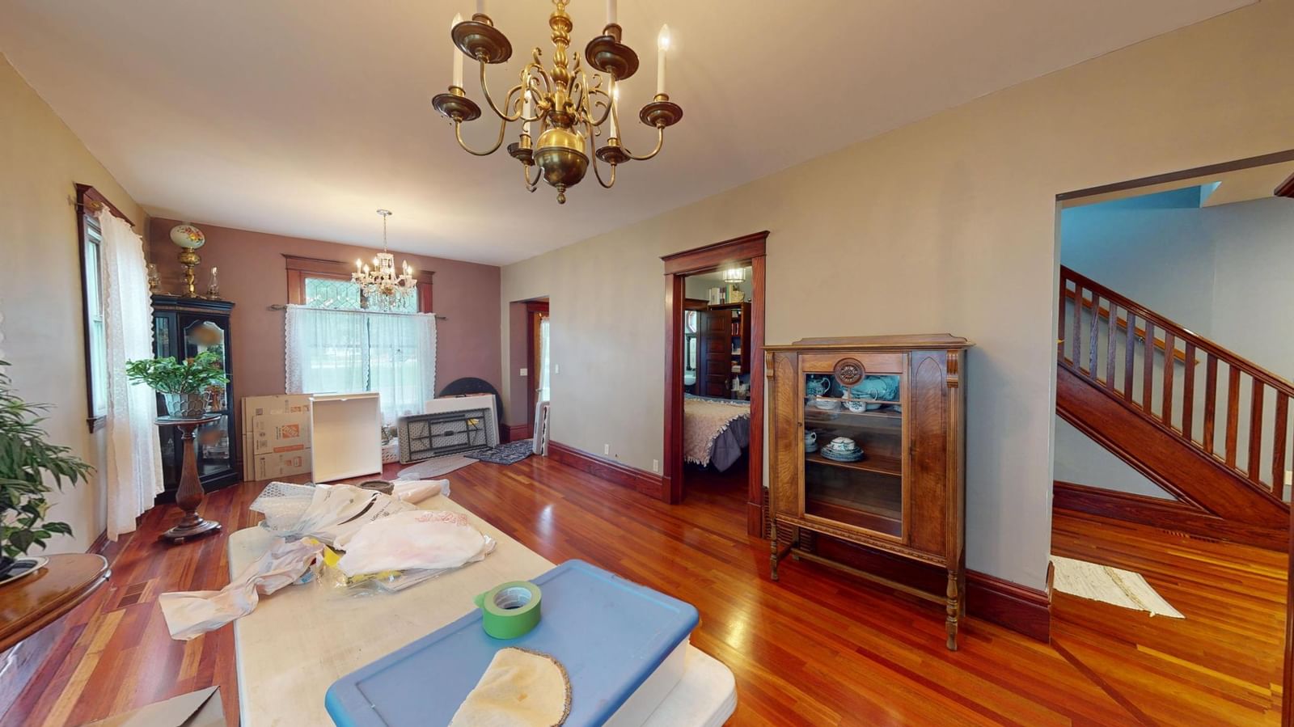
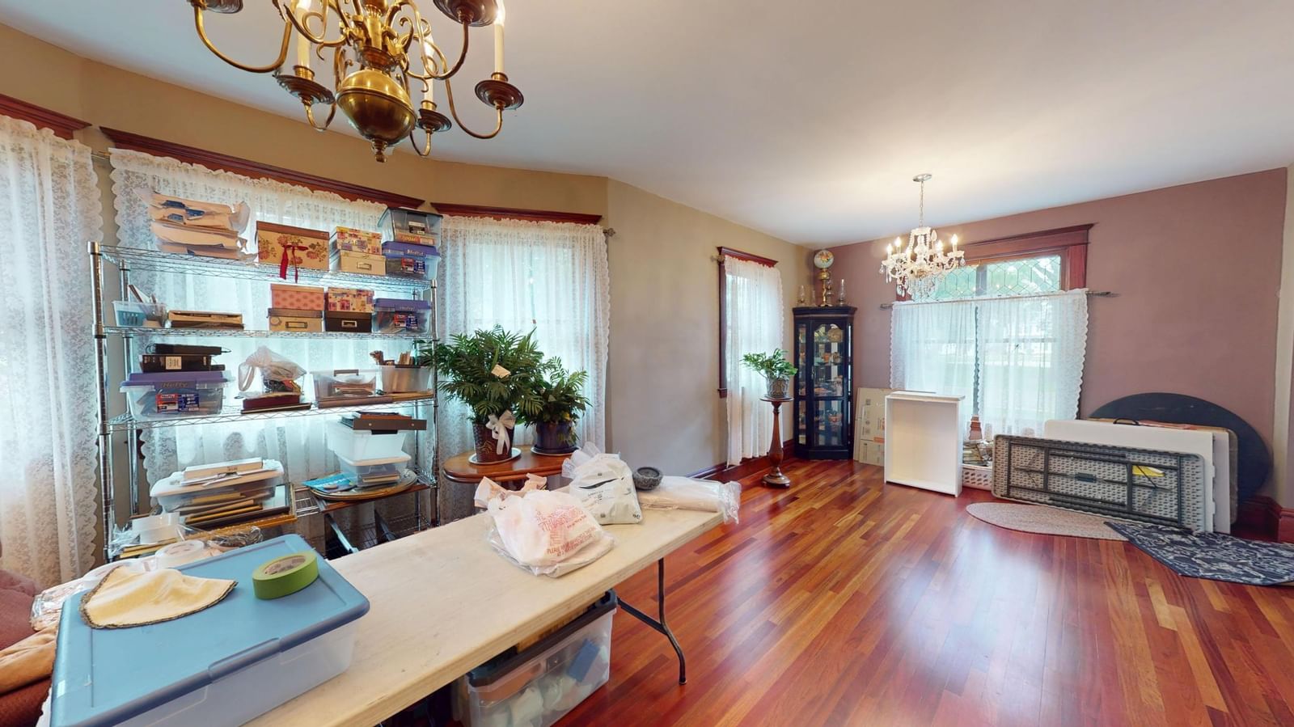
Discover your dream home! This renovated 4-bedroom property offers 1632 sq ft of comfortable living space. Featuring center island, updated kitchen cabinets and countertops, hardwood floors throughout main floor, 3 bathrooms, upper-level laundry, family room off kitchen, fenced backyard, deck and large patio, park across the street, this property is perfect for modern living. Located close to lake and park, you'll enjoy convenient access to local amenities. Don't miss this opportunity to make this house your home. Contact us today to schedule a viewing!
Interior Information
BasementPartially Finished
CoolingCentral Air
HeatingForced Air
FuelNatural Gas
LaundryUpper Level
Size & Levels
LevelsTwo
Total Finished Sq Ft2,710 sq ft
Above Grade Finished1,632 sq ft
Below Grade Finished528 sq ft
Main Level Finished1,078 sq ft
Bathrooms
Full Baths1
1/2 Baths2
Bathroom Details1/2 Basement, Main Floor 1/2 Bath, Upper Level Full Bath
Rooms
Main Level Rooms
Living Room12' x 11'
Family Room20' x 10'
Dining Room13' x 11'
Kitchen17' x 12'
Bedroom11' x 10'
Bathroom5' x 4'
Upper Level Rooms
Bedroom 213' x 11'
Bedroom 311' x 8'
Bathroom11' x 8'
Laundry5' x 5'
Basement Level Rooms
Office10' x 10'
Bedroom 422' x 13'
Bathroom5' x 5'
Laundry10' x 7'
Exterior & Parking
ExteriorOther
ConstructionFrame
FoundationBlock
Garage Stalls1
ParkingDetached Garage
Lot & Utilities
Property SubtypeSingle Family
Lot Size0.261 acres
Lot Dimensions11409 Ft2
ZoningResidential-Single Family
TownshipAlbert Lea
CountyFreeborn
SewerCity Sewer/Connected
WaterCity Water/Connected
Financial & Tax Information
Annual Taxes$2,976
Tax Year2025
Tax w/ Assessments$2,976
Parcel Number341010050
Assumable MortgageNot Assumable
List TypeExclusive Right To Sell