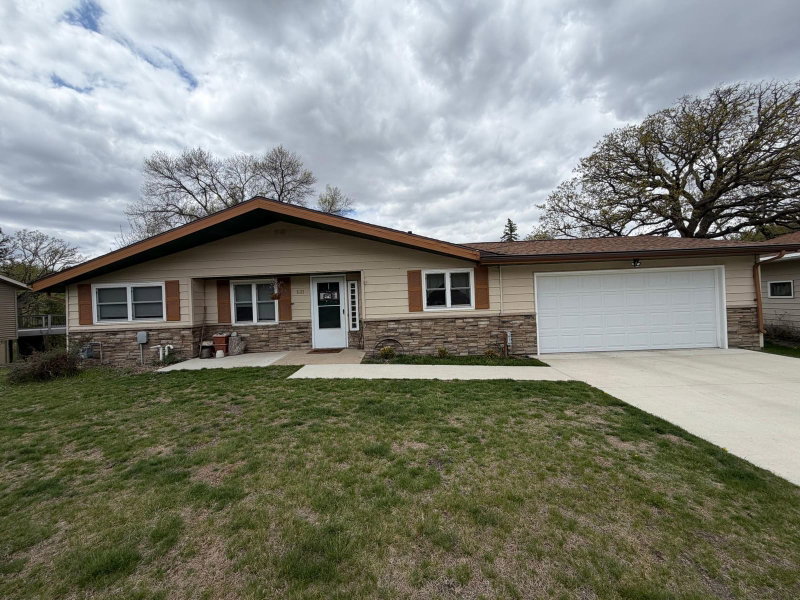
20975 794th Avenue - Photo 1
1 / 47
20975 794th Avenue
20975 794th Avenue
20975 794th Avenue
20975 794th Avenue
20975 794th Avenue

20975 794th Avenue, Albert Lea, MN 56007 - MLS# 7119593

MLS® #: 7119593|Listed: Jul 31, 2026

$429,000

$459,900↓ 6.7%
Bedrooms
3
Bathrooms
2
Square Feet
1,328
Acres
3.06
Year Built
1974
Property Type
Residential
Heating
Propane, Forced Air
Cooling
Central Air
Garages
4
School District
241 - Albert Lea

Welcome to your private sanctuary on Albert Lea Lake! Situated on over 3 spacious, tree-lined acres, this property offers the perfect blend of natural beauty and functional space, complete with a flat yard ideal for outdoor activities. Step inside to find bright, sunlit interiors featuring new windows throughout, a large dining room boasting a rich wood ceiling, and a newly updated kitchen equipped with new cupboards, a peninsula, and a lovely bow window. The main level conveniently hosts 3 bedrooms and a completely updated full bath. Additional highlights include a newer wrap-around deck, a 6-year-old furnace, an attached single-stall garage, an additional shed, plus a massive 3-stall detached garage/shop that is fully finished and heated—perfect for hobbyists or extra storage! Downstairs, the open-concept, walk-out lower level is partially framed and ready for your custom finishing touches to build instant equity.

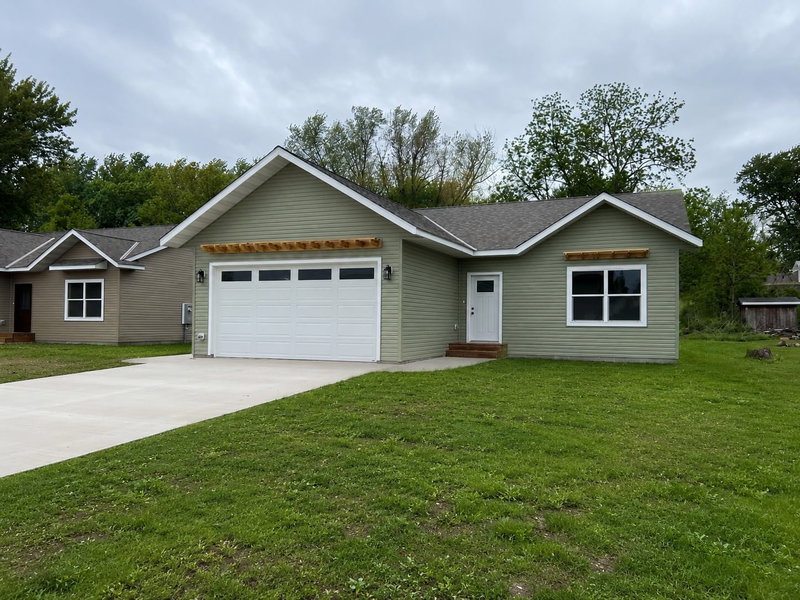
20975 794th Avenue, Albert Lea, MN 56007

Ask an Agent

Interior Information

BasementWalkout
AppliancesDishwasher, Dryer, Microwave, Range, Refrigerator, Water Softener Owned
CoolingCentral Air
HeatingForced Air
FuelPropane
Fireplaces1
LaundryLower Level
Dining RoomSeparate/Formal Dining Room
Interior AmenitiesDeck, Kitchen Window, Patio, Panoramic View, Washer/Dryer Hookup
ElectricCircuit Breakers

Size & Levels

LevelsOne
Total Finished Sq Ft2,368 sq ft
Above Grade Finished1,328 sq ft
Main Level Finished1,328 sq ft

Bathrooms

Full Baths1
1/4 Baths1
Bathroom DetailsBasement, Main Floor Full Bath

Rooms

Main Level Rooms

Dining Room15' x 17'
Kitchen10' x 12'
Bedroom9' x 11'
Bedroom 210' x 11'
Bedroom 39' x 11'
Bathroom5' x 9'

Lower Level Rooms

Family Room14' x 25'
Bathroom4' x 5'
Laundry12' x 12'
Workshop14' x 24'

Exterior & Parking

ExteriorVinyl
RoofArchitectural Shingle
FoundationBlock
Patio / PorchDeck, Patio
Garage Stalls4
Garage Size28x48 (1,344 sq ft)
ParkingDetached Garage, Gravel, Garage Door Opener, Heated Garage, Insulated Garage, Multiple Garages, RV Access/Parking

Lot & Utilities

Property SubtypeSingle Family
Single Family TypeAcreage
Lot Size3.06 acres
Lot Dimensions362x367x206x252x202
Lot DescriptionTree Coverage - Medium
ZoningResidential-Single Family
TownshipAlbert Lea
CountyFreeborn
SewerPrivate Sewer
WaterWell
Road FrontagePrivate Road
Other StructuresStorage Shed
Power CompanyFreeborn - Mower Cooperative Services
WaterfrontLake Front

Financial & Tax Information

Annual Taxes$3,406
Tax Year2026
Tax w/ Assessments$3,406
Assessment PendingNo
Parcel Number070070100
Financing OptionsConventional, VA, FHA, Cash
Assumable MortgageNot Assumable
List TypeExclusive Right To Sell

Location

Call 612-356-2121For Showings and Questions
Broker Reciprocity logo
Listed by: Realty ONE Group Black Diamond
Source: NorthstarMLS

Copyright 2026 Regional Multiple Listing Service of Minnesota, Inc. All rights reserved. Information Deemed Reliable But Not Guaranteed. The data relating to real estate for sale on this web site comes in part from the Broker Reciprocity℠ Program of the Regional Multiple Listing Service of Minnesota, Inc. Real estate listings held by brokerage firms other than Pederson Realty are marked with the Broker Reciprocity℠ logo or the Broker Reciprocity℠ thumbnail logo (a little black house) and detailed information about them includes the name of the listing brokers.