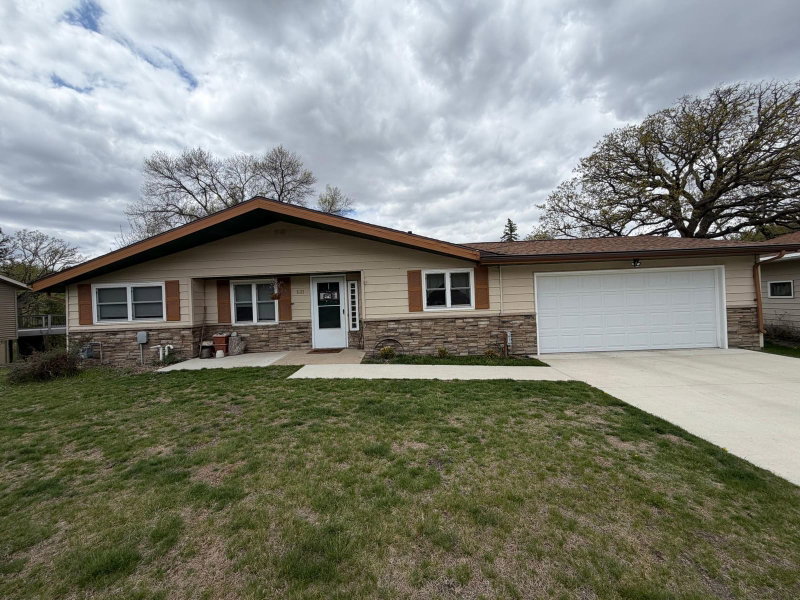
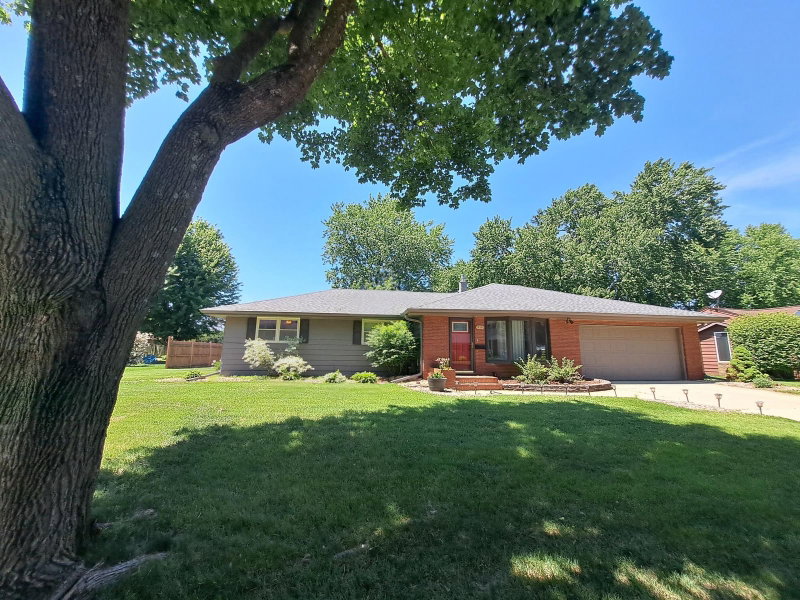
1740 Bay Oaks Drive - Photo 1
1 / 27
1740 Bay Oaks Drive
1740 Bay Oaks Drive
1740 Bay Oaks Drive
1740 Bay Oaks Drive
1740 Bay Oaks Drive

1740 Bay Oaks Drive, Albert Lea, MN 56007 - MLS# 7107907

MLS® #: 7107907|Days on Market: 1|Listed: Jul 13, 2026

$450,000

Bedrooms
2
Bathrooms
2
Square Feet
1,728
Acres
0.37
Year Built
2003
Property Type
Residential
Heating
Natural Gas
Cooling
Central Air
Garages
4
Days on Market
1
School District
241 - Albert Lea

Beautiful 2-Bedroom, 2-Bathroom Slab-on-Grade Home with a Large 4-Stall Garage

Enjoy the ease of single-level living in this well-maintained 2-bedroom, 2-bathroom slab-on-grade home. Designed for comfort and convenience, the open layout features a bright and welcoming living area, a functional kitchen with ample cabinet and counter space, spacious bedrooms, including a primary suite with a private en-suite bathroom.

A standout feature is the oversized 4-stall heated garage, offering abundant space for vehicles, recreational equipment, storage, or a workshop. Whether you need extra room for hobbies or simply appreciate generous storage, this garage delivers exceptional versatility.

With no stairs to navigate, this slab-on-grade home provides easy accessibility and low-maintenance living. Conveniently located near Fountain Lake with an access easement for dock space, shopping, dining, schools, and other local amenities, this property is an excellent opportunity for anyone seeking comfort, practicality, plenty of garage space and the benefits of lake access.

1740 Bay Oaks Drive, Albert Lea, MN 56007

Ask an Agent

Interior Information

AppliancesDishwasher, Disposal, Dryer, Microwave, Range, Refrigerator, Washer
CoolingCentral Air
HeatingBoiler, In-Floor Heating
FuelNatural Gas
Fireplaces1
LaundryMain Level
Dining RoomEat In Kitchen
Interior AmenitiesCable, Kitchen Center Island, Main Floor Primary Bedroom, Patio, Panoramic View, Washer/Dryer Hookup
ElectricCircuit Breakers, 200+ Amp Service
AccessibilityNo Stairs External, No Stairs Internal

Size & Levels

LevelsOne
Total Finished Sq Ft1,728 sq ft
Above Grade Finished1,728 sq ft
Main Level Finished1,728 sq ft
Foundation Size36 x 48

Bathrooms

Full Baths1
3/4 Baths1
Bathroom DetailsMain Floor 3/4 Bath, Main Floor Full Bath

Rooms

Main Level Rooms

Living Room18' x 20'
Dining Room15' x 15'
Kitchen15' x 15'
Bedroom14' x 14'
Bedroom 212' x 14'
Bathroom7' x 11'
Bathroom8' x 9'
Laundry5' x 10'
Pantry (Walk-In)4' x 5'
Foyer7' x 15'

Exterior & Parking

ExteriorEngineered Wood
RoofAsphalt
FoundationSlab
Patio / PorchCovered, Patio
Garage Stalls4
Garage Size28 x 36 (1,008 sq ft)
ParkingAttached Garage, Concrete, Garage Door Opener, Heated Garage, Insulated Garage

Lot & Utilities

Property SubtypeSingle Family
Lot Size0.37 acres
Lot Dimensions140 x 140
Lot DescriptionIrregular Lot
ZoningResidential-Single Family
TownshipAlbert Lea
CountyFreeborn
SewerCity Sewer/Connected
WaterCity Water/Connected
Road FrontageCity Street
WaterfrontLake View

Financial & Tax Information

Annual Taxes$5,836
Tax Year2026
Tax w/ Assessments$5,906
Assessment PendingNo
Parcel Number341580221
List TypeExclusive Right To Sell

Location

Call 612-356-2121For Showings and Questions
Broker Reciprocity logo
Listed by: Century 21 Atwood
Source: NorthstarMLS

Copyright 2026 Regional Multiple Listing Service of Minnesota, Inc. All rights reserved. Information Deemed Reliable But Not Guaranteed. The data relating to real estate for sale on this web site comes in part from the Broker Reciprocity℠ Program of the Regional Multiple Listing Service of Minnesota, Inc. Real estate listings held by brokerage firms other than Pederson Realty are marked with the Broker Reciprocity℠ logo or the Broker Reciprocity℠ thumbnail logo (a little black house) and detailed information about them includes the name of the listing brokers.