

1 / 44
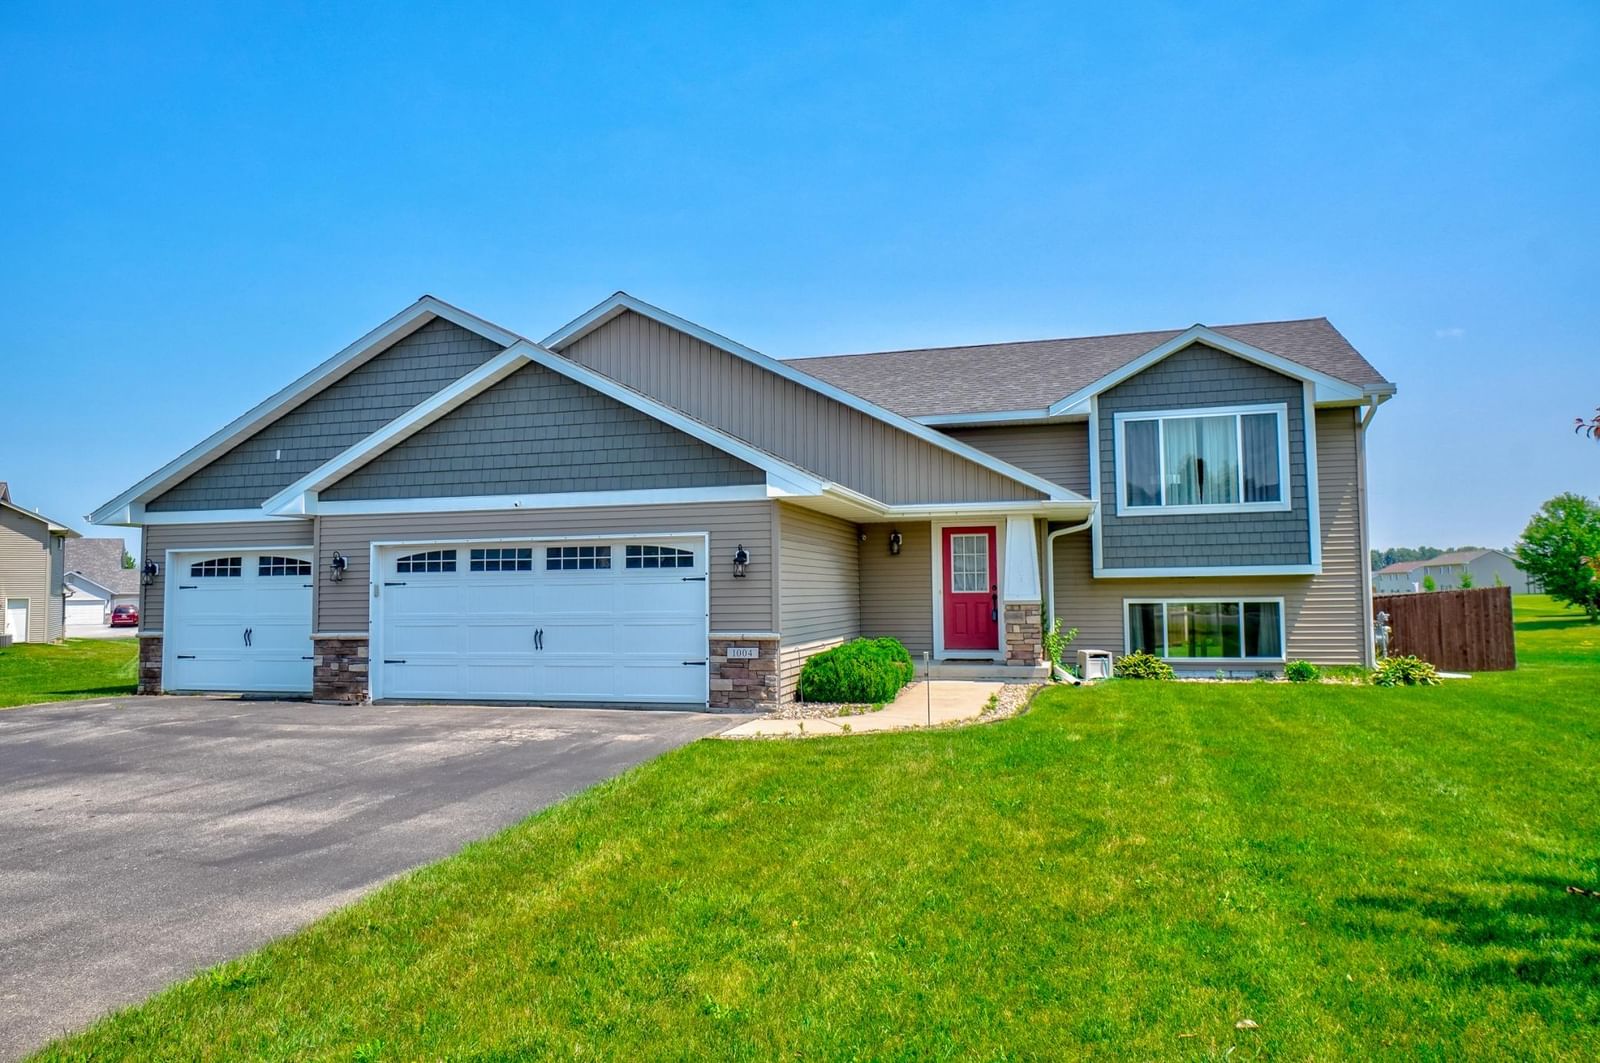
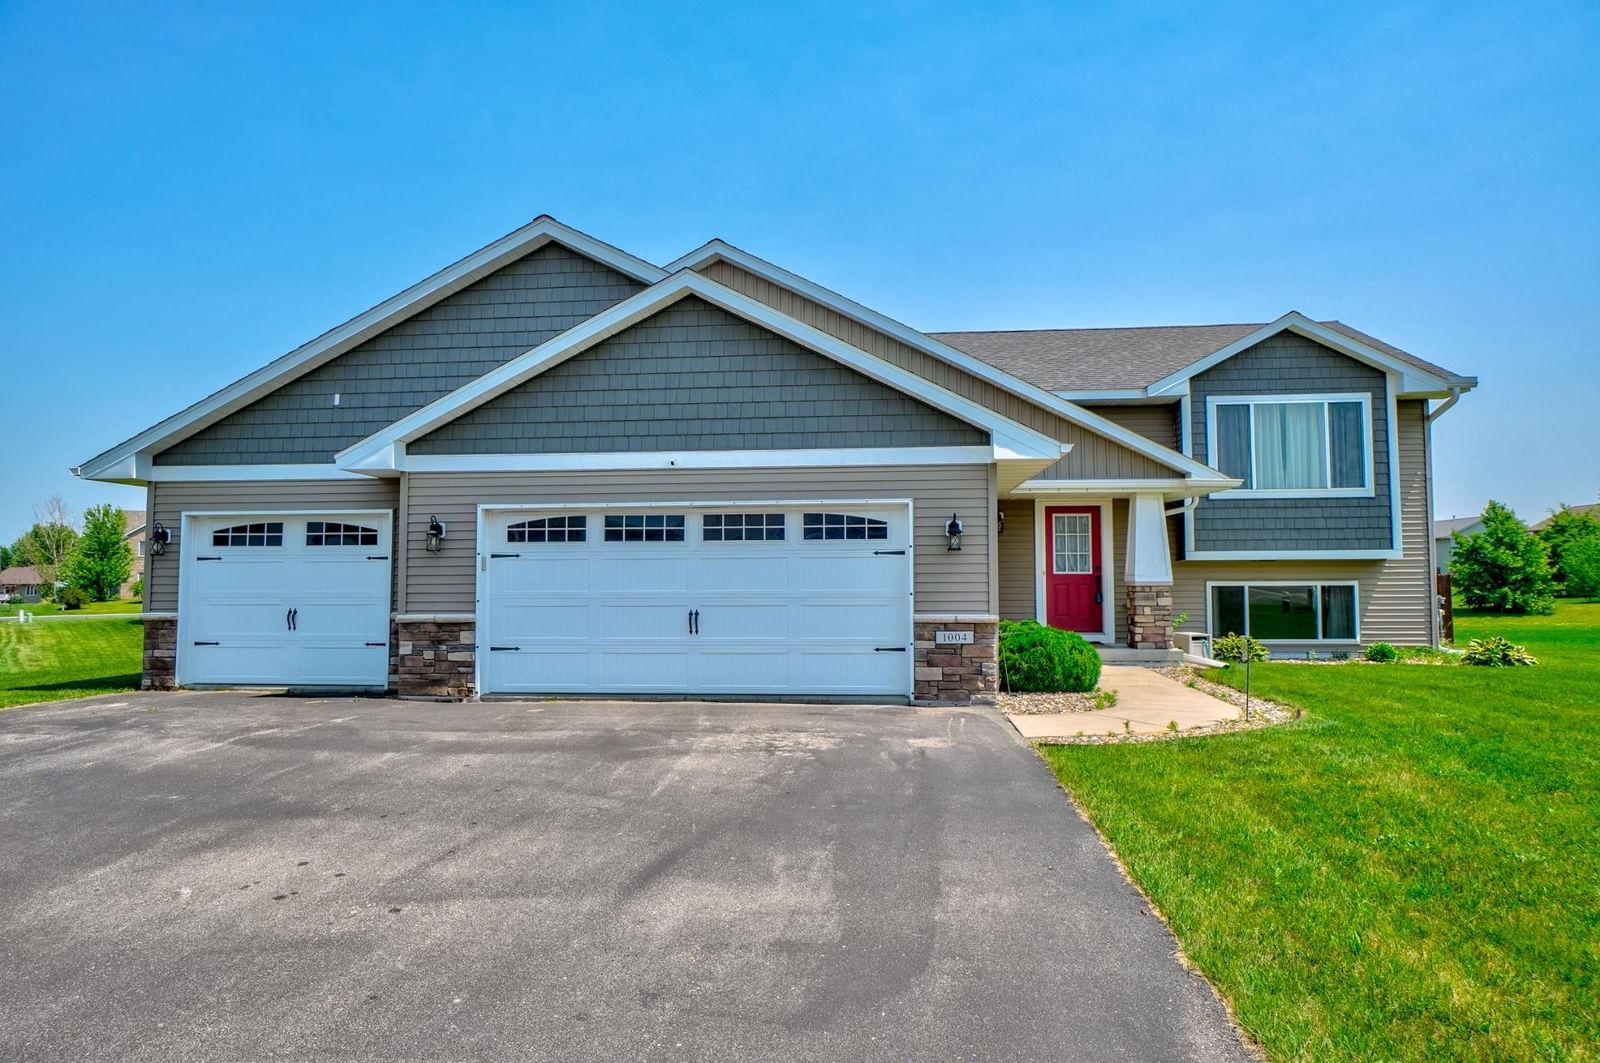

1004 Wyoming Street, Roberts, WI 54023 - MLS# 7105612
Active-Contingent
$399,900
$419,900↓ 4.8%
Bedrooms
4
Bathrooms
3
Square Feet
2,241
Acres
0.383
Year Built
2016
Property Type
Residential
Heating
Natural Gas, Forced Air
Cooling
Ceiling Fan(s), Central Air
Garages
3
School District
2422 - Saint Croix Central
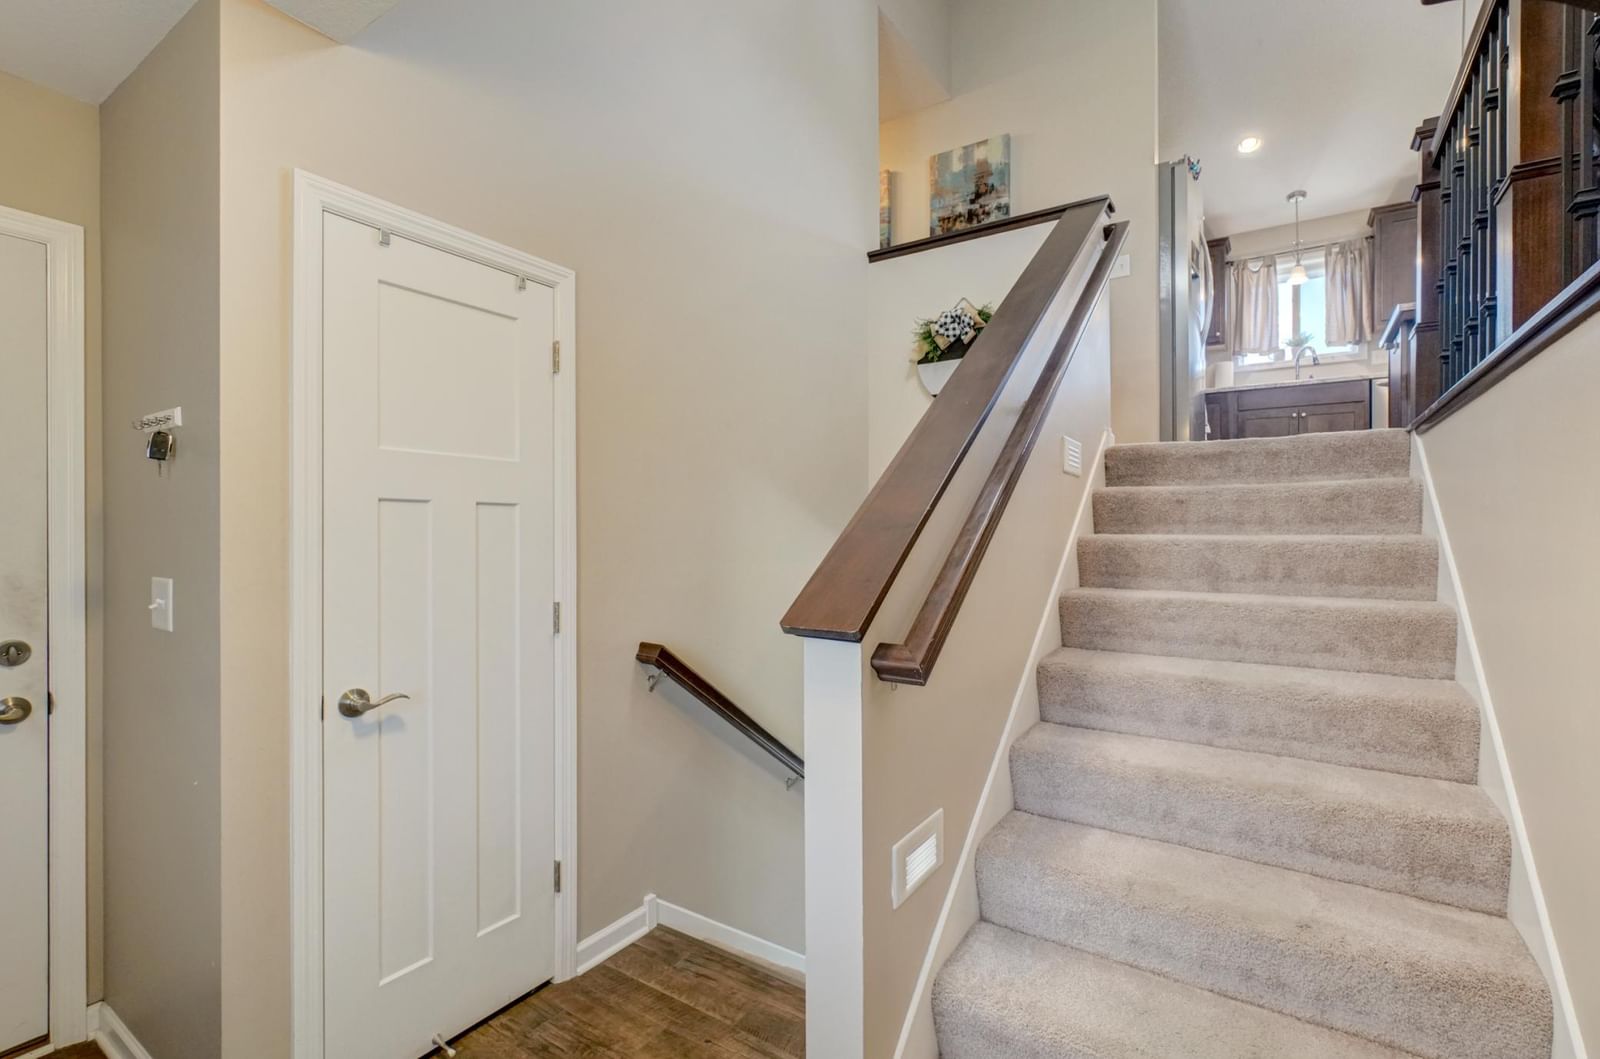
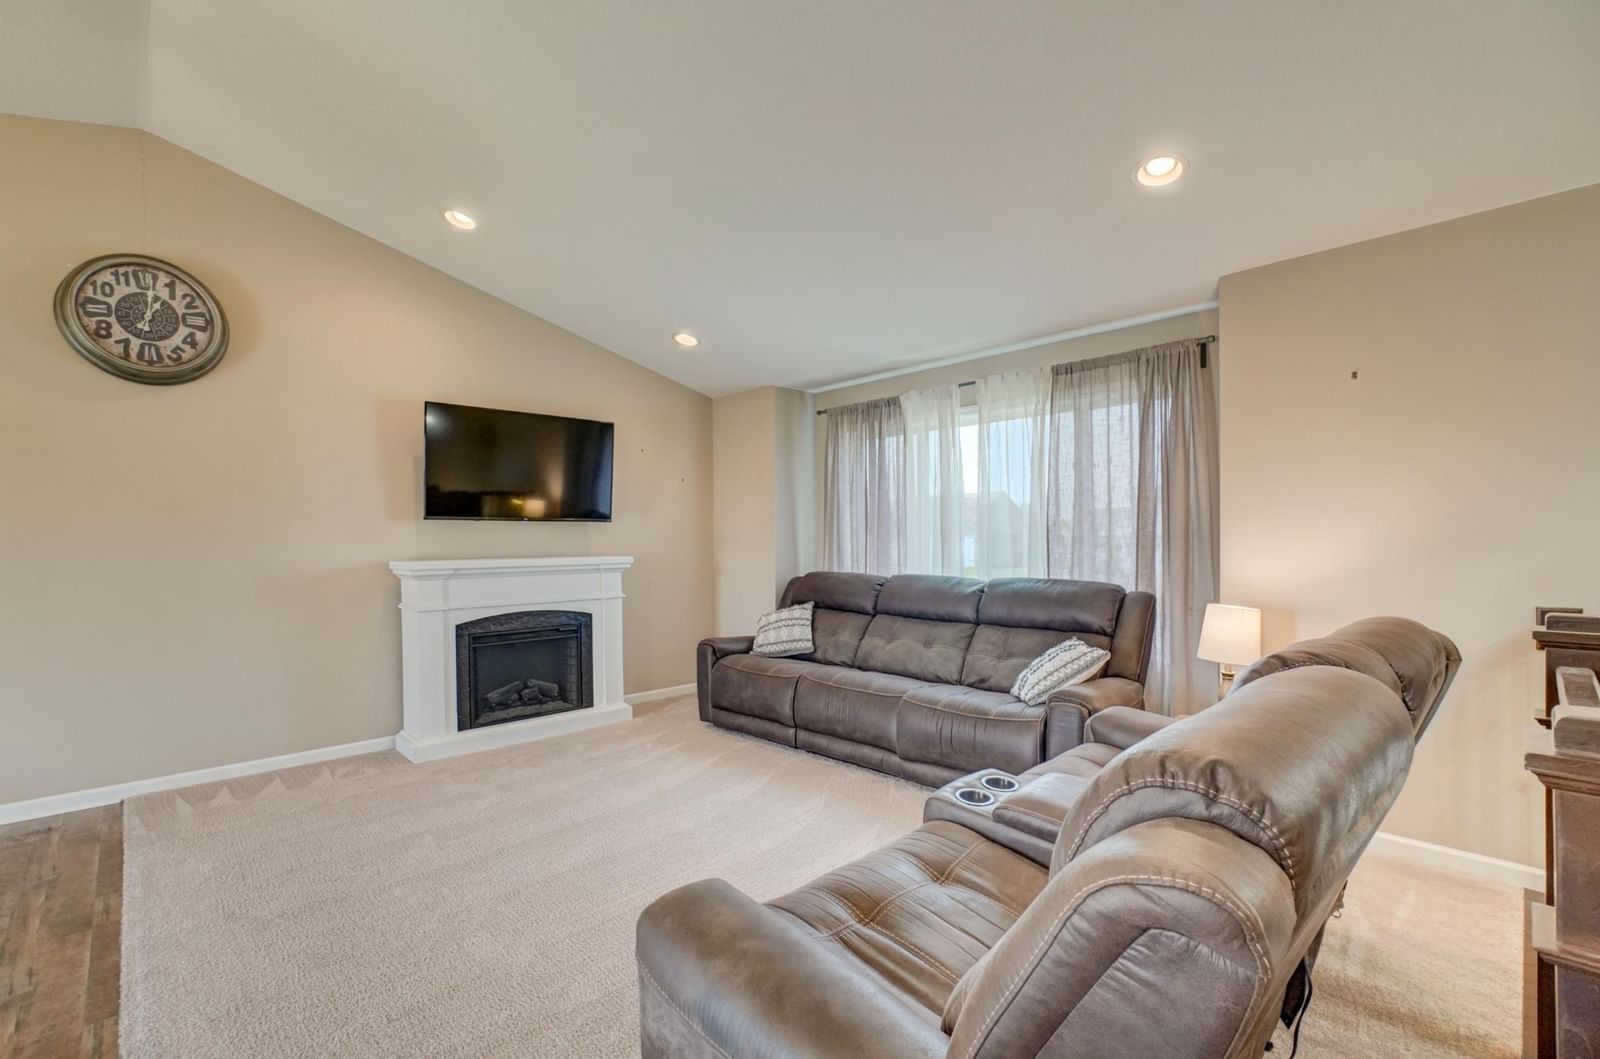
Not just your average split entry. This welcoming home is in like-new condition! Beautiful light and bright open floor plan, 4 bedrooms and 3 full baths. Vaulted ceilings and stainless appliances. You will love the generous sized rooms, including the exceptional owners suite with large master bath and huge walk-in closet with built in makeup vanity. The walkout lower level offers a large family room perfect for entertaining, along with 2 additional bedrooms, laundry area and full bath. 3 car garage and finished deck. Come see all this great home has to offer!
Interior Information
BasementFinished, Full, Walkout
AppliancesDishwasher, Dryer, Microwave, Range, Refrigerator, Washer
CoolingCentral Air
HeatingForced Air
FuelNatural Gas
Fireplaces1
Fireplace FeaturesElectric Log
LaundryLower Level
Dining RoomBreakfast Bar, Breakfast Area, Eat In Kitchen, Informal Dining Room, Kitchen/Dining Room
Interior AmenitiesCeiling Fan(s), Deck, Kitchen Center Island, Kitchen Window, Primary Bedroom Walk-In Closet, Main Floor Primary Bedroom, Patio, Paneled Doors, Vaulted Ceiling(s), Washer/Dryer Hookup, Walk-In Closet
ElectricCircuit Breakers
Size & Levels
LevelsSplit Entry (Bi-Level)
Total Finished Sq Ft2,361 sq ft
Above Grade Finished1,209 sq ft
Below Grade Finished1,032 sq ft
Main Level Finished1,152 sq ft
Bathrooms
Full Baths3
Bathroom DetailsFull Primary, Full Basement, Private Primary, Main Floor Full Bath
Rooms
Main Level Rooms
Living Room15' x 12'
Dining Room10' x 10'
Kitchen11' x 10'
Bedroom13' x 12'
Bedroom 212' x 10'
Lower Level Rooms
Family Room18' x 18'
Bedroom 311' x 12'
Bedroom 410' x 12'
Exterior & Parking
ExteriorVinyl
ConstructionFrame
RoofAge Over 8 Years
FoundationPoured Concrete
Patio / PorchDeck, Patio
Garage Stalls3
ParkingAttached Garage, Asphalt
Lot & Utilities
Property SubtypeSingle Family
Lot Size0.383 acres
Lot Dimensions149 x 182 x 250
Lot DescriptionCorner Lot, Irregular Lot
ZoningResidential-Single Family
SubdivisionRolling Meadows 6th Add
TownshipRoberts
CountySt. Croix
SewerCity Sewer/Connected
WaterCity Water/Connected
Road FrontageCity Street, Paved Streets
FencingPrivacy, Wood
Other StructuresStorage Shed
Financial & Tax Information
Annual Taxes$6,124
Tax Year2025
Tax w/ Assessments$6,124
Assessment PendingNo
Parcel Number176108000206
Financing OptionsConventional, VA, FHA, Cash
Assumable MortgageNot Assumable
List TypeExclusive Right To Sell


