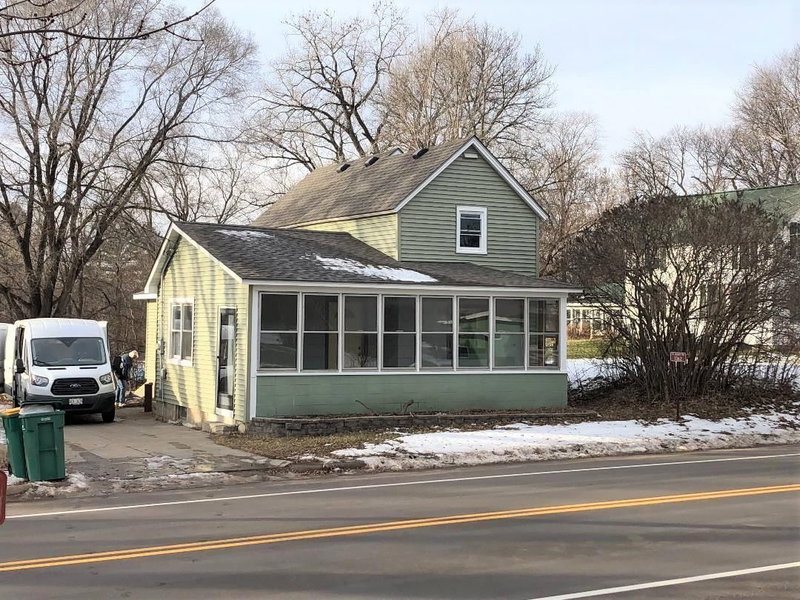
1373 Pine View Trail - Photo 1
1 / 67
1373 Pine View Trail

1373 Pine View Trail, Houlton, WI 54082 - MLS# 7133742

MLS® #: 7133742|Listed: Aug 25, 2026
Active-Contingent

$599,900

Bedrooms
5
Bathrooms
4
Square Feet
2,640
Acres
2.75
Year Built
1979
Property Type
Residential
Heating
Wood Stove, Electric, Natural Gas, Wood, Fireplace(s)
Cooling
Central Air, Ductless
Garages
2
School District
2611 - Hudson

Welcome to your very own private homestead, conveniently located just minutes from both downtown Stillwater and Hudson. This spacious home features 5 bedrooms and 4 bathrooms, an updated open-concept kitchen, lower level flex/craft room, and generous living areas throughout. Beautifully landscaped 2.75-acre property offers space, privacy, and modern amenities. Lots of wildlife and nature, including a variety of trees and productive fruit and berry plants. Impressive 40' x 60' pole barn built in 2023 with a 14'+ door, temperature controlled office, woodshop, and storage room, provides exceptional

storage and flexibility for vehicles, equipment, toys, or animals. Relax on your large backyard deck.

Located in the highly desired Hudson School District, this property blends rural tranquility with

unbeatable convenience. Schedule a showing today.

1373 Pine View Trail, Houlton, WI 54082

Ask an Agent

Interior Information

BasementBlock, Finished, Kitchenette, Storage Space, Walkout
AppliancesDishwasher, Dryer, Exhaust Fan, Freezer, Gas Water Heater, Microwave, Range, Refrigerator, Stainless Steel Appliances, Washer
CoolingCentral Air, Ductless Mini-Split
HeatingDuctless Mini-Split, Fireplace(s)
FuelElectric, Natural Gas, Wood
Fireplaces2
Fireplace FeaturesFamily Room, Full Masonry, Pellet, Wood Burning, Wood Burning Stove
LaundryLower Level
Dining RoomEat In Kitchen
Interior AmenitiesDeck, Kitchen Center Island, Kitchen Window, Main Floor Primary Bedroom, Multiple Phone Lines, Natural Woodwork, Porch, Tile Floors, Wet Bar
Electric200+ Amp Service

Size & Levels

LevelsSplit Entry (Bi-Level)
Total Finished Sq Ft2,800 sq ft
Above Grade Finished1,400 sq ft
Below Grade Finished1,240 sq ft
Main Level Finished1,400 sq ft
Foundation Size28x50

Bathrooms

Full Baths1
3/4 Baths2
1/4 Baths1
Bathroom DetailsTwo Basement Baths, 3/4 Basement, Basement, Full Basement, Main Floor 3/4 Bath, Main Floor Full Bath

Rooms

Main Level Rooms

Living Room25' x 15'
Dining Room11' x 13'
Kitchen13' x 13'
Bedroom17' x 15'
Bedroom 211' x 12'
Bedroom 311' x 11'

Lower Level Rooms

Family Room22' x 15'
Bedroom 413' x 14'
Bedroom 514'5" x 10'
Flex Room8' x 10'
Foyer-

Exterior & Parking

ExteriorWood
ConstructionBrick, Frame
RoofAge 8 Years or Less, Architectural Shingle
FoundationBlock
Patio / PorchDeck, Front Porch
Garage Stalls2
Garage Size16x32 (512 sq ft)
ParkingDetached Garage, Asphalt, Garage Door Opener, Heated Garage, Multiple Garages

Lot & Utilities

Property SubtypeSingle Family
Single Family TypeAcreage
Lot Size2.75 acres
Lot Dimensions190x250x410x480
Lot DescriptionIrregular Lot, Tree Coverage - Heavy
ZoningResidential-Single Family
SubdivisionWoodland Hills Sub
TownshipSaint Joseph Twp
CountySt. Croix
SewerPrivate Sewer
WaterDrilled
Road FrontageCity Street
FencingWire
Other StructuresGarage(s), Barn(s), Chicken Coop/Barn, Pole Building, Storage Shed

Financial & Tax Information

Annual Taxes$6,236
Tax Year2025
Tax w/ Assessments$0
Assessment PendingNo
Parcel Number030208160000
Financing OptionsConventional, VA, FHA, Cash, USDA
Assumable MortgageNot Assumable
List TypeExclusive Right To Sell

Location

Call 612-356-2121For Showings and Questions
Broker Reciprocity logo
Listed by: Bridge Realty, LLC
Source: NorthstarMLS

Copyright 2026 Regional Multiple Listing Service of Minnesota, Inc. All rights reserved. Information Deemed Reliable But Not Guaranteed. The data relating to real estate for sale on this web site comes in part from the Broker Reciprocity℠ Program of the Regional Multiple Listing Service of Minnesota, Inc. Real estate listings held by brokerage firms other than Pederson Realty are marked with the Broker Reciprocity℠ logo or the Broker Reciprocity℠ thumbnail logo (a little black house) and detailed information about them includes the name of the listing brokers.