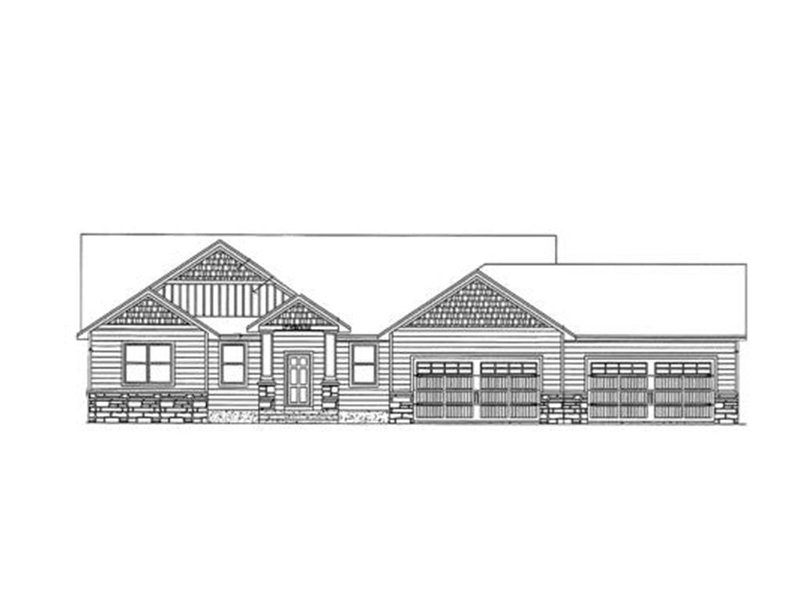
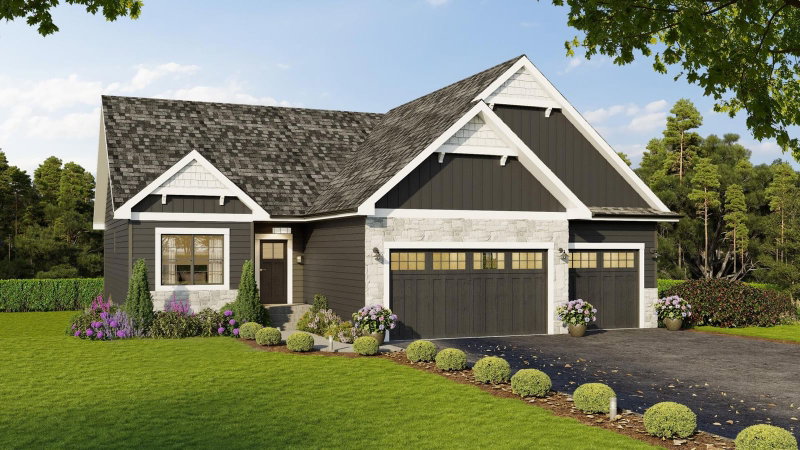
L1 B1 112th Street NW - Photo 1
L1 B1 112th Street NW - Photo 2
L1 B1 112th Street NW - Photo 3
L1 B1 112th Street NW - Photo 4
L1 B1 112th Street NW - Photo 5
L1 B1 112th Street NW - Photo 6
L1 B1 112th Street NW - Photo 7
L1 B1 112th Street NW - Photo 8
L1 B1 112th Street NW - Photo 9
L1 B1 112th Street NW - Photo 10
L1 B1 112th Street NW - Photo 11
L1 B1 112th Street NW - Photo 12
L1 B1 112th Street NW - Photo 13
L1 B1 112th Street NW - Photo 14
L1 B1 112th Street NW - Photo 15
L1 B1 112th Street NW - Photo 16
L1 B1 112th Street NW - Photo 17
L1 B1 112th Street NW - Photo 18
L1 B1 112th Street NW - Photo 19
L1 B1 112th Street NW - Photo 20
L1 B1 112th Street NW - Photo 21
L1 B1 112th Street NW - Photo 22
L1 B1 112th Street NW - Photo 23
L1 B1 112th Street NW - Photo 24
L1 B1 112th Street NW - Photo 25
L1 B1 112th Street NW - Photo 26
L1 B1 112th Street NW - Photo 27
L1 B1 112th Street NW - Photo 28
L1 B1 112th Street NW - Photo 29
L1 B1 112th Street NW - Photo 30
L1 B1 112th Street NW - Photo 31
L1 B1 112th Street NW - Photo 32
L1 B1 112th Street NW - Photo 33
L1 B1 112th Street NW - Photo 34
L1 B1 112th Street NW - Photo 35
L1 B1 112th Street NW - Photo 36
L1 B1 112th Street NW - Photo 37
L1 B1 112th Street NW - Photo 38
L1 B1 112th Street NW - Photo 39
L1 B1 112th Street NW - Photo 40
L1 B1 112th Street NW - Photo 41
L1 B1 112th Street NW - Photo 42
L1 B1 112th Street NW - Photo 43
L1 B1 112th Street NW - Photo 44
L1 B1 112th Street NW - Photo 45
L1 B1 112th Street NW - Photo 46
L1 B1 112th Street NW - Photo 47
L1 B1 112th Street NW - Photo 48
L1 B1 112th Street NW - Photo 49
L1 B1 112th Street NW - Photo 50
1 / 50
L1 B1 112th Street NW

L1 B1 112th Street NW, Zimmerman, MN 55398 - MLS# 7130135

MLS® #: 7130135|Listed: Aug 19, 2026

$634,812

Bedrooms
3
Bathrooms
2
Square Feet
1,705
Acres
2.52
Year Built
2026
Property Type
Residential
Heating
Natural Gas, Forced Air
Cooling
Central Air
Garages
4
School District
728 - Elk River

Don’t miss this stunning to-be-built rambler offering over 1,700 sq ft of thoughtfully designed living space, packed with high-end upgrades throughout. The main level features 3 spacious bedrooms, 2 full baths, and an open-concept design with 9' ceilings and a vaulted living area. The primary suite includes a vaulted ceiling, a private bath with a glass walk-in shower, free-standing soaking tub, double-sink vanity, and ceramic tile finishes. The kitchen and baths are outfitted with granite countertops, and the laundry is fully finished for added convenience. You'll love the walkout lower level—ready for future finishing to expand your space even more—and the oversized 4-stall garage with double sidelight entry for curb appeal. Make it yours from the ground up and bring your dream home to life with custom selections!
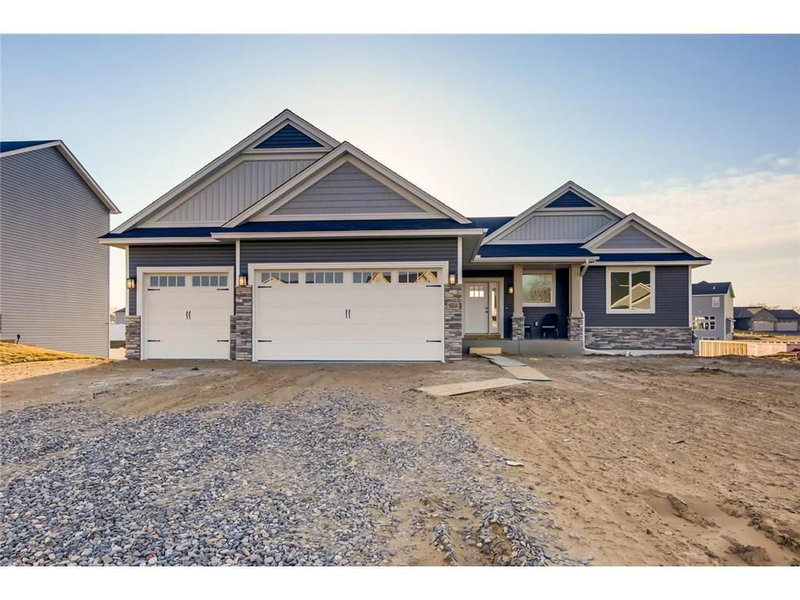
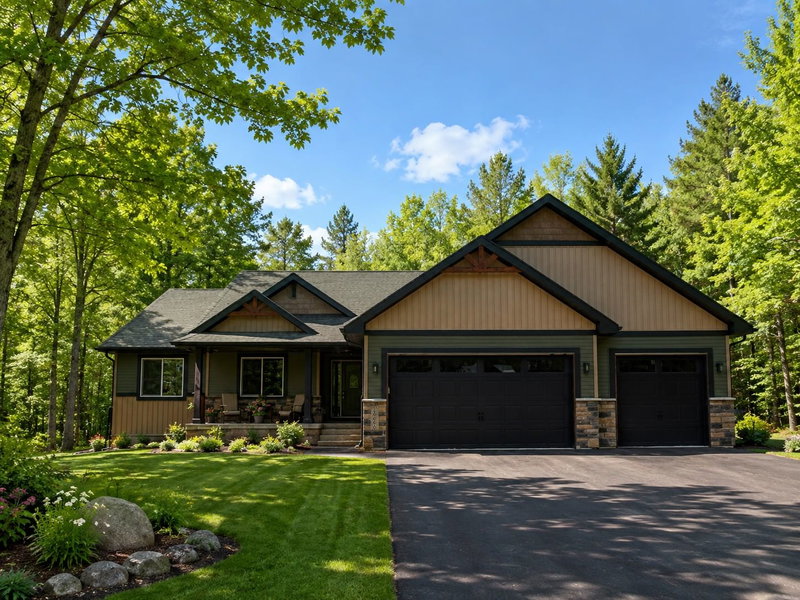
L1 B1 112th Street NW, Zimmerman, MN 55398

Ask an Agent

Interior Information

BasementDaylight/Lookout Windows, Full, Unfinished, Walkout
AppliancesAir-To-Air Exchanger, Dishwasher, Dryer, Microwave, Range, Refrigerator, Washer
CoolingCentral Air
HeatingForced Air
FuelNatural Gas
LaundryLaundry Room, Main Level
Dining RoomBreakfast Bar, Kitchen/Dining Room, Living/Dining Room
Interior AmenitiesKitchen Center Island, Main Floor Primary Bedroom, In-Ground Sprinkler, Vaulted Ceiling(s), Walk-In Closet
ElectricCircuit Breakers

Size & Levels

LevelsOne
Total Finished Sq Ft3,410 sq ft
Above Grade Finished1,705 sq ft
Main Level Finished1,705 sq ft

Bathrooms

Full Baths2
Bathroom DetailsBasement, Full Primary, Private Primary, Main Floor Full Bath, Rough In, Separate Tub & Shower

Rooms

Main Level Rooms

Living Room20' x 14'6"
Dining Room14' x 10'
Kitchen14' x 11'
Bedroom13' x 17'
Bedroom 212'6" x 12'
Bedroom 310' x 12'
Laundry5'6" x 9'
Foyer7' x 7'

Exterior & Parking

ExteriorStone, Vinyl
ConstructionBlock, Concrete, Frame
RoofAge 8 Years or Less, Asphalt
FoundationBlock
Patio / PorchCovered, Porch
Garage Stalls4
ParkingAttached Garage, Asphalt, Garage Door Opener

Lot & Utilities

Property SubtypeSingle Family
Lot Size2.52 acres
Lot Dimensions545x201
ZoningResidential-Single Family
SubdivisionWind Dancer
TownshipZimmerman
CountySherburne
SewerPrivate Sewer
WaterPrivate, Well
Road FrontageCity Street, Paved Streets

Financial & Tax Information

Annual Taxes$166
Tax Year2026
Tax w/ Assessments$166
Parcel Number30005780105
Financing OptionsConventional, VA, FHA, Cash
List TypeExclusive Right To Sell

Location

Call 612-356-2121For Showings and Questions
Broker Reciprocity logo
Listed by: eXp Realty
Source: NorthstarMLS

Copyright 2026 Regional Multiple Listing Service of Minnesota, Inc. All rights reserved. Information Deemed Reliable But Not Guaranteed. The data relating to real estate for sale on this web site comes in part from the Broker Reciprocity℠ Program of the Regional Multiple Listing Service of Minnesota, Inc. Real estate listings held by brokerage firms other than Pederson Realty are marked with the Broker Reciprocity℠ logo or the Broker Reciprocity℠ thumbnail logo (a little black house) and detailed information about them includes the name of the listing brokers.