


1 / 21
28329 99th Street NW, Zimmerman, MN 55398 - MLS# 7082106
$259,900
$290,000↓ 10.4%
Bedrooms
2
Bathrooms
1
Square Feet
1,186
Acres
1.15
Year Built
1959
Property Type
Residential
Heating
Propane, Forced Air
Cooling
Window Unit(s)
Garages
3
School District
477 - Princeton
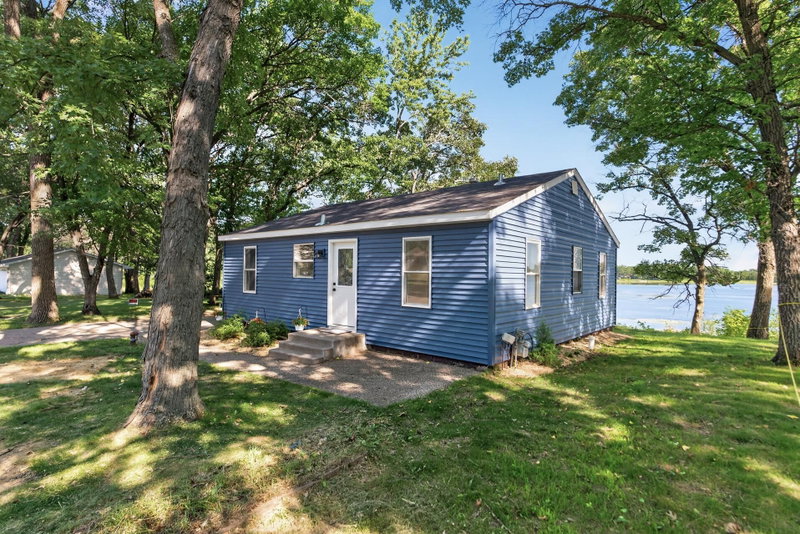
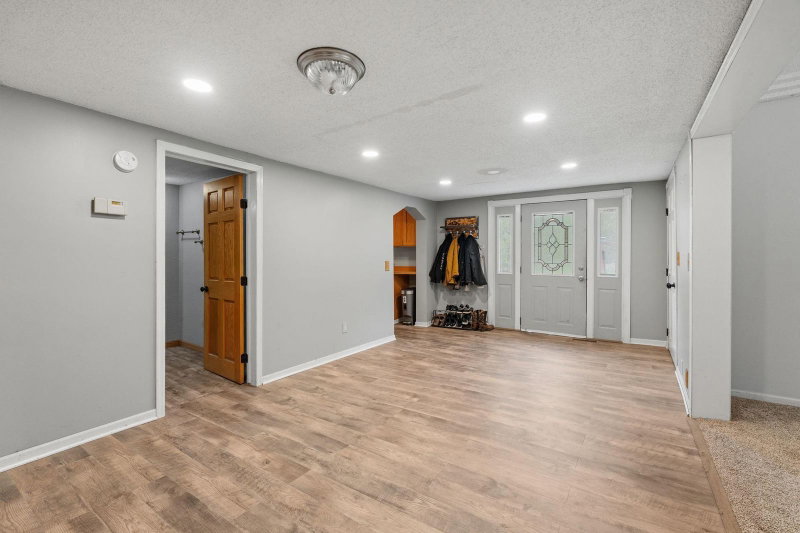
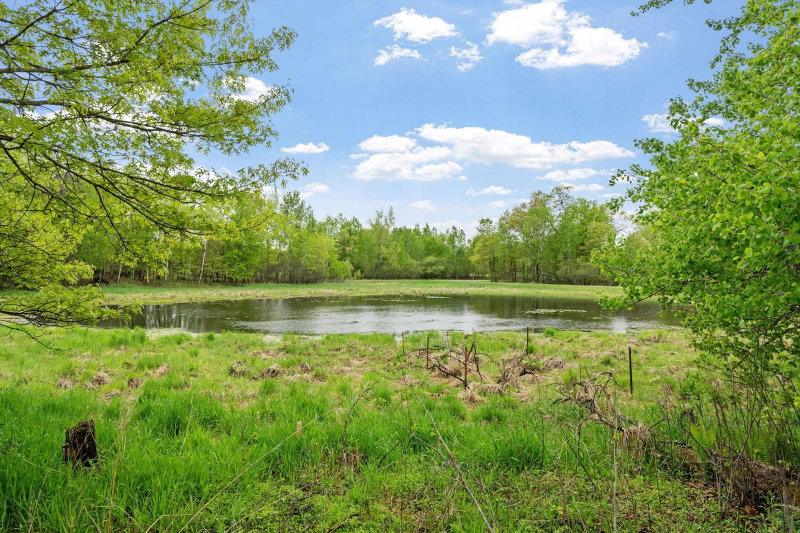
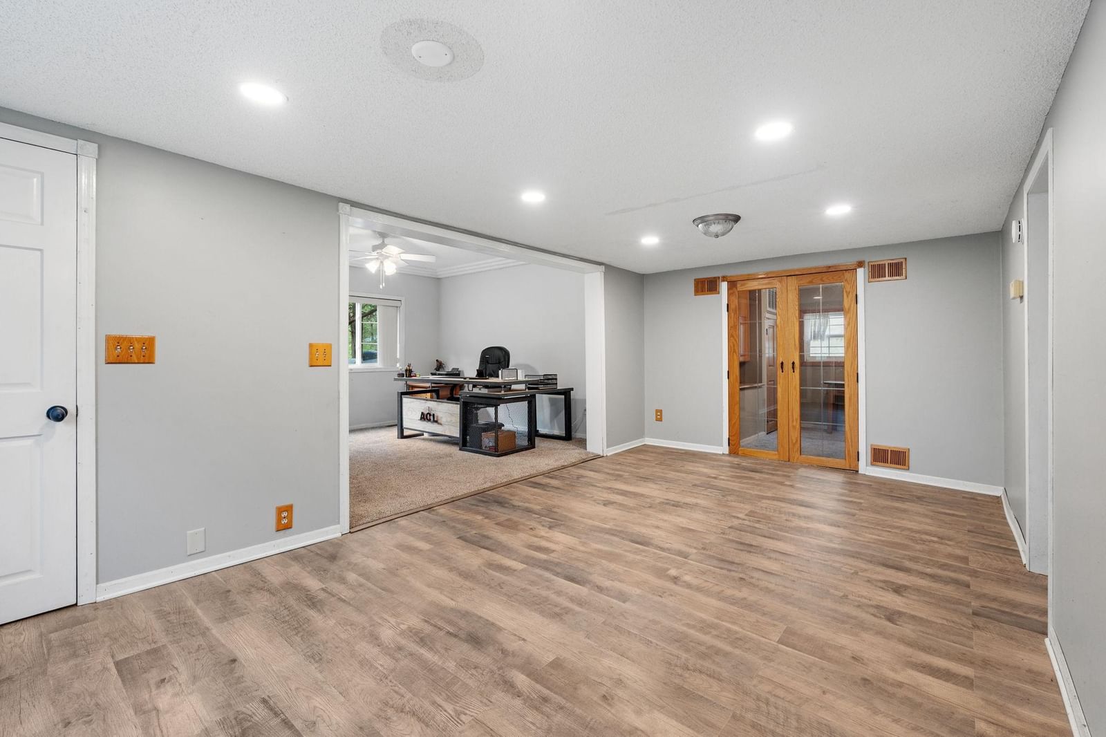
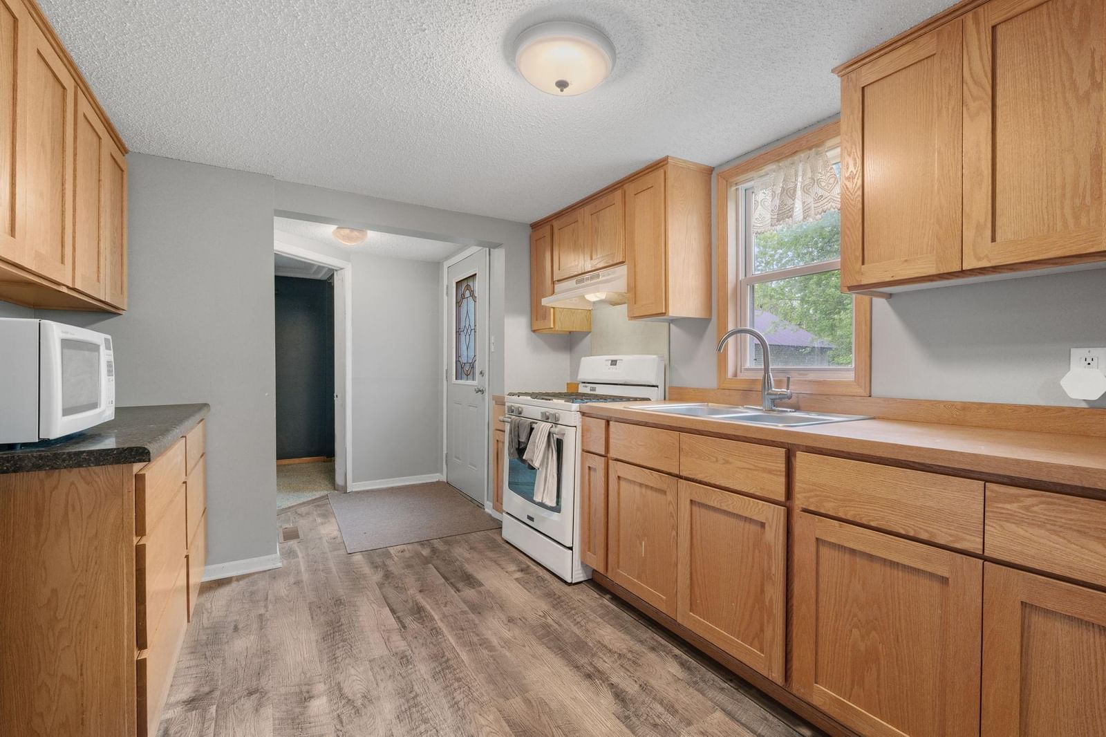
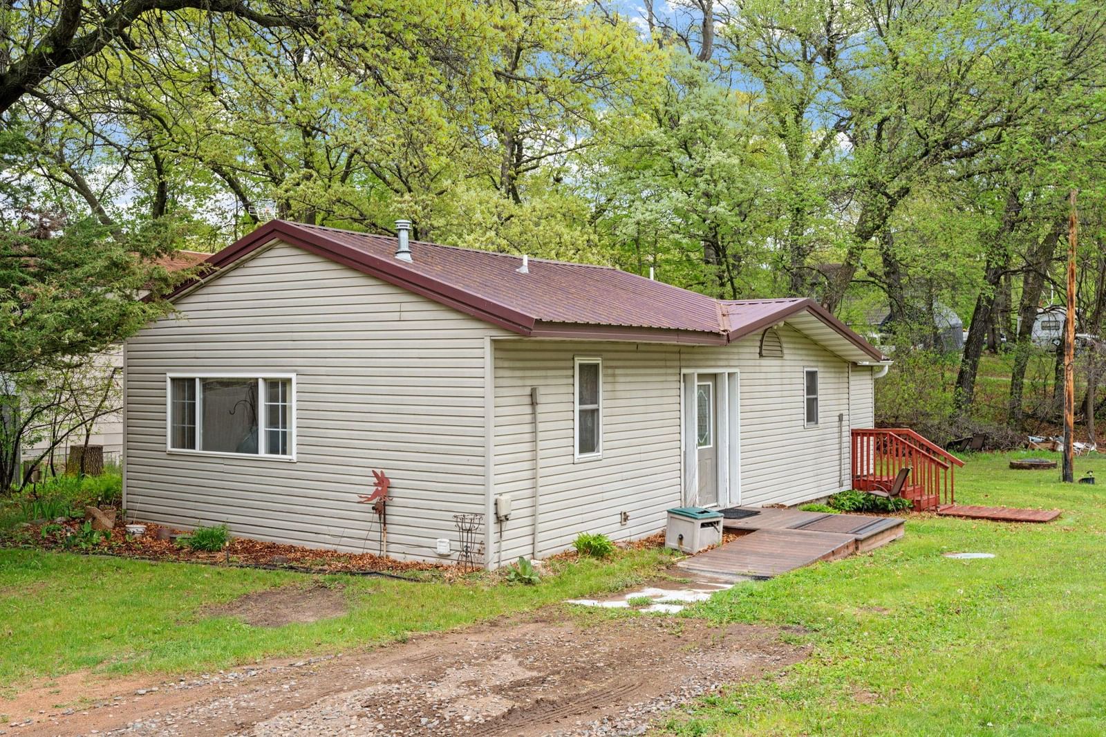
Enjoy private, peaceful one-level living just a short walk from Sandy Lake Beach. This well-maintained home offers a quiet setting with thoughtful updates throughout, including a new furnace, new washer and dryer, updated lighting, and new carpet installed
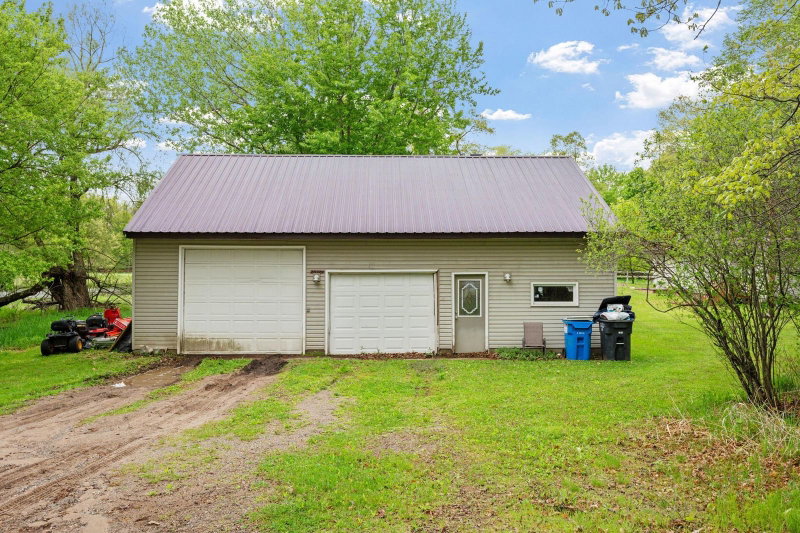
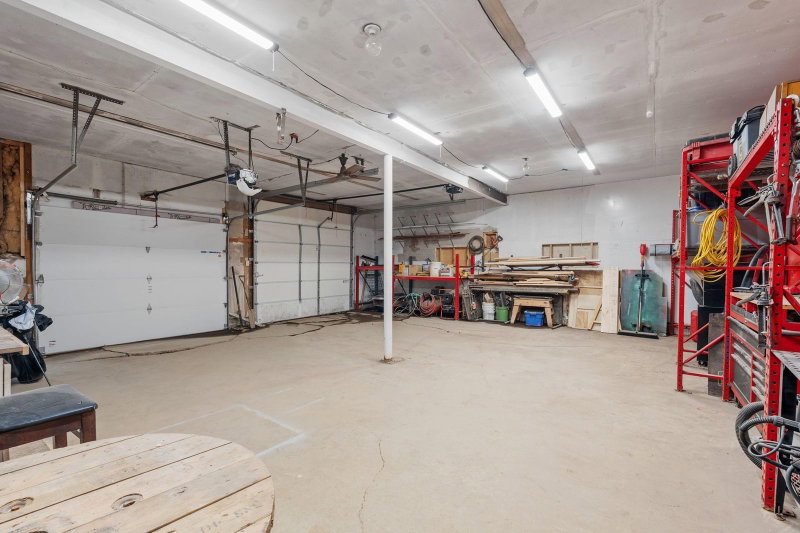
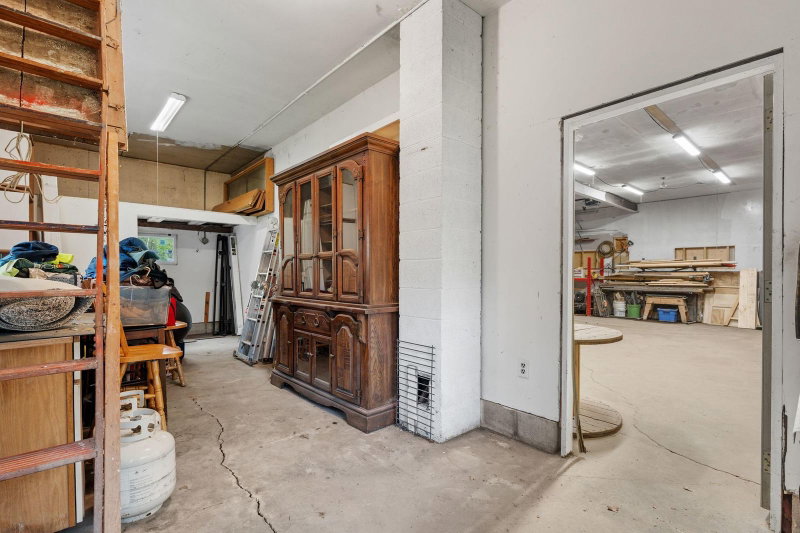
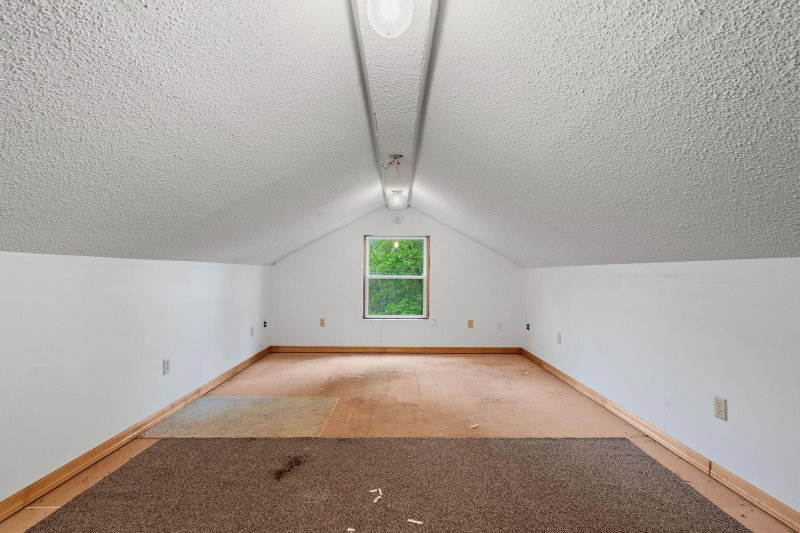
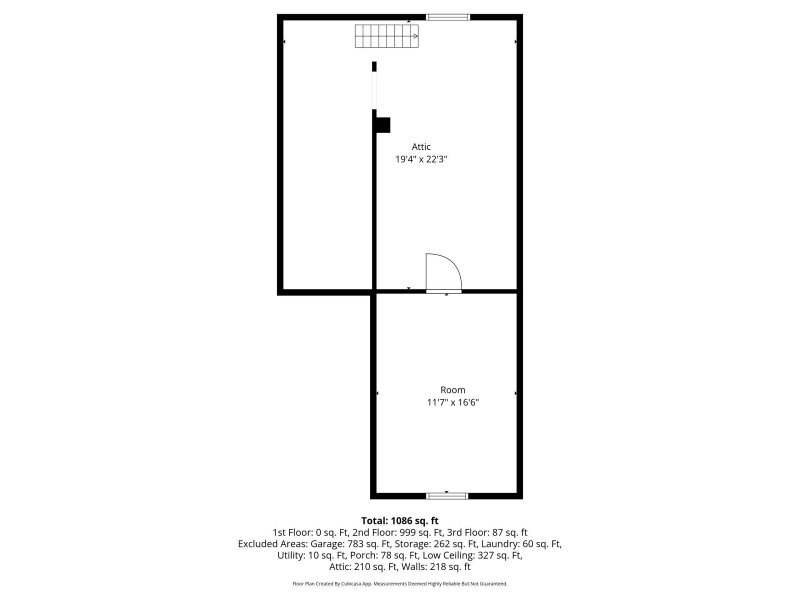
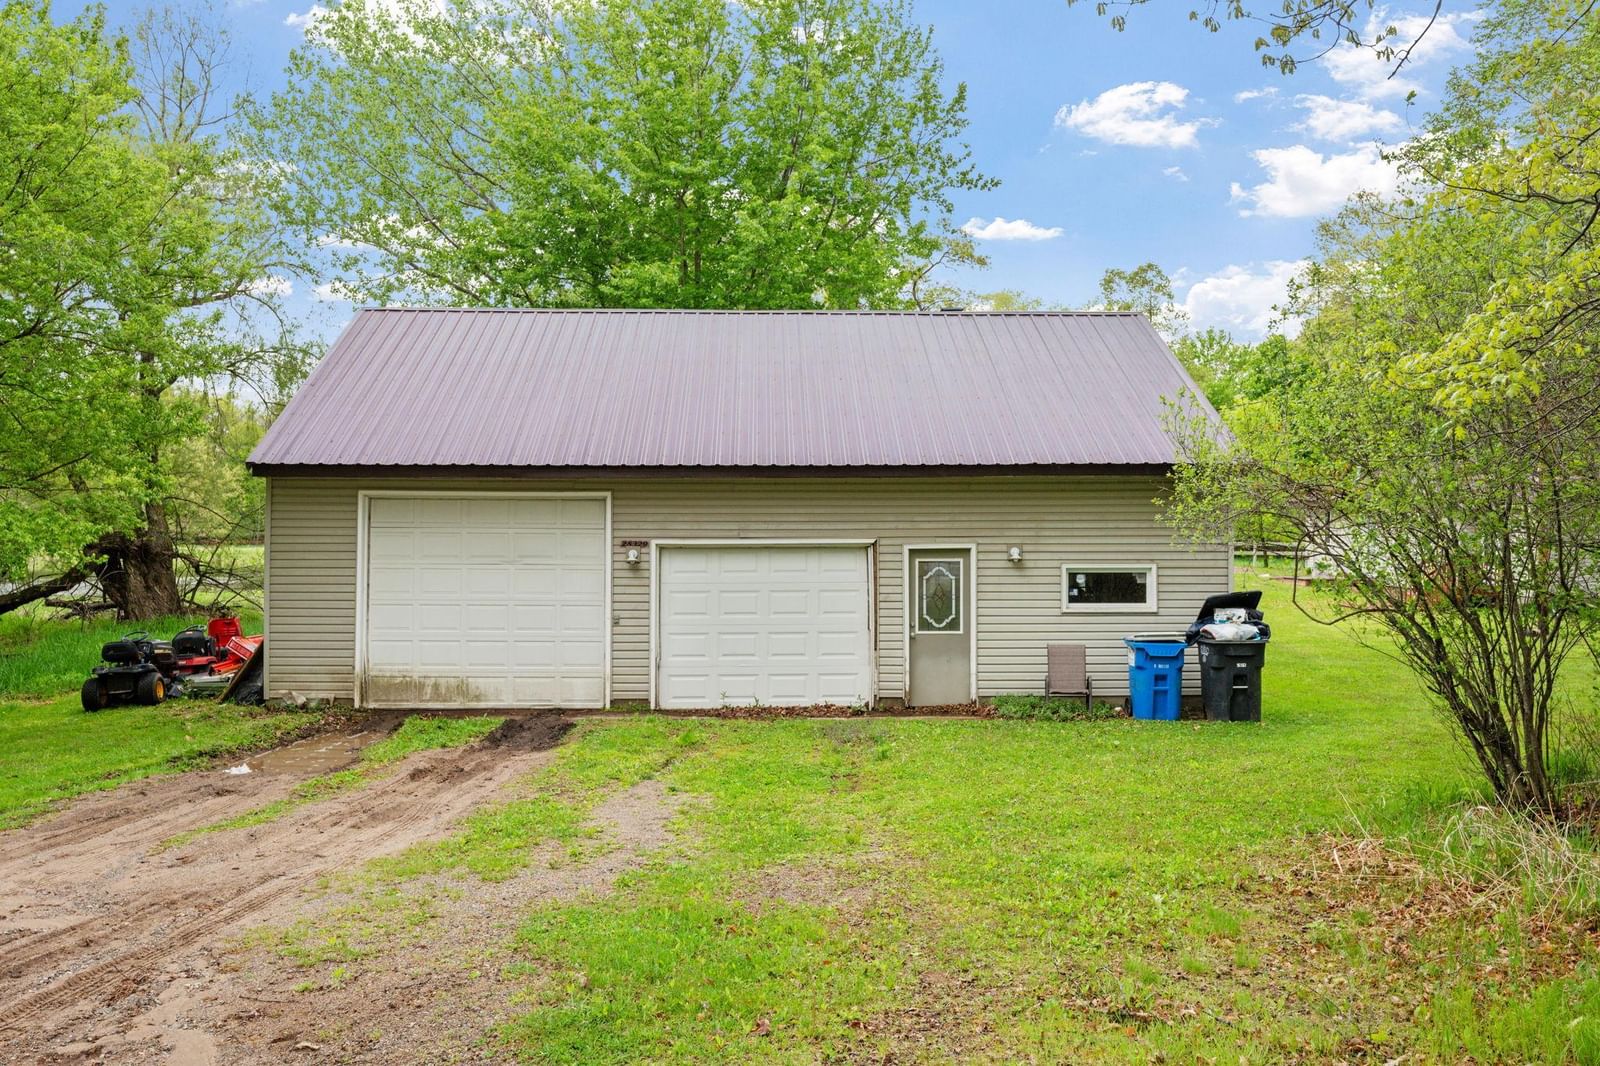
in 2021. The property also features a large detached workshop complete with heat and an upper loft space, offering endless flexibility for hobbies, storage, workspace, or recreational use. Whether you're looking for a more simplified lifestyle, extra room for
projects, or a home that offers both comfort and functionality, this property delivers a hard-to-find combination of privacy, convenience, and versatility.
Well and Septic compliant.
Interior Information
BasementCrawl Space
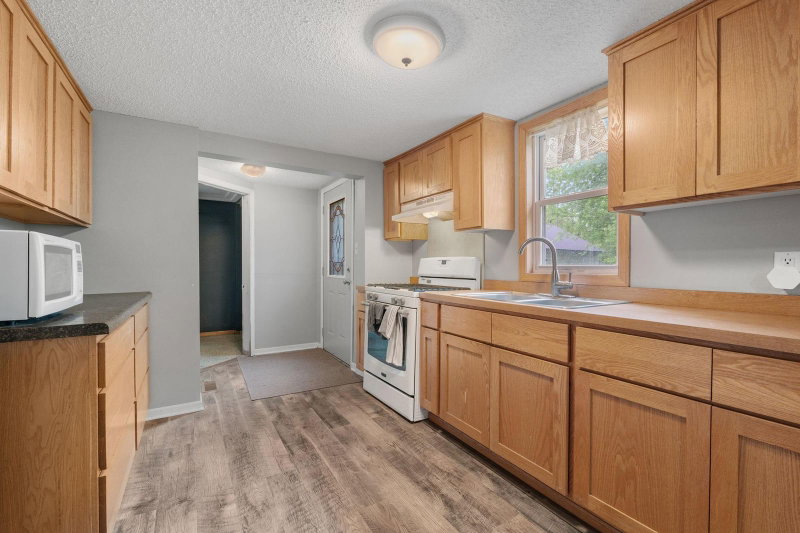
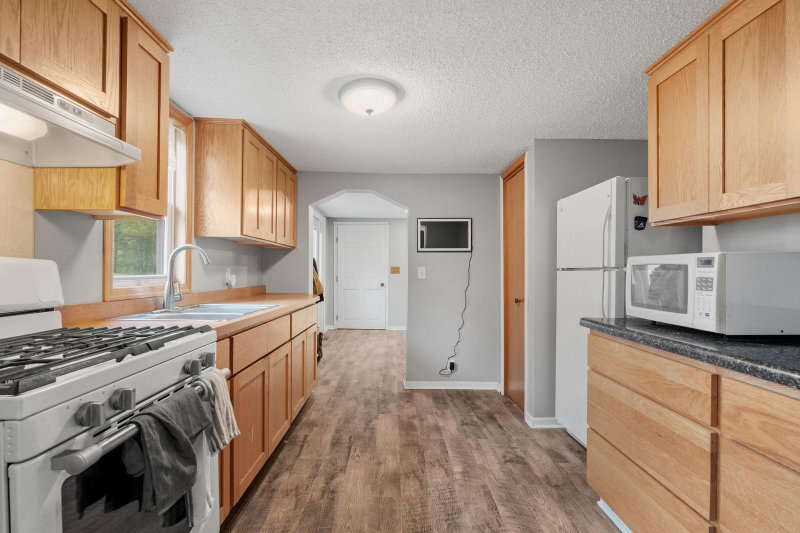
AppliancesCooktop, Range, Refrigerator, Water Softener Owned
CoolingWindow Unit(s)
HeatingForced Air
FuelPropane
LaundryMain Level
Dining RoomEat In Kitchen, Separate/Formal Dining Room
Interior AmenitiesKitchen Window, Natural Woodwork, Security System, Washer/Dryer Hookup
AccessibilityNo Stairs Internal, Partially Wheelchair, Wheelchair Ramp(s)
Size & Levels
LevelsOne
Total Finished Sq Ft1,186 sq ft
Above Grade Finished1,186 sq ft
Main Level Finished1,186 sq ft
Bathrooms
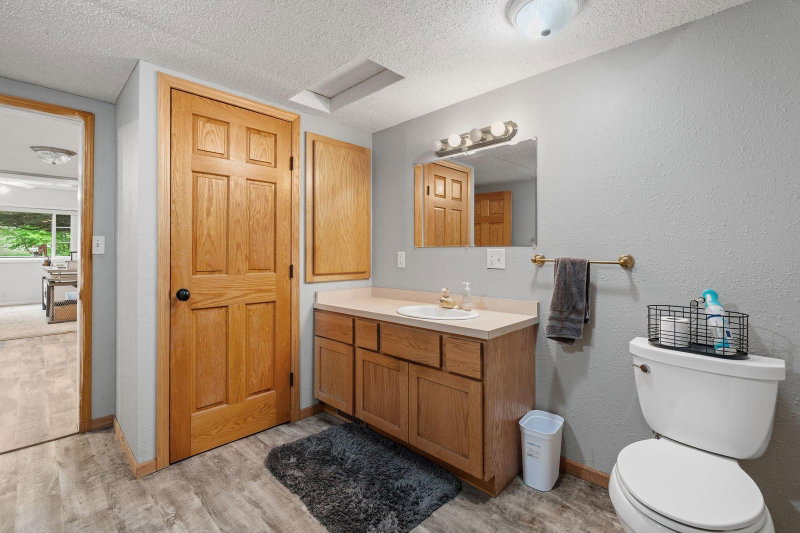
Full Baths1
Bathroom DetailsMain Floor Full Bath
Rooms
Main Level Rooms
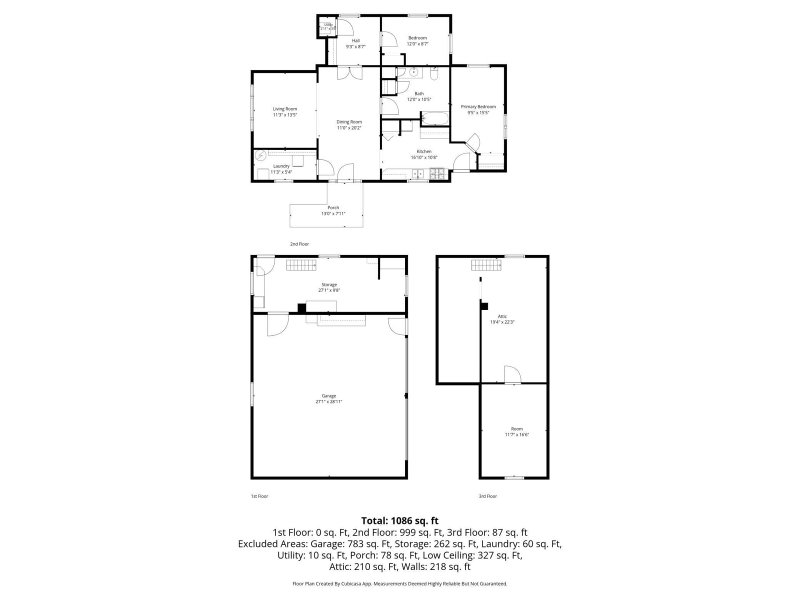
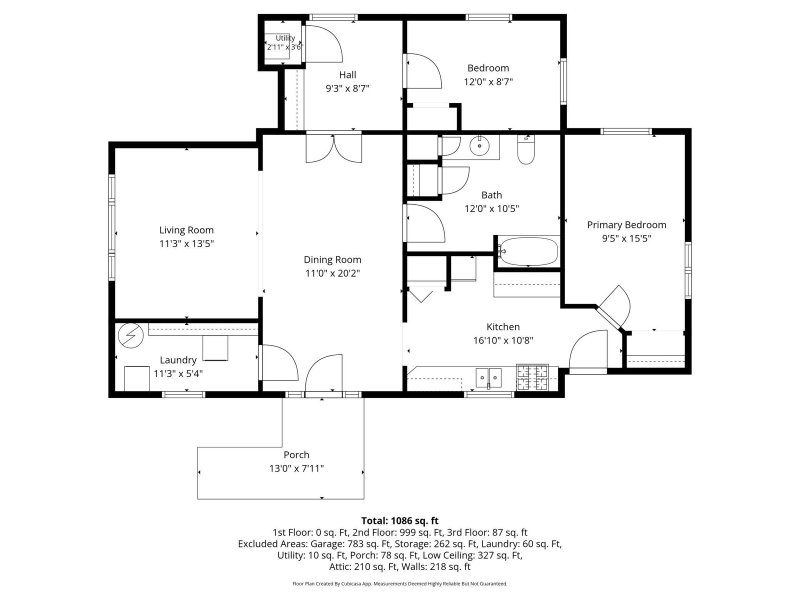
Living Room12' x 16'
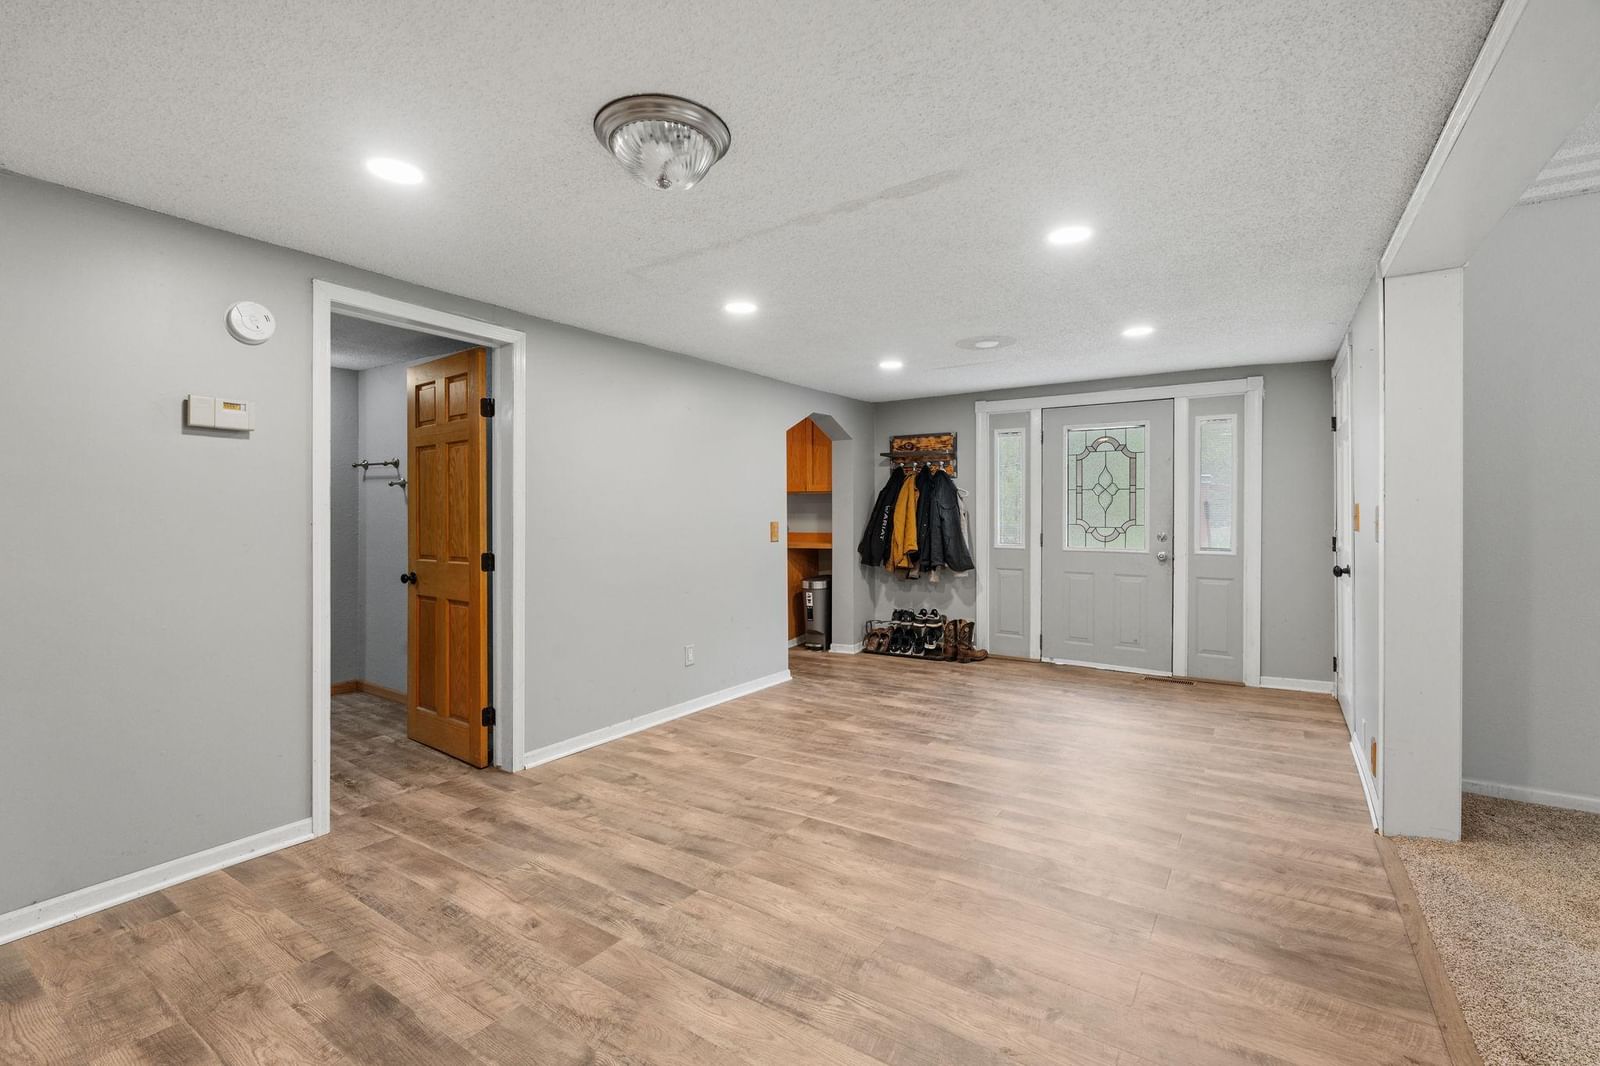
Dining Room15' x 11'
Kitchen12' x 10'
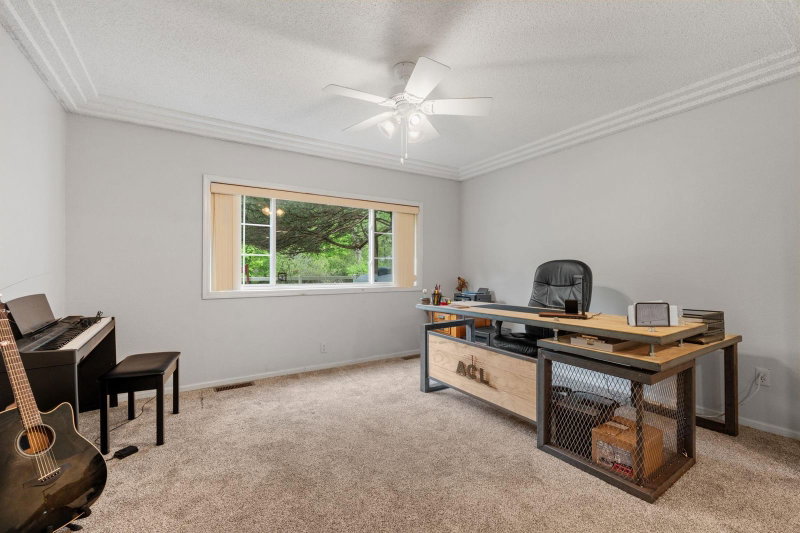
Office9' x 9'
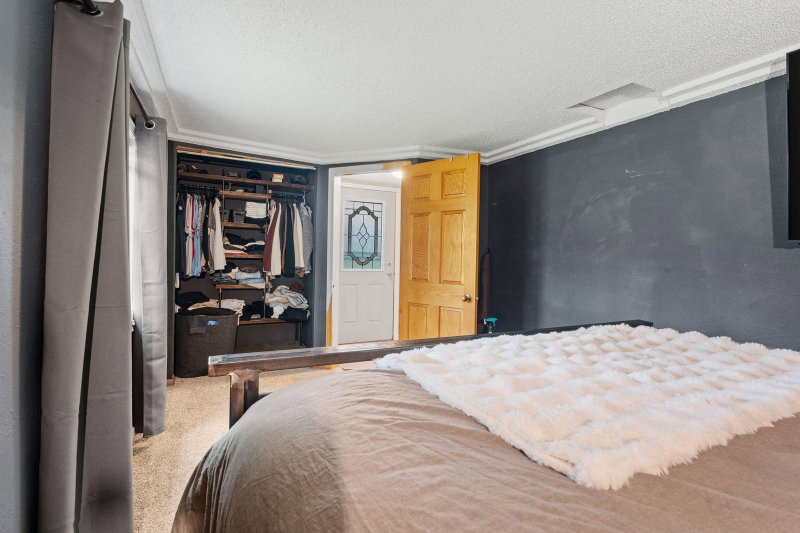
Bedroom15' x 10'
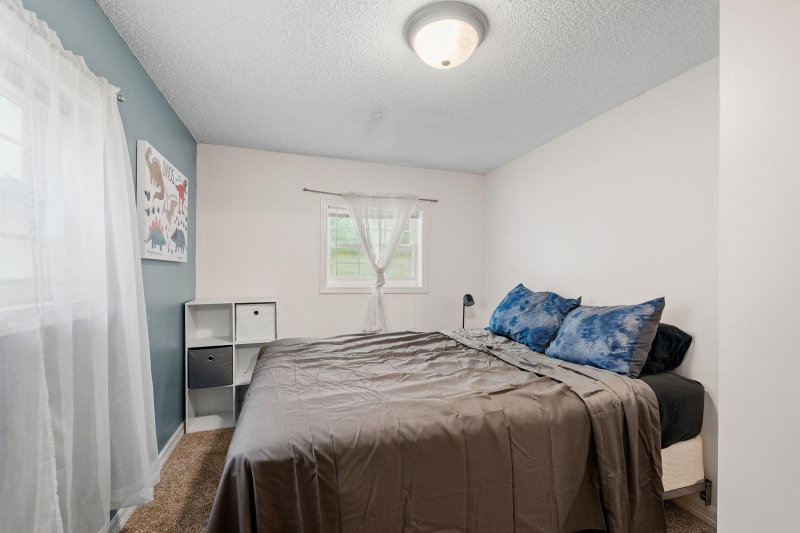
Bedroom 212' x 10'
Laundry5' x 11'
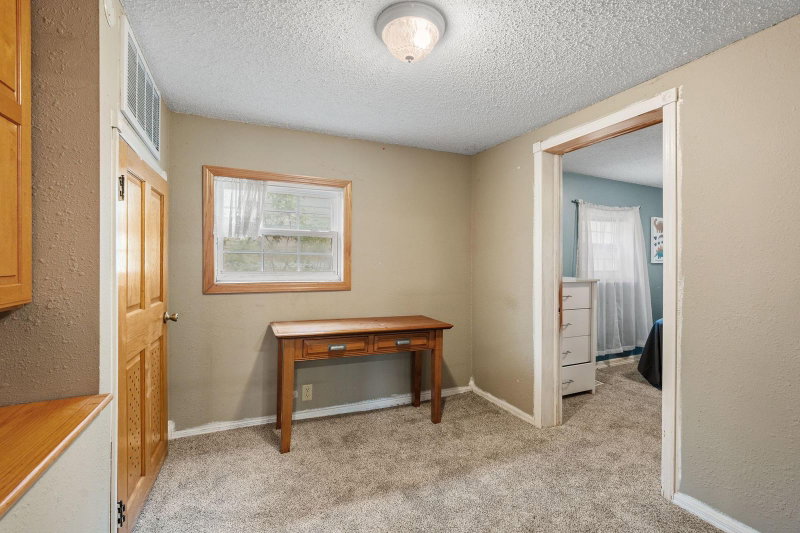
Foyer5' x 11'
Exterior & Parking
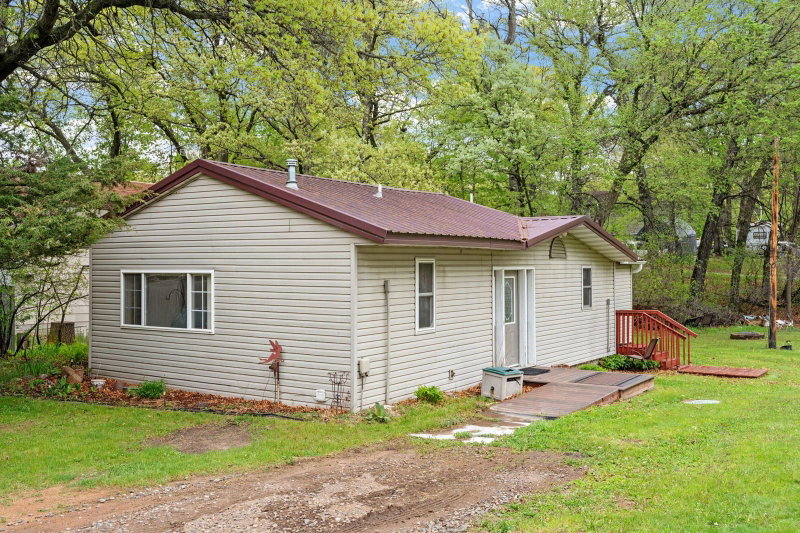
ExteriorMetal, Vinyl
RoofAge Over 8 Years, Metal
FoundationBlock
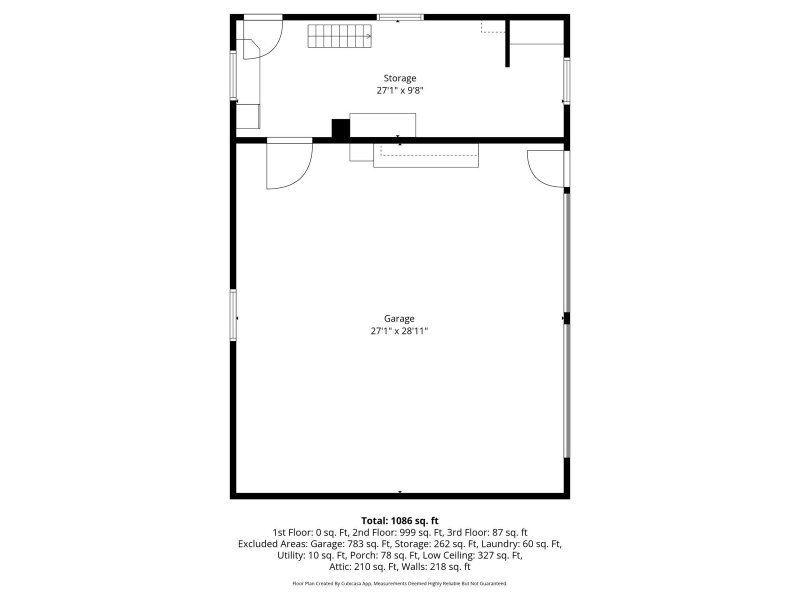
Garage Stalls3
Garage Size40x28 (1,120 sq ft)
ParkingDetached Garage, Gravel, Insulated Garage
Lot & Utilities
Property SubtypeSingle Family
Lot Size1.15 acres
Lot Dimensions690x1350
Lot DescriptionIrregular Lot, Tree Coverage - Medium
ZoningResidential-Single Family
SubdivisionBirch Acres
TownshipBaldwin Twp
CountySherburne
SewerPrivate Sewer
WaterWell
Road FrontageCounty Road, No Outlet/Dead End, Unpaved Streets
Other StructuresGarage(s)
Financial & Tax Information
Annual Taxes$2,310
Tax Year2025
Tax w/ Assessments$2,310
Assessment PendingNo
Parcel Number01004070580
Financing OptionsConventional, VA, FHA, Cash, Other
List TypeExclusive Right To Sell
Location
Call 612-356-2121For Showings and Questions