





1 / 24


26007 10th Street W, Zimmerman, MN 55398 - MLS# 7146907
$318,000
Bedrooms
4
Bathrooms
2
Square Feet
1,760
Acres
0.25
Year Built
1994
Property Type
Residential
Heating
Natural Gas, Forced Air
Cooling
Ceiling Fan(s), Central Air
Garages
2
School District
728 - Elk River
Welcome to 26007 10th St W, a beautifully updated 4-bedroom, 2-bathroom single-family residence offering 1,760 square feet of fully finished living space. Within the desirable Pioneer Ponds subdivision, this home combines updated mechanicals, windows, and doors with a highly functional layout. It is entirely move-in ready and situated close to local schools, parks, and dining.
Interior Information
BasementBlock, Daylight/Lookout Windows, Finished, Full
AppliancesDishwasher, Dryer, Microwave, Range, Refrigerator, Washer
CoolingCentral Air
HeatingForced Air
FuelNatural Gas
LaundryIn Basement
Dining RoomKitchen/Dining Room
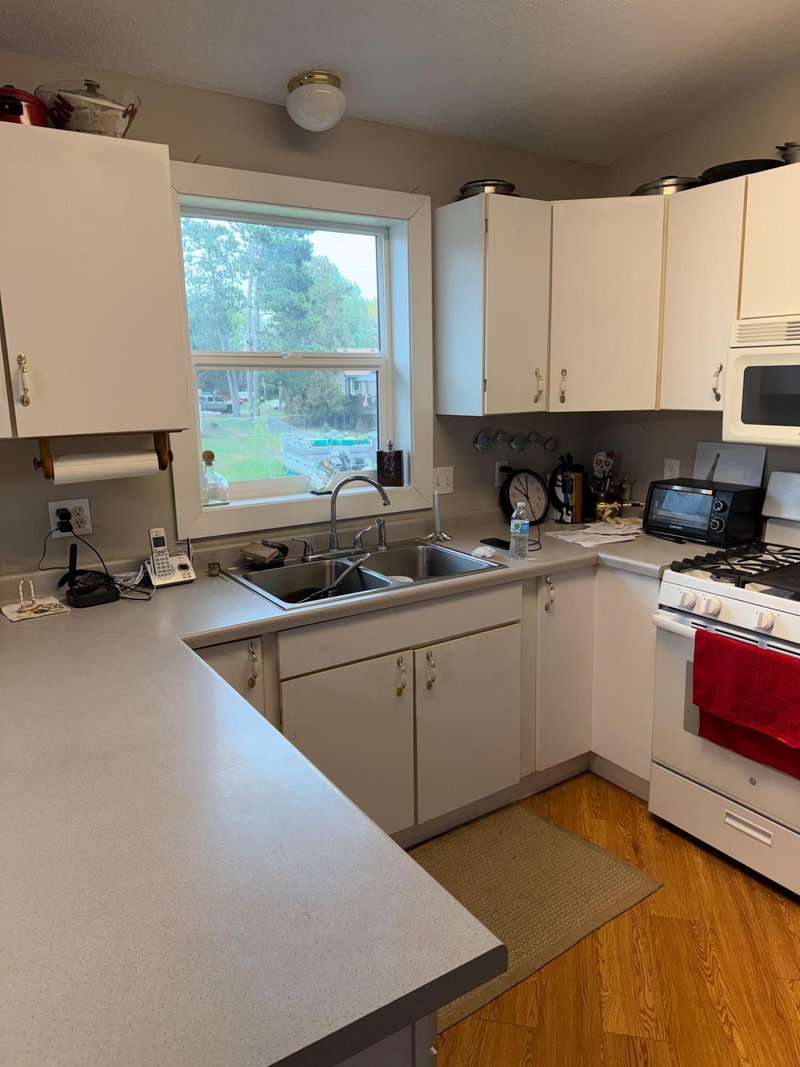
Interior AmenitiesCeiling Fan(s), Deck, Kitchen Window, Main Floor Primary Bedroom, Vaulted Ceiling(s)
ElectricCircuit Breakers
Size & Levels
LevelsSplit Entry (Bi-Level)
Total Finished Sq Ft1,920 sq ft
Above Grade Finished960 sq ft
Below Grade Finished800 sq ft
Main Level Finished960 sq ft
Bathrooms
Full Baths2
Bathroom DetailsFull Basement, Main Floor Full Bath
Rooms
Main Level Rooms
Living Room13' x 14'
Dining Room10' x 10'
Kitchen10' x 10'
Bedroom12' x 14'
Bedroom 210' x 10'
Deck12' x 12'
Lower Level Rooms
Family Room12' x 13'
Bedroom 310' x 16'
Bedroom 49' x 10'
Exterior & Parking
ExteriorVinyl
ConstructionBlock
RoofAge 8 Years or Less
FoundationBlock
Patio / PorchDeck
Garage Stalls2
ParkingAttached Garage, Asphalt
Lot & Utilities
Property SubtypeSingle Family
Lot Size0.25 acres
Lot Dimensions69x127x98x143
Lot DescriptionTree Coverage - Light
ZoningResidential-Single Family
SubdivisionPioneer Ponds Second Add
TownshipZimmerman
CountySherburne
SewerCity Sewer/Connected
WaterCity Water/Connected
Road FrontageCity Street
FencingChain Link, Full
Other StructuresStorage Shed
Financial & Tax Information
Annual Taxes$3,144
Tax Year2025
Tax w/ Assessments$3,144
Assessment PendingNo
Parcel Number95004280220
Financing OptionsConventional, VA, FHA, Cash, USDA
Assumable MortgageNot Assumable
List TypeExclusive Right To Sell
Location
Call 612-356-2121For Showings and Questions


