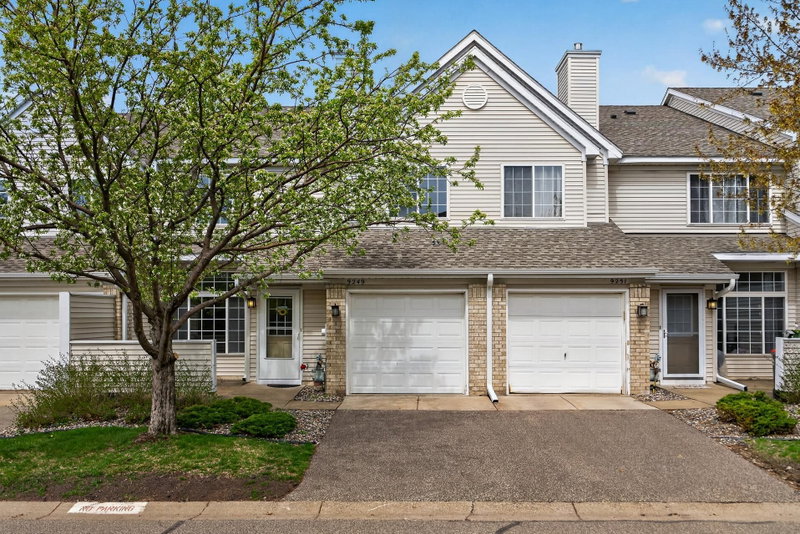
9175 Troon Court - Photo 1
1 / 26
9175 Troon Court
9175 Troon Court
9175 Troon Court
9175 Troon Court
9175 Troon Court

9175 Troon Court, Woodbury, MN 55125 - MLS# 7154532

MLS® #: 7154532|Days on Market: 15|Listed: Oct 6, 2026
Active-Contingent

$199,900

Bedrooms
2
Bathrooms
2
Square Feet
1,225
Acres
0.903
Year Built
1995
Property Type
Residential
Heating
Natural Gas, Forced Air
Cooling
Central Air
Garages
1
Days on Market
15
School District
622 - North St Paul-Maplewood

Step inside and feel the day melt away. Natural light pours through expansive windows, filling the home with warmth and creating a bright, inviting atmosphere. Soaring vaulted ceilings add an incredible sense of openness, while the cozy gas fireplace sets the stage for quiet mornings with coffee, relaxing evenings, and everything in between. This is a place where comfort comes naturally and you’ll feel right at home.

Thoughtfully designed, this 1,225-square-foot home offers 2 bedrooms, 2 bathrooms, and the perfect balance of open living spaces and private retreats. The main level features an airy living area that flows seamlessly into a functional kitchen, making everyday living and entertaining effortless. Upstairs, you’ll find two generously sized bedrooms, including a spacious primary bedroom with a huge walk-in closet. The upper-level bathroom offers a large whirlpool tub and separate walk-in shower, creating a relaxing space to unwind. Newer upstairs carpet, a new stove in 2026, and a water heater replaced in 2024 add to the move-in-ready appeal.

Beautifully maintained and affordably priced, this home offers the comfort, convenience, and freedom of low-maintenance living. Come experience the warmth and welcoming atmosphere for yourself!

9175 Troon Court, Woodbury, MN 55125

Ask an Agent

Interior Information

AppliancesDishwasher, Dryer, Microwave, Range, Refrigerator, Washer
CoolingCentral Air
HeatingForced Air
FuelNatural Gas
Fireplaces1
Fireplace FeaturesGas, Living Room
LaundryUpper Level
Dining RoomInformal Dining Room
Interior AmenitiesPatio
ElectricCircuit Breakers

Size & Levels

LevelsTwo
Total Finished Sq Ft1,225 sq ft
Above Grade Finished1,225 sq ft
Main Level Finished630 sq ft

Bathrooms

Full Baths1
1/2 Baths1
Bathroom DetailsMain Floor 1/2 Bath, Upper Level Full Bath

Rooms

Main Level Rooms

Living Room15' x 13'
Dining Room10' x 9'
Kitchen11' x 10'

Upper Level Rooms

Bedroom14' x 14'
Bedroom 213' x 11'

Exterior & Parking

ExteriorVinyl
FoundationBlock
Patio / PorchPatio
Garage Stalls1
ParkingAttached Garage, Asphalt

Lot & Utilities

Property Subtype(TH) Side x Side
Townhouse TypeNot Applicable
Lot Size0.903 acres
Lot Dimensionscommon
ZoningResidential-Single Family
SubdivisionCic 072
TownshipWoodbury
CountyWashington
SewerCity Sewer/Connected
WaterCity Water/Connected

Homeowners Association

Association Fee$360 / month
AssociationLegacy Mgmt
Assessment PendingNo
Fee IncludesHazard Insurance, Lawn Care, Maintenance Grounds, Professional Mgmt, Sanitation, Snow Removal

Financial & Tax Information

Annual Taxes$2,221
Tax Year2026
Tax w/ Assessments$2,266
Assessment PendingNo
Parcel Number0302821220052
List TypeExclusive Right To Sell

Location

Call 612-356-2121For Showings and Questions

Schools

Broker Reciprocity logo
Listed by: Cardinal Realty Co.
Source: NorthstarMLS

Copyright 2026 Regional Multiple Listing Service of Minnesota, Inc. All rights reserved. Information Deemed Reliable But Not Guaranteed. The data relating to real estate for sale on this web site comes in part from the Broker Reciprocity℠ Program of the Regional Multiple Listing Service of Minnesota, Inc. Real estate listings held by brokerage firms other than Pederson Realty are marked with the Broker Reciprocity℠ logo or the Broker Reciprocity℠ thumbnail logo (a little black house) and detailed information about them includes the name of the listing brokers.