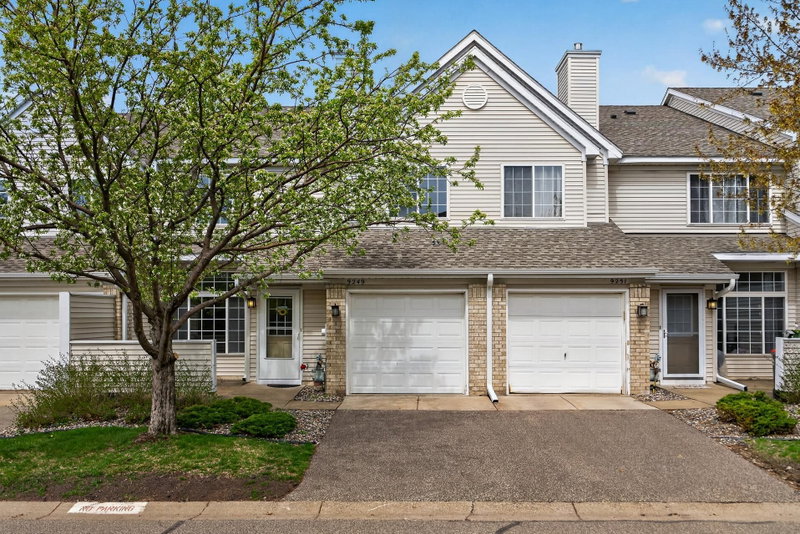
1 / 52


6384 Aspenwood Plaza, Woodbury, MN 55125 - MLS# 7160209
$228,000
Open HouseOct 24, 2 - 3:30 PM
Bedrooms
3
Bathrooms
2
Square Feet
1,282
Acres
0.055
Year Built
1973
Property Type
Residential
Heating
Natural Gas, Forced Air
Cooling
Central Air
Garages
2
Days on Market
3
School District
833 - South Washington County
Welcome to Aspenwood Plaza in the heart of Woodbury! Discover the perfect blend of comfort, convenience, and easy townhome living in this inviting 2 bedroom, 2 bathroom home. Freshly painted interiors offer a bright, refreshed feel and a wonderful opportunity to make the space your own. Enjoy the surrounding green space that adds a peaceful touch to everyday living. Whether you’re enjoying a quiet evening at home or heading out to explore all that Woodbury has to offer, you’ll appreciate the convenient location near shopping, dining, parks, and recreation. A wonderful opportunity to enjoy comfortable living with the flexibility to create your next chapter. Come see the possibilities and make this townhome yours!
Interior Information
BasementDaylight/Lookout Windows, Finished, Walkout
AppliancesDishwasher, Dryer, Washer
CoolingCentral Air
HeatingForced Air
FuelNatural Gas
Fireplaces1
Fireplace FeaturesWood Burning
LaundryMain Level
Dining RoomEat In Kitchen
Interior AmenitiesDeck
Size & Levels
LevelsSplit Entry (Bi-Level)
Total Finished Sq Ft1,282 sq ft
Above Grade Finished691 sq ft
Below Grade Finished591 sq ft
Main Level Finished691 sq ft
Bathrooms
Full Baths1
1/2 Baths1
Bathroom DetailsFull Basement, Upper Level 1/2 Bath
Rooms
Upper Level Rooms
Living Room16' x 14'
Dining Room10' x 8'
Kitchen18' x 7'
Bathroom5' x 3'
Laundry6' x 8'
Deck24' x 6'
Lower Level Rooms
Bedroom13' x 11'
Bedroom 29' x 9'
Bedroom 39' x 9'
Bathroom7' x 5'
Exterior & Parking
ExteriorOther, Wood
FoundationBrick/Mortar
Patio / PorchDeck
Garage Stalls2
Garage Size22x23 (506 sq ft)
ParkingAttached Garage, Asphalt
Lot & Utilities
Property Subtype(TH) Side x Side
Townhouse TypeStreet-Level
Lot Size0.055 acres
Lot Dimensionscommon
ZoningResidential-Single Family
SubdivisionWoodbury Woods 1st Add
TownshipWoodbury
CountyWashington
SewerCity Sewer/Connected
WaterCity Water/Connected
Homeowners Association
Association Fee$195 / month
AssociationWestwood TH Association
Phone(651) 739-8541
Insurance Fee$160
Assessment PendingNo
Fee IncludesBuilding Exterior, Lawn Care, Shared Amenities, Snow Removal
Financial & Tax Information
Annual Taxes$2,452
Tax Year2026
Tax w/ Assessments$2,452
Assessment PendingNo
Parcel Number0602821340100
Financing OptionsConventional, FHA, Cash
List TypeExclusive Right To Sell