1 / 18


577 Woodduck Drive #K, Woodbury, MN 55125 - MLS# 7141958
$230,000
$235,000↓ 2.1%
Bedrooms
2
Bathrooms
2
Square Feet
1,280
Year Built
1998
Property Type
Residential
Heating
Natural Gas, Forced Air
Cooling
Ceiling Fan(s), Central Air
Garages
1
Days on Market
27
School District
622 - North St Paul-Maplewood
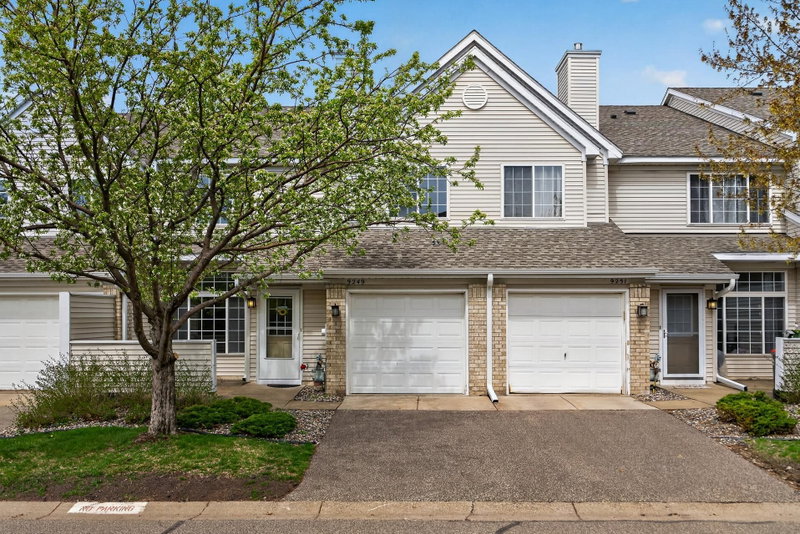
Beautiful, well-maintained Woodbury townhome ideally situated near shopping, dining, parks, and walking trails. Enjoy a light and functional floor plan featuring a dining room and a spacious living room that opens to a private patio — great for entertaining. The kitchen boasts stainless steel appliances and vinyl plank flooring, complemented by a convenient half bath and main-floor laundry room. Upstairs, you'll find two spacious bedrooms, including a primary suite with a walk-in closet and an oversized walk-through bath with vanity. New carpet recently installed upstairs and in the living room, plus a cozy gas fireplace in the living room. A must-see!
Interior Information
AppliancesDishwasher, Disposal, Dryer, Exhaust Fan, Gas Water Heater, Microwave, Range, Refrigerator, Washer
CoolingCentral Air
HeatingForced Air
FuelNatural Gas
Fireplaces1
Fireplace FeaturesGas, Living Room
Dining RoomBreakfast Bar, Breakfast Area, Informal Dining Room, Kitchen/Dining Room, Living/Dining Room
Interior AmenitiesCable, Ceiling Fan(s), Local Area Network, Primary Bedroom Walk-In Closet, Patio, In-Ground Sprinkler, Washer/Dryer Hookup, Walk-In Closet
ElectricCircuit Breakers, 100 Amp Service
Size & Levels
LevelsTwo
Total Finished Sq Ft1,280 sq ft
Above Grade Finished1,280 sq ft
Main Level Finished622 sq ft
Bathrooms
Full Baths1
1/2 Baths1
Bathroom DetailsMain Floor 1/2 Bath, Upper Level Full Bath
Rooms
Main Level Rooms
Living Room16' x 14'
Dining Room14' x 7'
Kitchen11' x 8'
Laundry6' x 6'
Upper Level Rooms
Bedroom14' x 15'
Bedroom 213' x 10'
Exterior & Parking
ExteriorVinyl
RoofAsphalt, Pitched
FoundationCombination
Garage Stalls1
Garage Size20x12 (240 sq ft)
Garage Door10' wide x 7' tall
ParkingAttached Garage, Concrete, Insulated Garage
Lot & Utilities
Property Subtype(TH) Side x Side
Townhouse TypeNo Exterior Stairs,Multi-Level,Street-Level
Lot DimensionsCommon
Lot DescriptionTree Coverage - Light
ZoningResidential-Single Family
SubdivisionLodges at the preserve
TownshipWoodbury
CountyWashington
SewerCity Sewer/Connected
WaterCity Water/Connected
Road FrontageCurbs, Paved Streets, Private Road
Homeowners Association
Association Fee$206.50 / month
Associationrow cal
Phone(651) 233-1307
Assessment PendingNo
Fee IncludesBuilding Exterior, Hazard Insurance, Lawn Care, Maintenance Grounds, Professional Mgmt, Sanitation, Snow Removal
Financial & Tax Information
Annual Taxes$2,243
Tax Year2026
Tax w/ Assessments$2,288
Assessment PendingNo
Parcel Number0402821320113
Financing OptionsConventional, FHA, Cash, MHFA/WHEDA
List TypeExclusive Right To Sell
Location
Call 612-356-2121For Showings and Questions