1 / 52


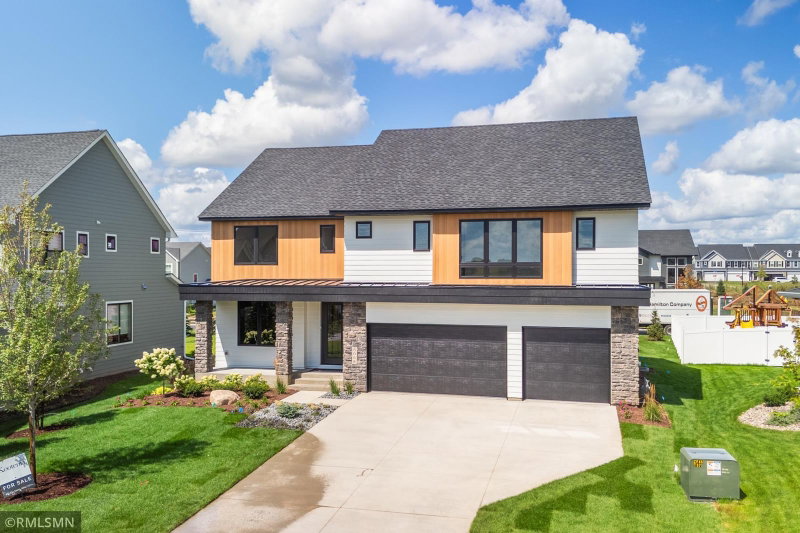
4225 Arbor Bay, Woodbury, MN 55129 - MLS# 7151559
$968,075
Bedrooms
4
Bathrooms
5
Square Feet
4,454
Acres
0.25
Year Built
2026
Property Type
Residential
Heating
Natural Gas, Forced Air
Cooling
Central Air
Garages
3
School District
833 - South Washington County
Hanson Builders, with 47 years of experience building in the Twin Cities, presents the Hillcrest Sport. This thoughtful layout features: 4 bedrooms up, a second floor laundry conveniently connected to the Owner’s suite, a Jack & Jill bath, a study, a gourmet kitchen with a HUGE center island and cabinets extending to the ceiling, a finished lower level with a ¾ bath, a wetbar, AND of course the sport court. This home is on one of the last remaining lots in the neighborhood, and is just half of a block from the neighborhood pool. Don’t miss out on this great opportunity! Please note this home will be ready for a late September move-in.
Interior Information
BasementDrain Tiled, Finished, Sump Pump
AppliancesAir-To-Air Exchanger, Cooktop, Dishwasher, Disposal, Double Oven, Dryer, Exhaust Fan, Gas Water Heater, Microwave, Refrigerator, Stainless Steel Appliances, Wall Oven, Washer
CoolingCentral Air
HeatingForced Air
FuelNatural Gas
Fireplaces1
Fireplace FeaturesGas, Living Room
Dining RoomBreakfast Area, Eat In Kitchen, Informal Dining Room, Separate/Formal Dining Room
Interior AmenitiesCable, Ethernet Wired, Exercise Room, French Doors, Kitchen Center Island, Kitchen Window, Primary Bedroom Walk-In Closet, Paneled Doors, Porch, In-Ground Sprinkler, Tile Floors, Vaulted Ceiling(s), Washer/Dryer Hookup, Walk-In Closet
Electric200+ Amp Service
Size & Levels
LevelsTwo
Total Finished Sq Ft4,905 sq ft
Above Grade Finished2,997 sq ft
Below Grade Finished1,457 sq ft
Main Level Finished1,297 sq ft
Bathrooms
Full Baths2
3/4 Baths2
1/2 Baths1
Bathroom Details3/4 Basement, Basement, Bathroom Ensuite, Full Primary, Full Jack & Jill, Private Primary, Main Floor 1/2 Bath, Separate Tub & Shower, Upper Level 3/4 Bath, Upper Level Full Bath, Walk-In Shower Stall
Rooms
Main Level Rooms
Living Room15' x 17'
Dining Room12' x 10'
Informal Dining Room12' x 11'
Kitchen20' x 18'
Study12' x 12'
Upper Level Rooms
Loft10' x 12'
Bedroom15' x 19'
Bedroom 214' x 13'
Bedroom 316' x 12'
Bedroom 415' x 14'
Lower Level Rooms
Family Room15' x 26'
Athletic Court17' x 26'
Exercise Room12' x 17'
Exterior & Parking
ExteriorStone, Cement Board
RoofAge 8 Years or Less, Asphalt, Pitched
FoundationPoured Concrete
Patio / PorchFront Porch
PoolBelow Ground, Heated, Outdoor, Shared
Garage Stalls3
Garage Size31x23 (713 sq ft)
Garage Door16' wide x 8' tall
ParkingAttached Garage, Asphalt
New ConstructionYes
Lot & Utilities
Property SubtypeSingle Family
Lot Size0.25 acres
Lot Dimensions76x149x98x129
Lot DescriptionSod Included in Price, Underground Utilities
ZoningResidential-Single Family
SubdivisionArbor Ridge
TownshipWoodbury
CountyWashington
SewerCity Sewer/Connected
WaterCity Water/Connected
Road FrontageCity Street, Curbs, Paved Streets
Homeowners Association
Association Fee$62 / month
AssociationOmega Property Management
Phone(763) 449-9100
CommunityArbor Ridge
Assessment PendingNo
Fee IncludesOther, Professional Mgmt, Shared Amenities
Financial & Tax Information
Annual Taxes$2,332
Tax Year2026
Tax w/ Assessments$2,332
Assessment PendingNo
Parcel Number2902821240073
Financing OptionsConventional, VA, FHA, Cash
List TypeExclusive Right To Sell
Nearby Amenities
AmenitiesPool
Location
Call 612-356-2121For Showings and Questions