

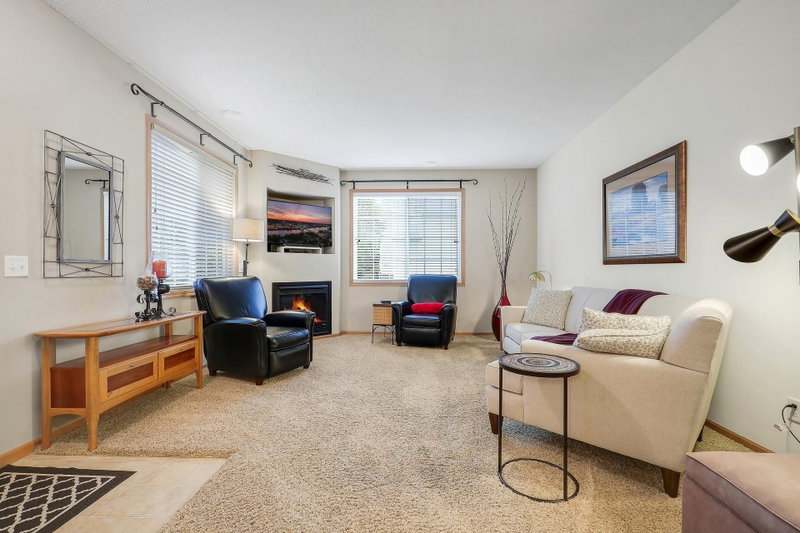
10881 Oak Grove Circle #B - Photo 1
10881 Oak Grove Circle #B - Photo 2
10881 Oak Grove Circle #B - Photo 3
10881 Oak Grove Circle #B - Photo 4
10881 Oak Grove Circle #B - Photo 5
10881 Oak Grove Circle #B - Photo 6
10881 Oak Grove Circle #B - Photo 7
10881 Oak Grove Circle #B - Photo 8
10881 Oak Grove Circle #B - Photo 9
10881 Oak Grove Circle #B - Photo 10
10881 Oak Grove Circle #B - Photo 11
10881 Oak Grove Circle #B - Photo 12
10881 Oak Grove Circle #B - Photo 13
10881 Oak Grove Circle #B - Photo 14
10881 Oak Grove Circle #B - Photo 15
10881 Oak Grove Circle #B - Photo 16
10881 Oak Grove Circle #B - Photo 17
10881 Oak Grove Circle #B - Photo 18
10881 Oak Grove Circle #B - Photo 19
10881 Oak Grove Circle #B - Photo 20
10881 Oak Grove Circle #B - Photo 21
10881 Oak Grove Circle #B - Photo 22
10881 Oak Grove Circle #B - Photo 23
10881 Oak Grove Circle #B - Photo 24
10881 Oak Grove Circle #B - Photo 25
10881 Oak Grove Circle #B - Photo 26
10881 Oak Grove Circle #B - Photo 27
10881 Oak Grove Circle #B - Photo 28
10881 Oak Grove Circle #B - Photo 29
10881 Oak Grove Circle #B - Photo 30
10881 Oak Grove Circle #B - Photo 31
10881 Oak Grove Circle #B - Photo 32
10881 Oak Grove Circle #B - Photo 33
10881 Oak Grove Circle #B - Photo 34
10881 Oak Grove Circle #B - Photo 35
10881 Oak Grove Circle #B - Photo 36
10881 Oak Grove Circle #B - Photo 37
10881 Oak Grove Circle #B - Photo 38
10881 Oak Grove Circle #B - Photo 39
10881 Oak Grove Circle #B - Photo 40
10881 Oak Grove Circle #B - Photo 41
10881 Oak Grove Circle #B - Photo 42
10881 Oak Grove Circle #B - Photo 43
10881 Oak Grove Circle #B - Photo 44
10881 Oak Grove Circle #B - Photo 45
10881 Oak Grove Circle #B - Photo 46
1 / 46
10881 Oak Grove Circle #B

10881 Oak Grove Circle #B, Woodbury, MN 55129 - MLS# 7126235

MLS® #: 7126235|Listed: Sep 8, 2026

$300,000

Bedrooms
2
Bathrooms
2
Square Feet
1,721
Acres
0.108
Year Built
2004
Property Type
Residential
Heating
Natural Gas, Forced Air
Cooling
Central Air
Garages
2
School District
833 - South Washington County

Well maintained end unit townhome in the Baileys Arbor community, where thoughtful updates meet a lifestyle built around connection. This one owner home offers plenty of privacy and is located in the highly desired East Ridge School District. A gas burning fireplace anchors the main living space beneath soaring nine foot ceilings, while maple cabinetry, a breakfast bar, and generous counter space make the kitchen as functional as it is inviting for everyday cooking.

Upstairs, a versatile loft offers flexible living space, and the primary suite includes a large walk in closet and a full bath with an oversized vanity. A second bedroom offers a nice sized closet of its own, and a conveniently placed laundry, storage, and utility room keeps day to day living simple. Step outside to a private patio, the perfect spot to relax, barbecue, or spend time with family and friends.

Living in Baileys Arbor means more than a beautiful home. The community was designed to bring neighbors together, offering two outdoor pools, 7.5 miles of walking and biking trails, 15 gardens, tennis and basketball courts, playgrounds, and plenty of open green space. With so much to enjoy both inside and out, this Bailey’s Arbor home brings together privacy, comfort, and an exceptional community lifestyle.

10881 Oak Grove Circle #B, Woodbury, MN 55129

Ask an Agent

Interior Information

AppliancesDishwasher, Dryer, Microwave, Range, Refrigerator, Washer
CoolingCentral Air
HeatingForced Air
FuelNatural Gas
Fireplaces1
Fireplace FeaturesGas, Living Room
Dining RoomInformal Dining Room
Interior AmenitiesNatural Woodwork, Patio, Paneled Doors, Washer/Dryer Hookup, Walk-In Closet

Size & Levels

LevelsTwo
Total Finished Sq Ft1,721 sq ft
Above Grade Finished1,721 sq ft
Main Level Finished746 sq ft

Bathrooms

Full Baths1
1/2 Baths1
Bathroom DetailsMain Floor 1/2 Bath, Upper Level Full Bath

Rooms

Main Level Rooms

Living Room18'5" x 14'
Dining Room11'9" x 11'4"
Kitchen21'8" x 11'9"
Patio18' x 9'7"

Upper Level Rooms

Loft15'8" x 12'
Bedroom18' x 14'
Bedroom 213'4" x 13'
Walk-In Closet10' x 5'

Exterior & Parking

ExteriorStone, Vinyl
FoundationSlab
Patio / PorchPatio
Garage Stalls2
Garage Size22x19.5 (451 sq ft)
ParkingAttached Garage, Asphalt, Garage Door Opener

Lot & Utilities

Property Subtype(TH) Quad/4 Corners
Townhouse TypeEnd Unit
Lot Size0.108 acres
ZoningResidential-Single Family
SubdivisionCic 216
TownshipWoodbury
CountyWashington
SewerCity Sewer/Connected
WaterCity Water/Connected
Road FrontageCity Street

Homeowners Association

Association Fee$404 / month
AssociationFirst Service Residential
Assessment PendingNo
Fee IncludesBuilding Exterior, Lawn Care, Maintenance Grounds, Professional Mgmt, Sanitation, Shared Amenities, Snow Removal
AmenitiesIn-Ground Sprinkler System, Other, Tennis Courts, Trail(s)

Financial & Tax Information

Annual Taxes$3,567
Tax Year2026
Tax w/ Assessments$3,612
Assessment PendingNo
Parcel Number2302821440094
Assumable MortgageNot Assumable
List TypeExclusive Right To Sell

Location

Call 612-356-2121For Showings and Questions
Broker Reciprocity logo
Listed by: eXp Realty
Source: NorthstarMLS

Copyright 2026 Regional Multiple Listing Service of Minnesota, Inc. All rights reserved. Information Deemed Reliable But Not Guaranteed. The data relating to real estate for sale on this web site comes in part from the Broker Reciprocity℠ Program of the Regional Multiple Listing Service of Minnesota, Inc. Real estate listings held by brokerage firms other than Pederson Realty are marked with the Broker Reciprocity℠ logo or the Broker Reciprocity℠ thumbnail logo (a little black house) and detailed information about them includes the name of the listing brokers.