
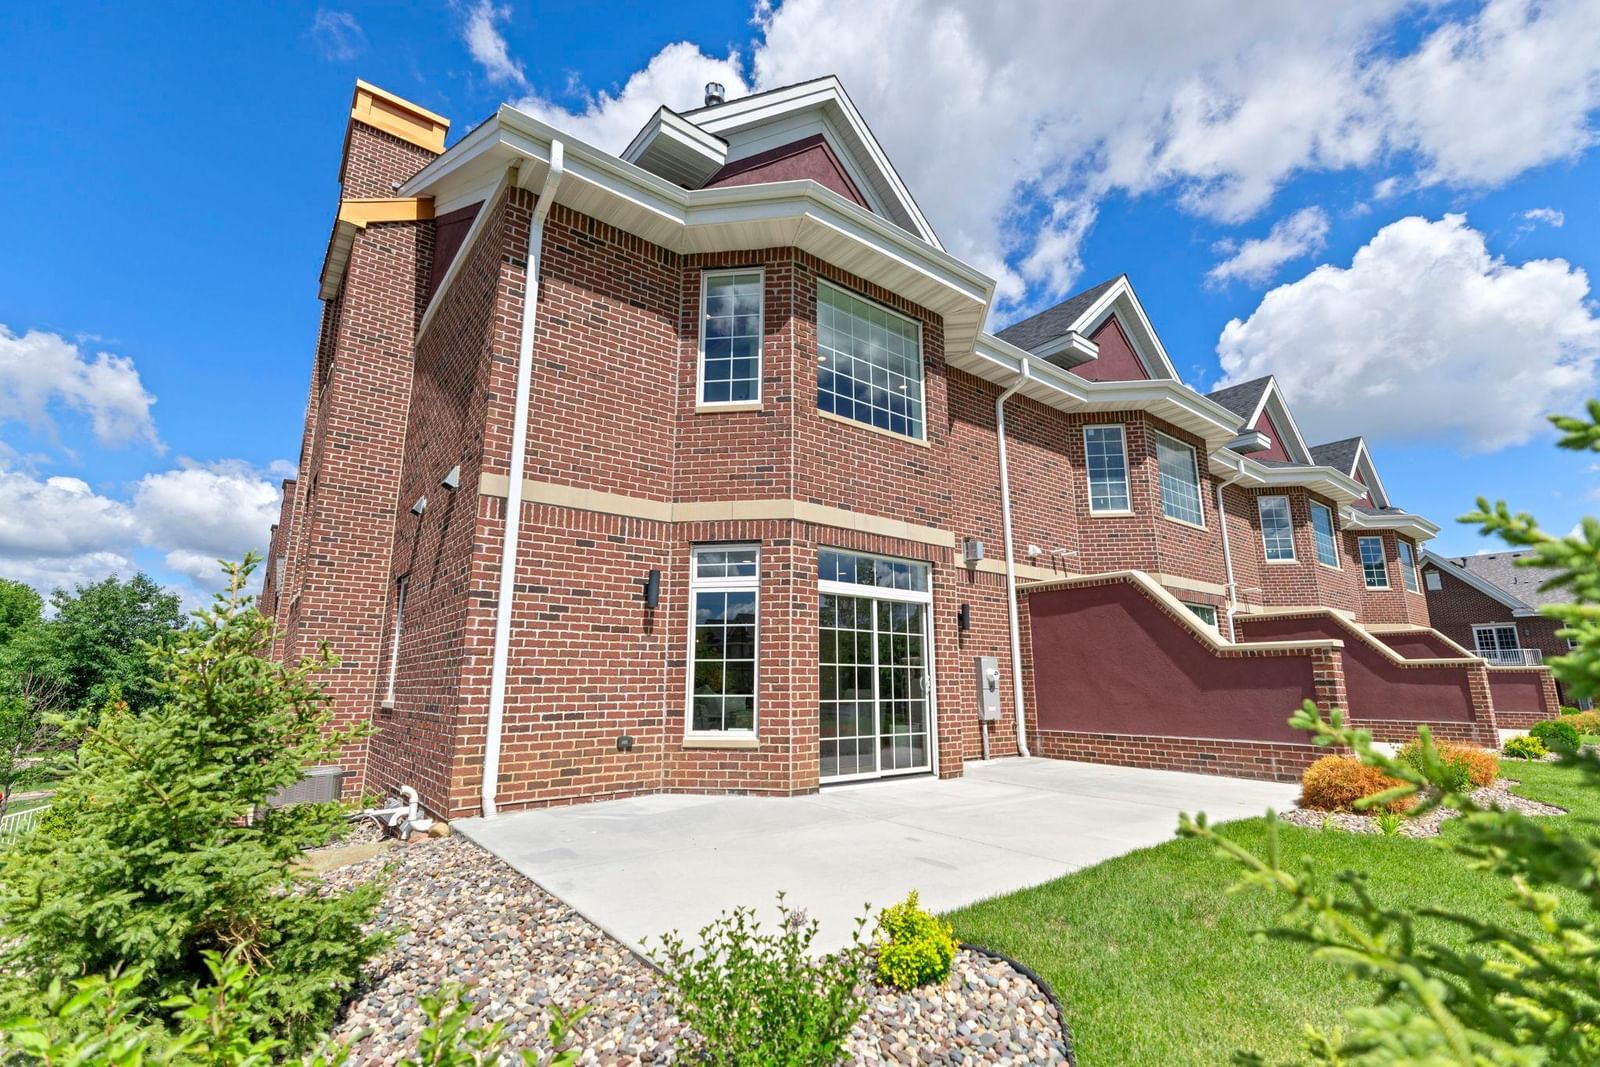
10823 Falling Water Lane #C - Photo 1
1 / 9
10823 Falling Water Lane #C

10823 Falling Water Lane #C, Woodbury, MN 55129 - MLS# 7162834

MLS® #: 7162834|Days on Market: 1|Listed: Oct 20, 2026

$929,400

Bedrooms
3
Bathrooms
3
Square Feet
3,442
Acres
0.471
Year Built
2027
Property Type
Residential
Heating
Natural Gas, Forced Air
Cooling
Central Air
Garages
4
Days on Market
1
School District
833 - South Washington County

Welcome to the epitome of luxury living tailored for the discerning homeowner who values both elegance and practicality. Nestled in the heart of Woodbury, our newly built luxury townhomes redefine sophistication with every meticulously crafted detail. With elevators reaching every floor, accessibility seamlessly blends with opulence in our residences spanning over 3000 square feet. Whether you dream of a two or four-car garage, our homes accommodate your every need. High-end luxury finishes grace every corner, exuding timeless allure. Choose from multiple trim and door packages to personalize your sanctuary, each a testament to impeccable taste. Enhanced, modernized, and re-designed in comparison to existing townhomes, our new Dancing Waters Luxury Townhomes harmonize classic charm with contemporary comfort. Enjoy the convenience of a fantastic location near retail, restaurants, parks, and golf, with access to a community clubhouse for social gatherings and exercise. Elevate your lifestyle to unparalleled heights in our exclusive enclave, where luxury meets accessibility in perfect harmony.

Visit Model Home at: 10814 D Falling Water Ln, Woodbury, MN

To Be Built & Spec homes available.

10823 Falling Water Lane #C, Woodbury, MN 55129

Ask an Agent

Interior Information

BasementDrain Tiled, Drainage System, Full
AppliancesAir-To-Air Exchanger, Dishwasher, Disposal, Dryer, ENERGY STAR Qualified Appliances, Exhaust Fan, Humidifier, Gas Water Heater, Microwave, Range, Refrigerator, Stainless Steel Appliances, Tankless Water Heater, Wall Oven, Washer, Wine Cooler
CoolingCentral Air
HeatingForced Air
FuelNatural Gas
Fireplace FeaturesTwo Sided, Brick, Free Standing, Gas, Living Room, Primary Bedroom
LaundryElectric Dryer Hookup, Lower Level, Laundry Room, Upper Level
Dining RoomBreakfast Bar, Eat In Kitchen, Informal Dining Room, Kitchen/Dining Room, Living/Dining Room
Interior AmenitiesCable, Ethernet Wired, French Doors, Indoor Sprinklers, Kitchen Center Island, Primary Bedroom Walk-In Closet, Patio, Paneled Doors, Skylight, In-Ground Sprinkler, Tile Floors, Vaulted Ceiling(s), Washer/Dryer Hookup, Wet Bar, Walk-In Closet
Electric200+ Amp Service
AccessibilityDoors 36"+, Accessible Elevator Installed, Door Lever Handles, Partially Wheelchair, Roll-In Shower, Roll Under Accessibility

Size & Levels

LevelsMore Than 2 Stories
Total Finished Sq Ft4,762 sq ft
Above Grade Finished3,354 sq ft
Below Grade Finished88 sq ft
Main Level Finished1,339 sq ft

Bathrooms

Full Baths2
1/2 Baths1
Bathroom DetailsDouble Sink, Bathroom Ensuite, Full Primary, Private Primary, Main Floor 1/2 Bath, Separate Tub & Shower, Upper Level Full Bath, Jetted Tub, Walk-In Shower Stall

Rooms

Other Rooms

Living Room18' x 18'
Dining Room15' x 10'
Kitchen28' x 12'
Loft14' x 11'
Bedroom25' x 13'
Bedroom 211' x 10'
Bedroom 311' x 10'

Exterior & Parking

ExteriorBrick Veneer, Stucco
ConstructionConcrete, Frame
RoofAge 8 Years or Less, Architectural Shingle, Metal, Pitched
FoundationPoured Concrete
Patio / PorchPatio
PoolBelow Ground, Heated, Shared
Garage Stalls4
ParkingAttached Garage, Garage Door Opener, Guest Parking, Heated Garage, Underground

Lot & Utilities

Property Subtype(TH) Side x Side
Townhouse TypeMulti-Level
Lot Size0.471 acres
Lot Dimensions135x151
Lot DescriptionPublic Transit (w/in 6 blks), Sod Included in Price, Tree Coverage - Medium, Zero Lot Line
ZoningResidential-Single Family
SubdivisionDancing Waters 2nd Add
TownshipWoodbury
CountyWashington
SewerCity Sewer/Connected
WaterCity Water/Connected
Road FrontageCity Street, Curbs, Paved Streets, Private Road, Sidewalks, Street Lights, Storm Sewer

Homeowners Association

Association Fee$595 / month
AssociationTBD - Currently Builder
CommunityDancing Waters
Assessment PendingNo
Fee IncludesBuilding Exterior, Hazard Insurance, Lawn Care, Maintenance Grounds, Professional Mgmt, Recreation Facility, Snow Removal
AmenitiesHot Tub, In-Ground Sprinkler System, Patio, Tennis Courts, Trail(s)

Financial & Tax Information

Annual Taxes$852
Tax Year2026
Tax w/ Assessments$852
Assessment PendingNo
Parcel NumberTBD
Financing OptionsConventional, Cash
Assumable MortgageNot Assumable
List TypeExclusive Right To Sell

Nearby Amenities

AmenitiesPool

Location

Call 612-356-2121For Showings and Questions

Neighborhood at a Glance

In this neighborhood, homes were most commonly built in 2000-2009, about 77% of occupied homes are owner-occupied, and the average commute is 26 minutes.

Cost of Ownership

Median home value

$551,200

Higher than the Woodbury median

The midpoint of estimated values for owner-occupied homes.

Median property taxes paid

$5,307/yr

Higher than the Woodbury median

The midpoint of annual property taxes paid by homeowners.

Typical monthly owner costs (with mortgage)

$2,930/mo

Higher than the Woodbury median

Median monthly housing costs for owners with a mortgage.

Typical monthly owner costs (no mortgage)

$923/mo

Higher than the Woodbury median

Median monthly housing costs for owners without a mortgage.

Median rent

$1,706/mo

Lower than the Woodbury median

The midpoint of monthly gross rent, including utilities.

Homes in the Area

Owner-occupied homes

77%

Similar than Woodbury overall

The share of occupied homes lived in by their owners.

Median year built

2012

Similar to the Woodbury median

The midpoint of years when homes in the area were built.

Home age by decade

The share of homes built during each period.

  • 2020 or later24%
  • 2010-201931%
  • 2000-200938%

Types of homes

The share of housing units in each building type.

  • Single-family detached53%
  • Townhome / attached26%
  • 5+ units20%

Getting Around

Average commute

26 min

Higher than the Woodbury median

The average one-way travel time to work for commuters.

How people get to work

The share of workers using each listed way to get to work.

  • Drive alone60%
  • Work from home31%

Homes with broadband

100%

Similar than Woodbury overall

The share of households with a broadband internet subscription.

Estimates for the surrounding census tract, not this specific home.

Source: U.S. Census Bureau, American Community Survey 2020-2024 5-year estimates. This product uses the Census Bureau Data API but is not endorsed or certified by the Census Bureau.

Schools

Broker Reciprocity logo
Listed by: Real Broker, LLC
Source: NorthstarMLS

Copyright 2026 Regional Multiple Listing Service of Minnesota, Inc. All rights reserved. Information Deemed Reliable But Not Guaranteed. The data relating to real estate for sale on this web site comes in part from the Broker Reciprocity℠ Program of the Regional Multiple Listing Service of Minnesota, Inc. Real estate listings held by brokerage firms other than Pederson Realty are marked with the Broker Reciprocity℠ logo or the Broker Reciprocity℠ thumbnail logo (a little black house) and detailed information about them includes the name of the listing brokers.