
5940 Otter View Trail - Photo 1
1 / 52
5940 Otter View Trail

5940 Otter View Trail, White Bear Lake, MN 55110 - MLS# 7101943

MLS® #: 7101943|Days on Market: 107|Listed: Jul 7, 2026

$400,000

$483,500↓ 17.3%
Bedrooms
4
Bathrooms
3
Square Feet
2,231
Acres
0.8
Year Built
1977
Property Type
Residential
Heating
Electric, Natural Gas, Baseboard, Forced Air
Cooling
Ceiling Fan(s), Central Air
Garages
3
Days on Market
107
School District
624 - White Bear Lake

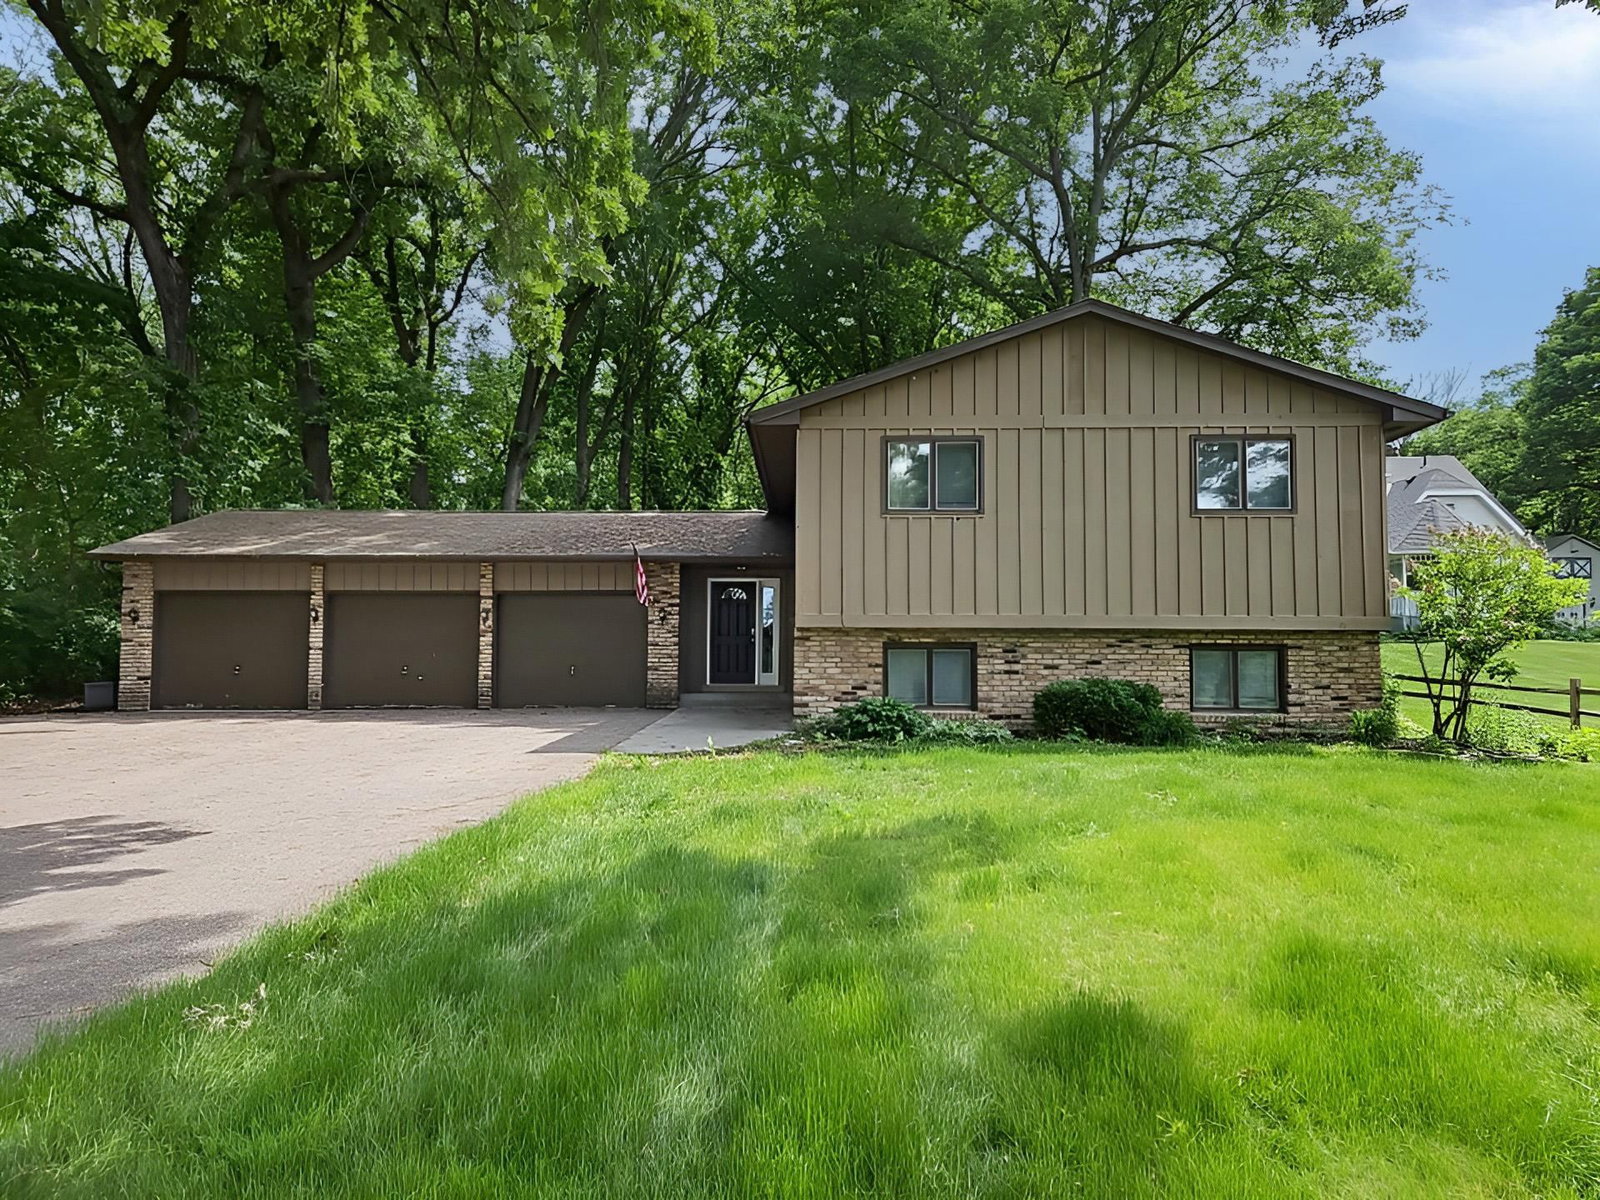
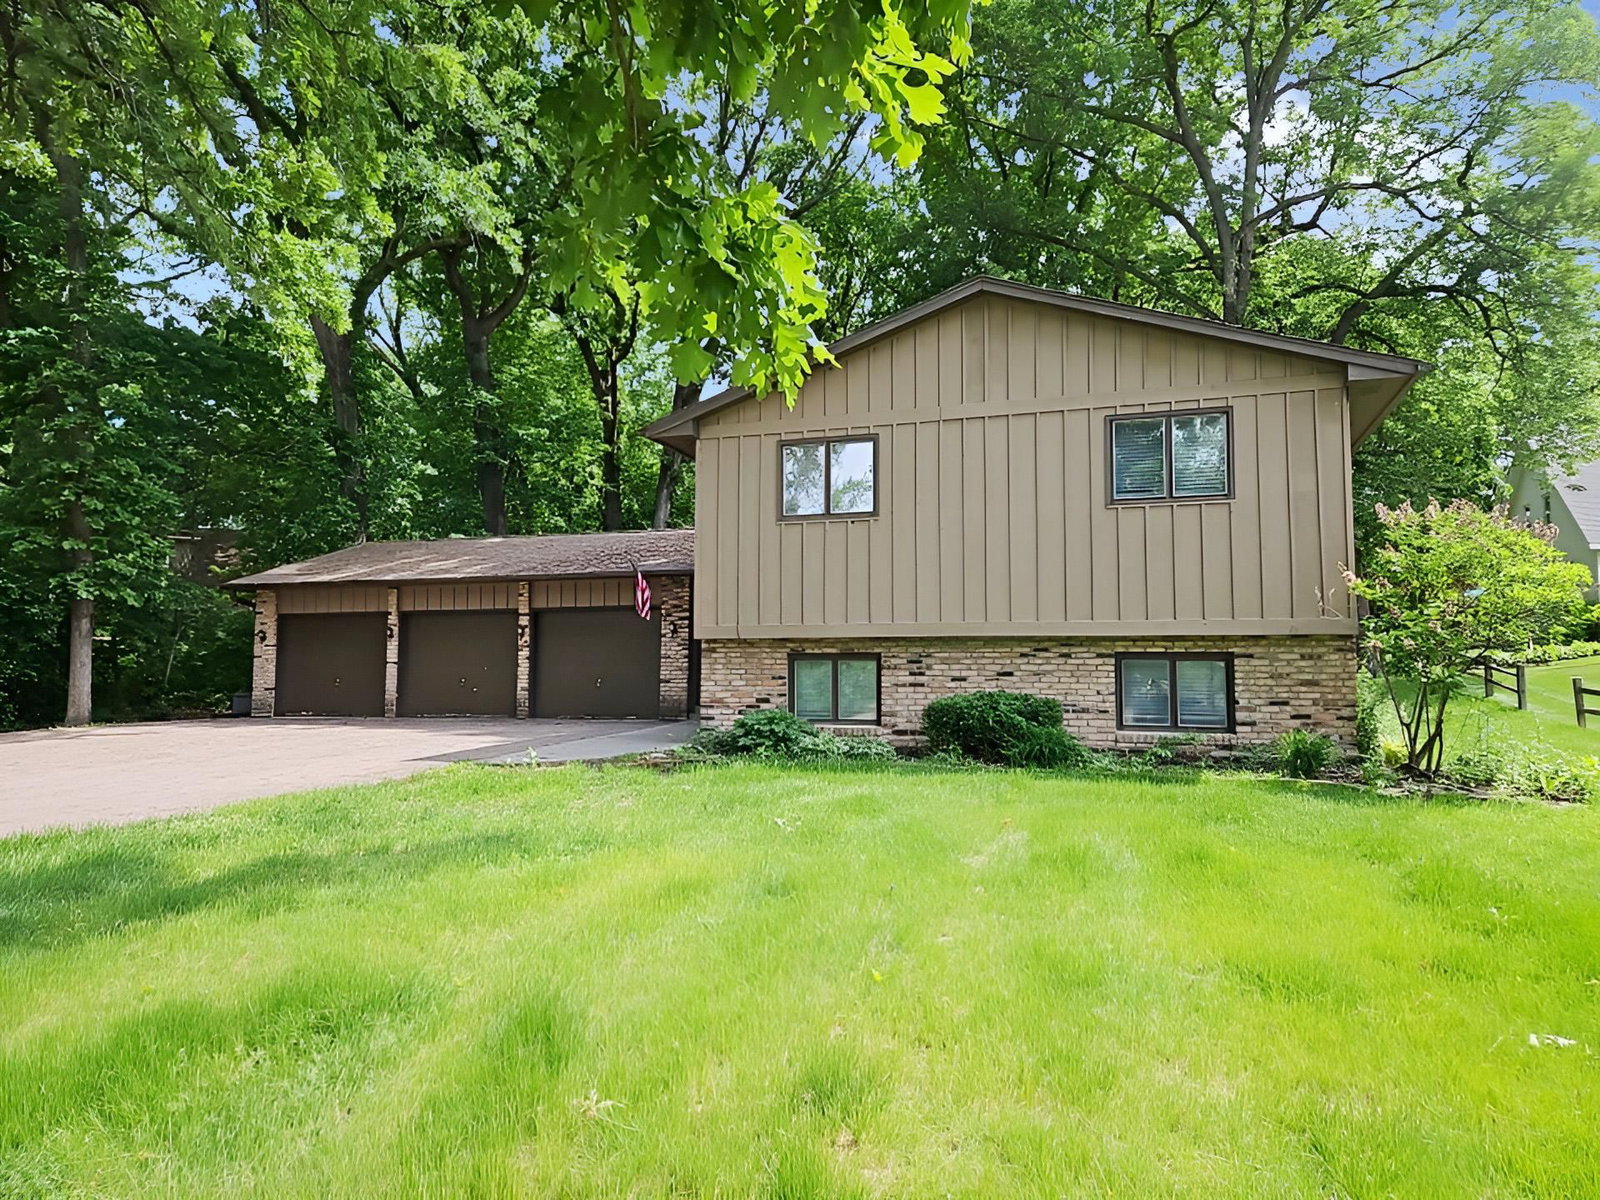
Here is an opportunity to own this four-bedroom, three-and-a-half-bathroom home on almost one acre delivers lake views and a beautiful setting on a deep, wooded lot. Quick access to 35E makes commuting straightforward, while the property offers the privacy and space that define lakeside living.

Inside, open-concept living flows naturally through the main floor. The kitchen anchors the space with granite counters, quartz countertops, and stainless steel appliances that work together smoothly. Hardwood and tile floors run throughout, guiding you toward the huge 25x19 great room in the lower level, a centerpiece for gatherings and everyday living.

The primary suite provides a private retreat with its own bathroom featuring a double vanity. A separate full bathroom on the main floor serves the secondary bedrooms and guests with convenience. The four bedrooms are distributed throughout the home, offering flexibility for residents or those needing dedicated spaces.

Outside, the property excels with multiple entertaining areas. A large 14x12 deck and expansive 25x16 patio provide distinct venues for relaxation and outdoor meals. The three-car garage and long, wide asphalt driveway offer ample parking and storage. This one has it all: lake views, substantial acreage, modern finishes, and outdoor spaces designed for enjoying the setting.

5940 Otter View Trail, White Bear Lake, MN 55110

Ask an Agent

Interior Information

BasementDrain Tiled, Egress Window(s), Finished, Full, Sump Pump
AppliancesCooktop, Dishwasher, Dryer, Microwave, Refrigerator, Wall Oven, Washer
CoolingCentral Air
HeatingBaseboard, Forced Air
FuelElectric, Natural Gas
LaundryLower Level, Sink, Washer Hookup
Dining RoomInformal Dining Room, Kitchen/Dining Room
Interior AmenitiesCable, Ceiling Fan(s), Deck, Hardwood Floors, Washer/Dryer Hookup
ElectricCircuit Breakers

Size & Levels

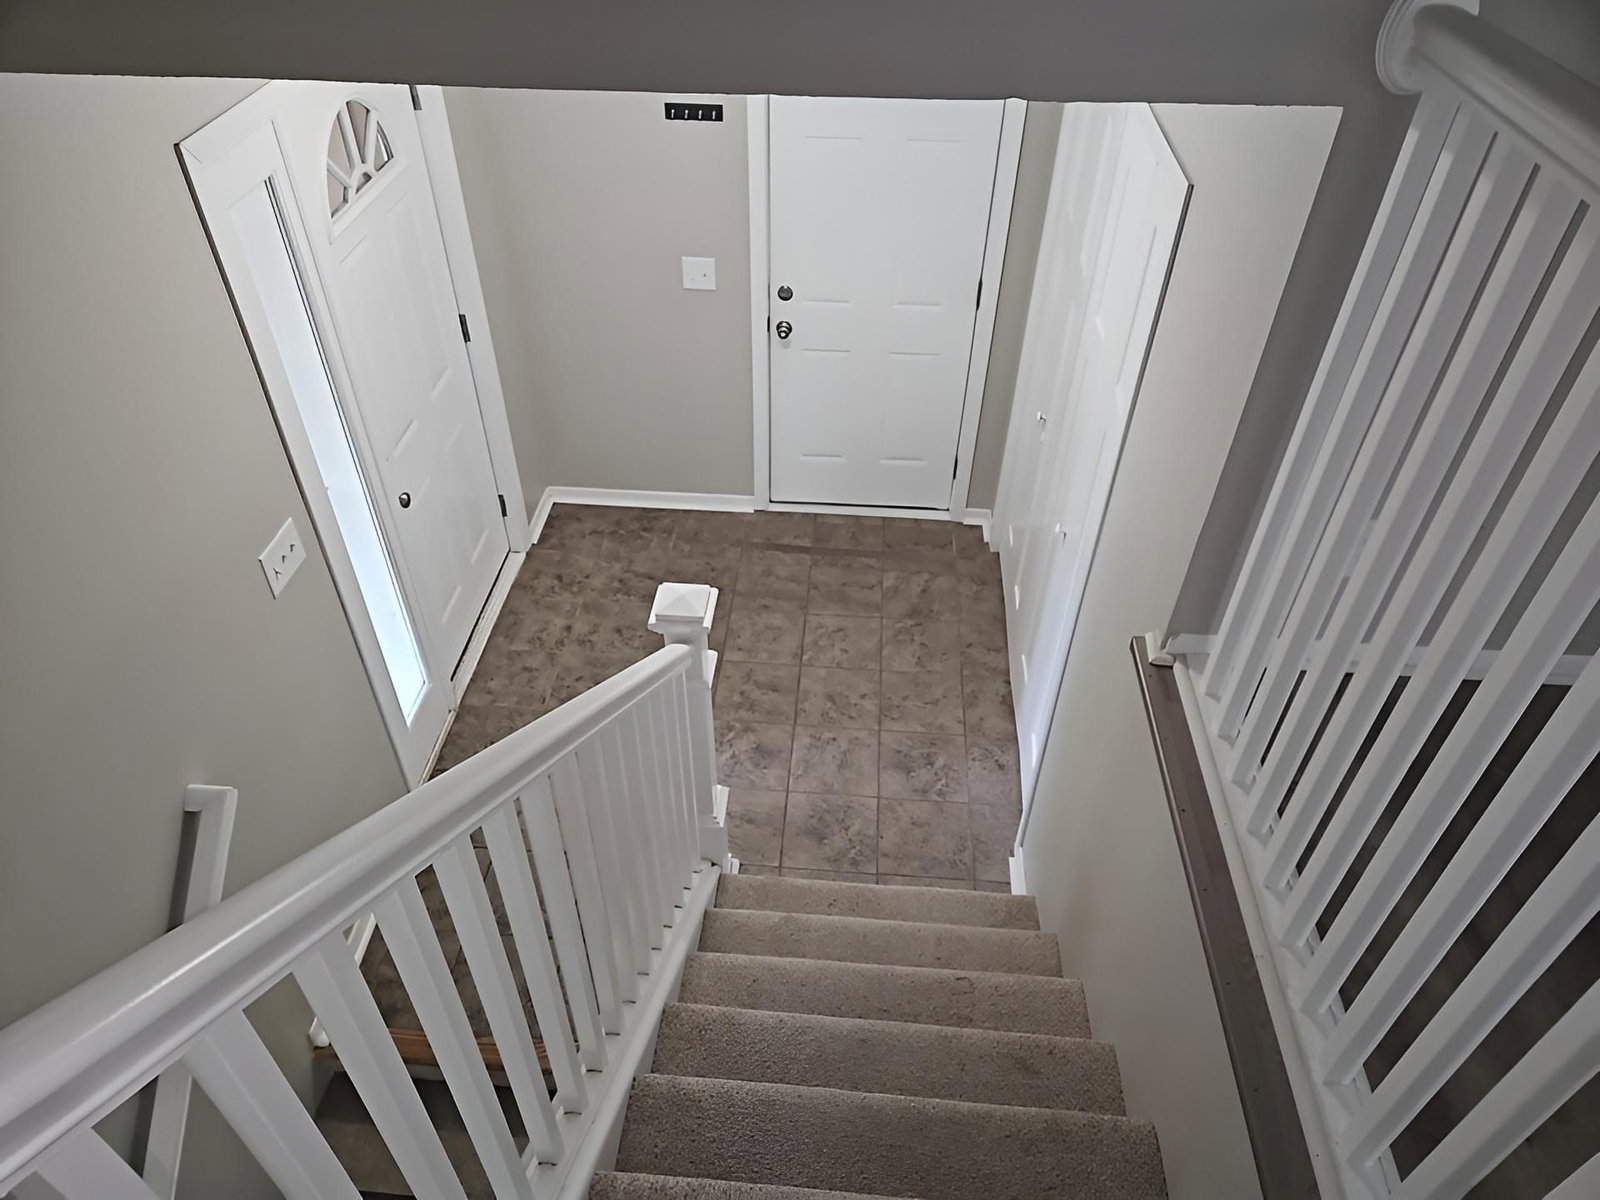
LevelsSplit Entry (Bi-Level)
Total Finished Sq Ft2,231 sq ft
Above Grade Finished1,182 sq ft
Below Grade Finished1,049 sq ft
Main Level Finished1,182 sq ft

Bathrooms

Full Baths2
3/4 Baths1
Bathroom Details3/4 Basement, Full Primary, Private Primary, Main Floor Full Bath

Rooms

Main Level Rooms

Living Room19' x 13'
Dining Room11' x 7'
Kitchen12' x 11'
Bedroom15' x 11'
Bedroom 211' x 11'
Bedroom 313' x 11'
Bedroom 412' x 11'
Patio25' x 16'
Deck14' x 12'

Lower Level Rooms

Family Room25' x 19'

Exterior & Parking

ExteriorStone, Wood
ConstructionBlock, Frame
RoofAsphalt
FoundationBlock
Patio / PorchDeck, Patio
Garage Stalls3
Garage Size32 x 23 (690 sq ft)
ParkingAttached Garage, Asphalt, Garage Door Opener, Insulated Garage

Lot & Utilities

Property SubtypeSingle Family
Lot Size0.8 acres
Lot Dimensions123x367x100x294
Lot DescriptionTree Coverage - Heavy
ZoningResidential-Single Family
TownshipWhite Bear Twp
CountyRamsey
SewerCity Sewer/Connected
WaterCity Water/Connected
Road FrontageCity Street, Paved Streets
WaterfrontLake View

Financial & Tax Information

Annual Taxes$6,292
Tax Year2026
Tax w/ Assessments$6,292
Assessment PendingNo
Parcel Number043022110012
Financing OptionsConventional, VA, FHA, Cash
Assumable MortgageNot Assumable
List TypeExclusive Right To Sell

Location

Call 612-356-2121For Showings and Questions

Schools

Broker Reciprocity logo
Listed by: Realty Executives Top Results
Source: NorthstarMLS

Copyright 2026 Regional Multiple Listing Service of Minnesota, Inc. All rights reserved. Information Deemed Reliable But Not Guaranteed. The data relating to real estate for sale on this web site comes in part from the Broker Reciprocity℠ Program of the Regional Multiple Listing Service of Minnesota, Inc. Real estate listings held by brokerage firms other than Pederson Realty are marked with the Broker Reciprocity℠ logo or the Broker Reciprocity℠ thumbnail logo (a little black house) and detailed information about them includes the name of the listing brokers.